
2118 Smith Road, Hope Mills, NC 28348
Local realty services provided by:ERA Strother Real Estate
2118 Smith Road,Hope Mills, NC 28348
$349,900
- 4 Beds
- 3 Baths
- - sq. ft.
- Single family
- Sold
Listed by: longleaf team powered by longleaf properties
Office: longleaf properties of sandhills llc.
MLS#:753457
Source:NC_FRAR
Sorry, we are unable to map this address
Price summary
- Price:$349,900
About this home
Welcome to the Mallard Plan in Morning Glory subdivision with no HOA. Gray’s Creek quality new construction 4 bed/2.5 bath two story home with owner’s suite on the main level offering trey ceiling, soaking tub, tiled walk in shower, dual vanities, and walk in closet with wood shelving. When entering the home, you find a formal dining room that can double as a flex/office space. The family room, breakfast nook and kitchen are an open concept space perfect for entertaining family and friends with amazing natural light flowing through. Kitchen comes with stainless steel appliances, soft close cabinets and drawers, and a granite countertops. Upstairs are three additional bedrooms and a bathroom. Enjoy a relaxing evening on your covered back porch. 1% lender credit on loan amount available when using preferred lender, Christy Strickland w/ Atlantic Bay Mortgage, 910-574-2105. Welcome home!
Contact an agent
Home facts
- Year built:2024
- Listing ID #:753457
- Added:236 day(s) ago
- Updated:July 21, 2026 at 07:12 AM
Rooms and interior
- Bedrooms:4
- Total bathrooms:3
- Full bathrooms:2
- Half bathrooms:1
- Rooms Total:7
- Flooring:Carpet, Luxury Vinyl Plank
- Dining Description:Breakfast Area, Separate Formal Dining Room
- Bathrooms Description:Double Vanity, Tub Shower, Walk-in Shower, Water Closets
- Kitchen Description:Dishwasher, Kitchen Island, Microwave, Plumbed For Ice Maker, Range
- Bedroom Description:Walk-in Closets
Heating and cooling
- Cooling:Central Air
- Heating:Heat Pump
- Central air:Yes
Structure and exterior
- Year built:2024
- Lot Features:Cleared
- Construction Materials:Stone Veneer, Vinyl Siding
- Exterior Features:Front Porch, Patio, Porch, Rear Porch
- Levels:2 Story
Schools
- High school:Grays Creek Senior High
- Middle school:Grays Creek Middle School
- Elementary school:Alderman Road Elementary
Utilities
- Water:Well
- Sewer:Septic Tank
Finances and disclosures
- Price:$349,900
Features and amenities
- Appliances:Dishwasher, Microwave, Plumbed For Ice Maker, Range
- Laundry features:Dryer Hookup, In Unit, Main Level, Washer Hookup
- Amenities:Ceiling Fans, Entrance Foyer, Granite Counters, Insulated Windows, Open Concept, Smoke Detectors, Tray Ceilings
Parking
- Parking description:Attached, Garage, Garage Faces Side
- Garage:Yes
- Garage spaces:2
New listings near 2118 Smith Road
- New
 $269,999Active-- beds -- baths
5552 River Road, Hope Mills, NC 28348
MLS# LP765081Listed by: BLOOM REALTY - New
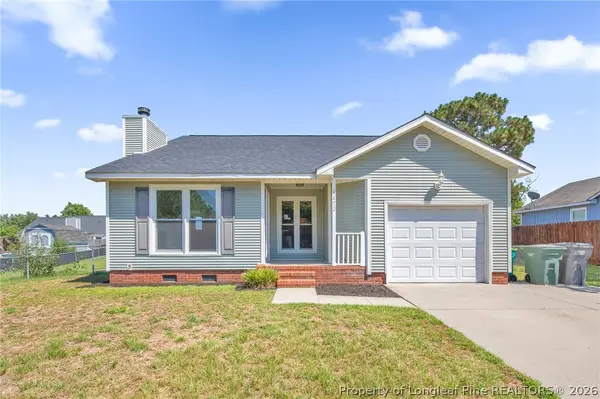 $220,000Active3 beds 2 baths1,254 sq. ft.
3672 Highgate Drive, Hope Mills, NC 28348
MLS# 765714Listed by: KELLER WILLIAMS REALTY (FAYETTEVILLE) - New
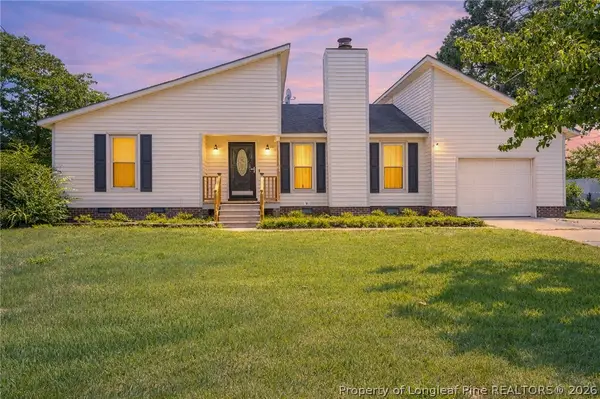 $245,000Active3 beds 2 baths1,462 sq. ft.
3391 Hawthorne Street, Hope Mills, NC 28348
MLS# 766347Listed by: COLDWELL BANKER ADVANTAGE - FAYETTEVILLE - New
 $299,000Active3 beds 3 baths1,821 sq. ft.
4110 Craigwood Lane, Hope Mills, NC 28348
MLS# LP766334Listed by: TOM POLLITT REAL ESTATE - Open Tue, 9am to 7pmNew
 $250,000Active3 beds 3 baths1,521 sq. ft.
505 Old Warden Way, Hope Mills, NC 28348
MLS# 10181198Listed by: OPENDOOR BROKERAGE LLC - New
 $435,000Active5 beds 3 baths3,201 sq. ft.
5720 Gentleman Drive, Hope Mills, NC 28348
MLS# LP766267Listed by: MANIFEST REAL ESTATE SERVICES, LLC. - Open Sun, 1 to 4pm
 $435,000Pending4 beds 4 baths3,234 sq. ft.
4763 Mckinnon Farm (lot 2) Drive, Fayetteville, NC 28304
MLS# 766250Listed by: COLDWELL BANKER ADVANTAGE - YADKIN ROAD - New
 $236,000Active3 beds 2 baths1,665 sq. ft.
4122 Edward E Maynor Drive, Hope Mills, NC 28348
MLS# 765630Listed by: SASQUATCH REAL ESTATE TEAM - New
 $274,999Active4 beds 3 baths1,804 sq. ft.
6418 Streeter Drive, Hope Mills, NC 28348
MLS# 766222Listed by: EXP REALTY LLC  $168,500Pending2 beds 2 baths960 sq. ft.
2540 John Mcmillan Road, Hope Mills, NC 28348
MLS# 766263Listed by: ONNIT REALTY GROUP


Protect your home and budget from life's surprises with an Assurant Home Warranty, backed by a partner that supports you through every step of homeownership. Explore Plans.
© 2023 - 2026 ERA Franchise Systems LLC. All rights reserved. ERA Franchise Systems LLC fully supports the principles of the Fair Housing Act and the Equal Opportunity Act. ERA, ERA Real Estate powered, and their respective logos are registered service marks of ERA Franchise Systems LLC. Each office is independently owned and operated.