
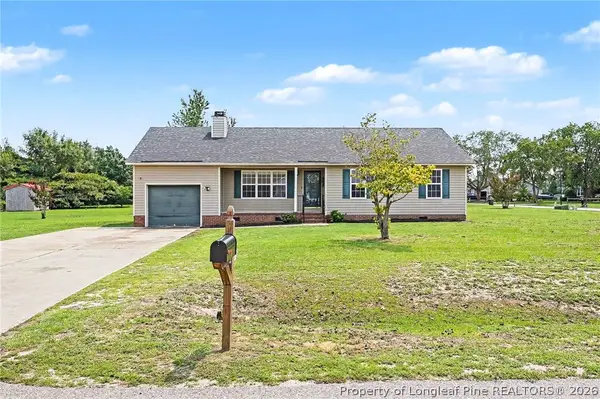
3558 Sturbridge Drive, Hope Mills, NC 28348
Local realty services provided by:ERA Strother Real Estate
3558 Sturbridge Drive,Hope Mills, NC 28348
$277,000
- 4 Beds
- 3 Baths
- 1,927 sq. ft.
- Multi-family
- Active
Listed by: gary barrett
Office: coldwell banker advantage - fayetteville
MLS#:LP762493
Source:RD
Price summary
- Price:$277,000
- Price per sq. ft.:$143.75
About this home
Recent change increasing the purchase price to $277,000 as a result of the lender having the property appraised. Lender to approve the "highest and best" offer. This spacious 2-story home sits on a .37-acre homesite with lots of space between neighbors, landscaping, and fencing for privacy within walking distance of C. Wayne Collier Elementary School in the growing Hope Mills area. Large family room with fireplace that is open to the dining area and kitchen that boasts a breakfast bar, SS appliances, tile backsplash, wood cabinets, and pantry. All bedrooms are upstairs with a huge bonus room serving as the 4th bedroom and the laundry room for ease of use. Large primary suite with tray ceiling, WIC, spacious bath with double vanity, jetted tub, and separate shower. Carpet was replaced 2 years ago with laminate in the family room and tile in the kitchen and baths. Oversized double-car garage, patio, and lots of space in the backyard for kids to play. Convenient to shopping, dining, and parks and recreation....
Contact an agent
Home facts
- Year built:2006
- Subdivision & Development:Timberlake
- Listing ID #:LP762493
- Added:80 day(s) ago
- Updated:August 01, 2026 at 03:07 PM
Rooms and interior
- Bedrooms:4
- Total bathrooms:3
- Full bathrooms:2
- Rooms Total:7
- Flooring:Carpet, Hardwood, Laminate, Tile, Vinyl
- Dining Description:Kitchen/Dining Room Combination
- Bathrooms Description:Double Vanity, Separate Shower, Walk-In Shower, Whirlpool Tub
- Kitchen Description:Dishwasher, Microwave, Range, Refrigerator
- Living area:1,927 sq. ft.
Heating and cooling
- Heating:Heat Pump
Structure and exterior
- Year built:2006
- Building area:1,927 sq. ft.
- Lot area:0.37 Acres
- Lot Features:Cleared, Interior Lot, Level
- Exterior Features:Front Porch, Patio, Rain Gutters
- Levels:Two
Utilities
- Sewer:Septic Tank
Finances and disclosures
- Price:$277,000
- Price per sq. ft.:$143.75
Features and amenities
- Laundry features:Upper Level
- Amenities:Blinds, Window Treatments
Parking
- Parking description:Attached
- Garage:Yes
- Garage spaces:2
 Listings marked with a Doorify MLS icon are provided courtesy of the Doorify MLS, of North Carolina, Internet Data Exchange Database. Brokers make an effort to deliver accurate information, but buyers should independently verify any information on which they will rely in a transaction. The listing broker shall not be responsible for any typographical errors, misinformation, or misprints, and they shall be held totally harmless from any damages arising from reliance upon this data. This data is provided exclusively for consumers’ personal, non-commercial use. Copyright 2026 Doorify MLS of North Carolina. All rights reserved.
New listings near 3558 Sturbridge Drive
- New
 $340,037Active3 beds 2 baths1,492 sq. ft.
4526 Bunkers Bay Lane, Hope Mills, NC 28371
MLS# 765934Listed by: REALTY WORLD PROPERTIES OF THE PINES - New
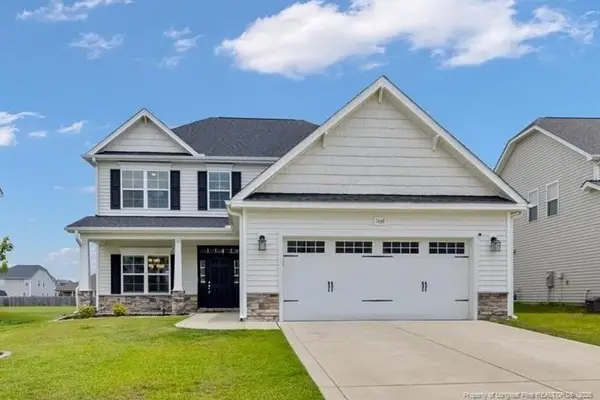 $383,000Active4 beds 4 baths2,624 sq. ft.
1669 Seattle Slew Lane, Hope Mills, NC 28348
MLS# LP765471Listed by: RE/MAX CHOICE - New
 Listed by ERA$489,000Active5 beds 4 baths3,561 sq. ft.
302 Otley Court, Hope Mills, NC 28348
MLS# 766606Listed by: ERA STROTHER REAL ESTATE - New
 $225,000Active3 beds 2 baths1,148 sq. ft.
5811 Paragon Point, Hope Mills, NC 28348
MLS# 766913Listed by: FAYETTEVILLE HOMES FOR YOU INC - New
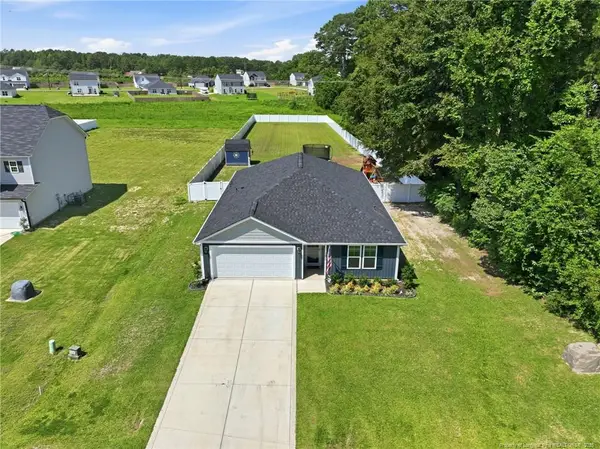 $330,000Active3 beds 2 baths1,826 sq. ft.
5828 Panther Drive, Hope Mills, NC 28348
MLS# LP766858Listed by: DARLING HOMES NC - New
 $124,900Active10.11 Acres
Permastone Acres West, Hope Mills, NC 28348
MLS# 766765Listed by: PEACHTREE PROPERTIES OF FAYETTEVILLE - Open Sun, 9am to 7pmNew
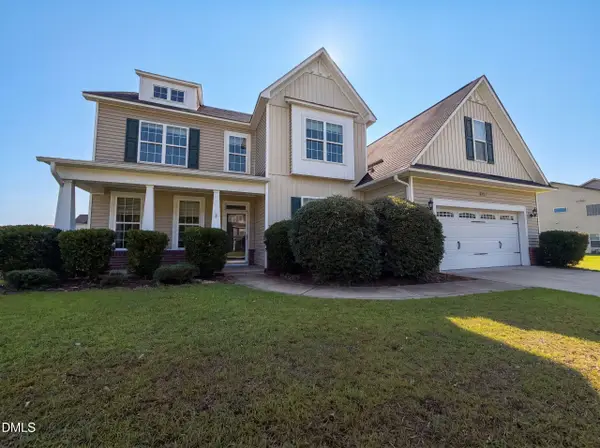 $361,000Active4 beds 2 baths3,045 sq. ft.
940 Pecan Grove Loop, Hope Mills, NC 28348
MLS# 10183404Listed by: OPENDOOR BROKERAGE LLC - New
 Listed by ERA$180,000Active3 beds 2 baths1,388 sq. ft.
3305 Margate Place, Hope Mills, NC 28348
MLS# 766086Listed by: ERA STROTHER REAL ESTATE - New
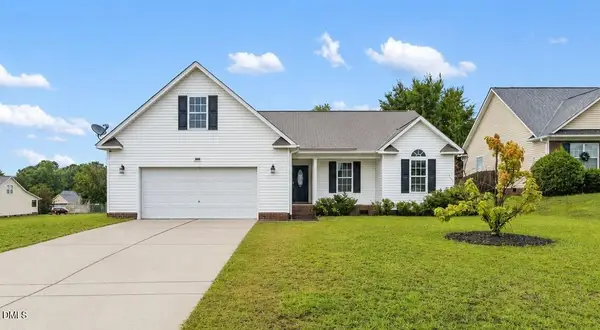 $270,000Active3 beds 2 baths1,824 sq. ft.
1466 Thoroughbred Trail, Parkton, NC 28371
MLS# 10182940Listed by: COLLECTIVE REALTY LLC - New
 $225,000Active3 beds 2 baths1,224 sq. ft.
7009 Byerly Drive, Hope Mills, NC 28348
MLS# 766404Listed by: FREEDOM CHOICE REALTY


Protect your home and budget from life's surprises with an Assurant Home Warranty, backed by a partner that supports you through every step of homeownership. Explore Plans.
© 2023 - 2026 ERA Franchise Systems LLC. All rights reserved. ERA Franchise Systems LLC fully supports the principles of the Fair Housing Act and the Equal Opportunity Act. ERA, ERA Real Estate powered, and their respective logos are registered service marks of ERA Franchise Systems LLC. Each office is independently owned and operated.