
4519 Bunkers Bay Lane, Hope Mills, NC 28371
Local realty services provided by:ERA Parrish Realty Legacy Group
4519 Bunkers Bay Lane,Hope Mills, NC 28371
$430,873
- 4 Beds
- 3 Baths
- 2,756 sq. ft.
- Single family
- Active
Listed by: selling the sandhills powered by rw property of the pines, erica allen
Office: realty world properties of the pines
MLS#:LP763115
Source:RD
Price summary
- Price:$430,873
- Price per sq. ft.:$156.34
- Monthly HOA dues:$30
About this home
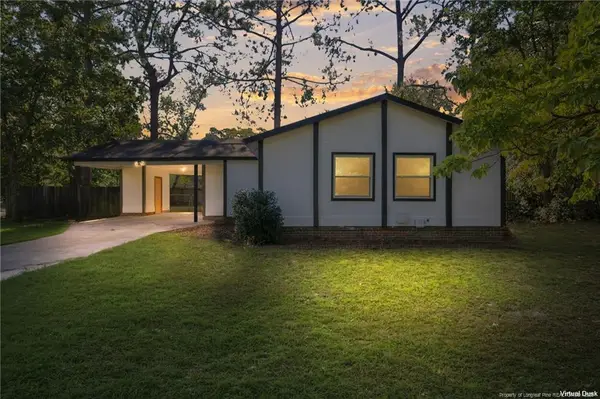
Introducing the Watauga, this thoughtfully designed space offers a harmonious blend of modern comfort and functionality. With an open-concept layout, it seamlessly connects your kitchen, dining, and living areas, providing an ideal setting for both everyday living and entertaining. The owners suite offers a private retreat with an ensuite bathroom and ample closet space. Three additional bedrooms offer versatility for a home office, guest room, or growing family and a spacious loft. The patio is perfect for entertaining or simply enjoying the outdoors. The Watauga is the perfect floorplan to create your perfect home! [Pembroke] [Watauga]
Contact an agent
Home facts
- Year built:2026
- Listing ID #:LP763115
- Added:110 day(s) ago
- Updated:September 26, 2026 at 03:27 PM
Rooms and interior
- Bedrooms:4
- Total bathrooms:3
- Full bathrooms:2
- Rooms Total:8
- Flooring:Hardwood, Luxury Vinyl, Tile, Vinyl
- Dining Description:Kitchen/Dining Room Combination
- Bathrooms Description:Walk-In Shower
- Kitchen Description:Dishwasher, Microwave, Range
- Living area:2,756 sq. ft.
Heating and cooling
- Heating:Heat Pump
Structure and exterior
- Year built:2026
- Building area:2,756 sq. ft.
- Lot area:0.19 Acres
- Exterior Features:Covered, Patio
- Levels:Two
Finances and disclosures
- Price:$430,873
- Price per sq. ft.:$156.34
Features and amenities
- Laundry features:Upper Level
Parking
- Parking description:Attached
- Garage:Yes
- Garage spaces:2
 Listings marked with a Doorify MLS icon are provided courtesy of the Doorify MLS, of North Carolina, Internet Data Exchange Database. Brokers make an effort to deliver accurate information, but buyers should independently verify any information on which they will rely in a transaction. The listing broker shall not be responsible for any typographical errors, misinformation, or misprints, and they shall be held totally harmless from any damages arising from reliance upon this data. This data is provided exclusively for consumers’ personal, non-commercial use. Copyright 2026 Doorify MLS of North Carolina. All rights reserved.
New listings near 4519 Bunkers Bay Lane
- Coming Soon
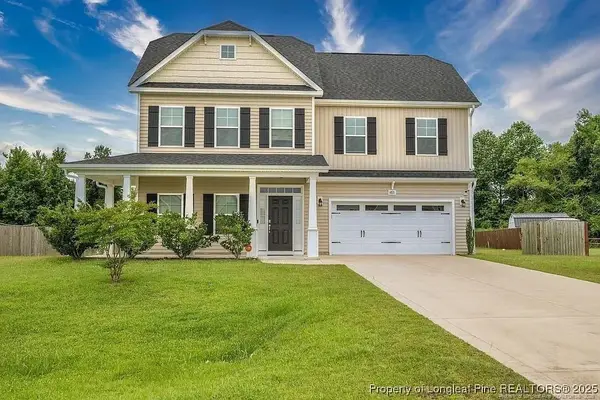 $375,000Coming Soon4 beds 4 baths2,652 sq. ft.
6821 Hunters Den Road, Hope Mills, NC 28348
MLS# LP769666Listed by: HIVE REALTY GROUP - Coming Soon
 $460,000Coming Soon4 beds 3 baths2,916 sq. ft.
1427 Creekwood Road, Hope Mills, NC 28348
MLS# LP717331Listed by: BOWDEN ELITE REALTY - New
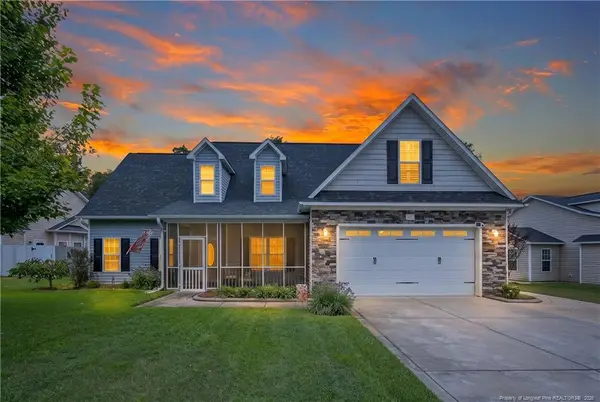 $374,900Active4 beds 3 baths2,165 sq. ft.
522 Hammond Farm Road, Hope Mills, NC 28348
MLS# LP769720Listed by: AC REALTY - New
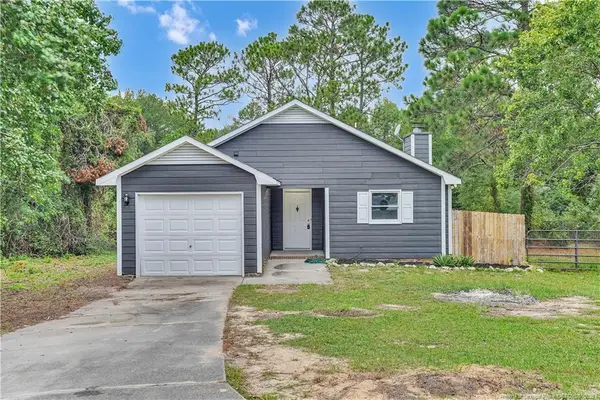 $195,000Active3 beds 2 baths1,098 sq. ft.
5204 Blanchette Street, Hope Mills, NC 28348
MLS# LP769903Listed by: EXP REALTY LLC - New
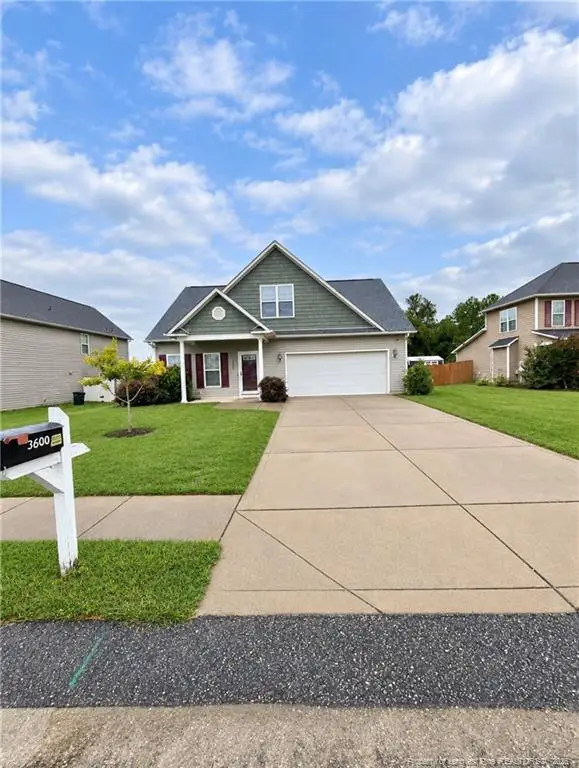 $283,250Active3 beds 3 baths1,904 sq. ft.
3600 Crosswinds Drive, Hope Mills, NC 28348
MLS# LP769905Listed by: LPT REALTY LLC - New
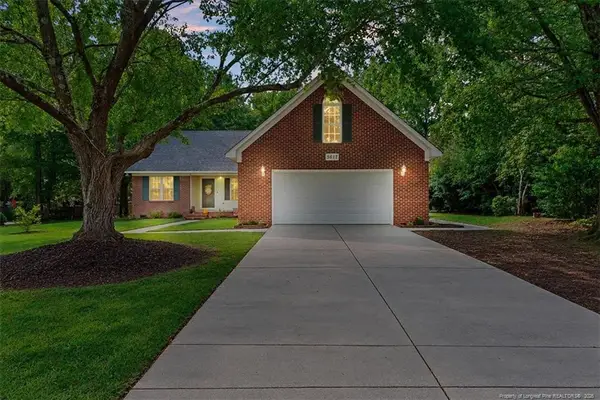 $324,900Active3 beds 2 baths1,988 sq. ft.
5617 Finish Line Drive, Hope Mills, NC 28348
MLS# LP769762Listed by: CROSS CREEK REALTY & INSURANCE - New
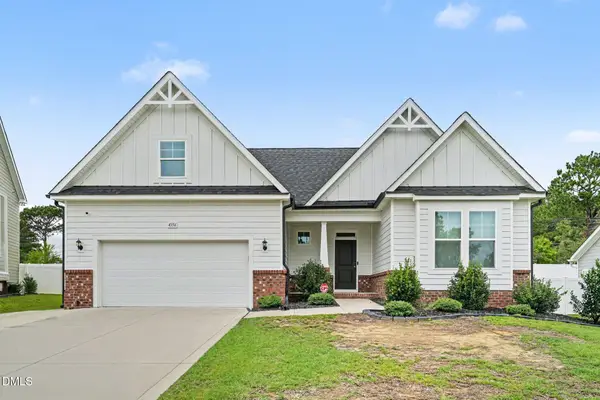 $465,000Active4 beds 3 baths2,728 sq. ft.
4356 Scout Camp Drive, Fayetteville, NC 28306
MLS# 10194534Listed by: MARK SPAIN REAL ESTATE - New
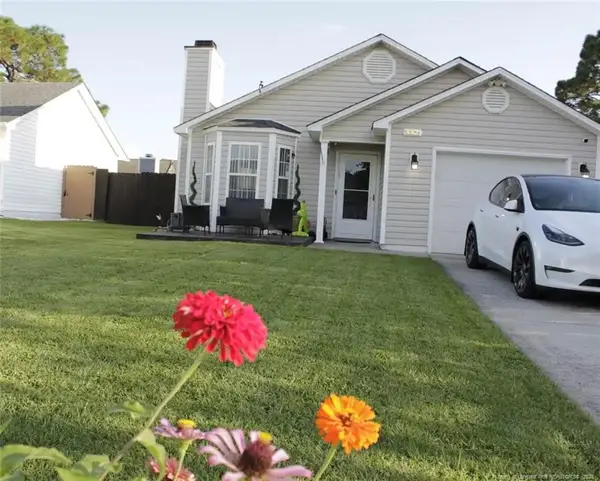 $225,000Active3 beds 2 baths1,126 sq. ft.
3821 Meteor Drive, Hope Mills, NC 28348
MLS# LP769686Listed by: FRANKLIN JOHNSON COMMERCIAL REAL ESTATE - New
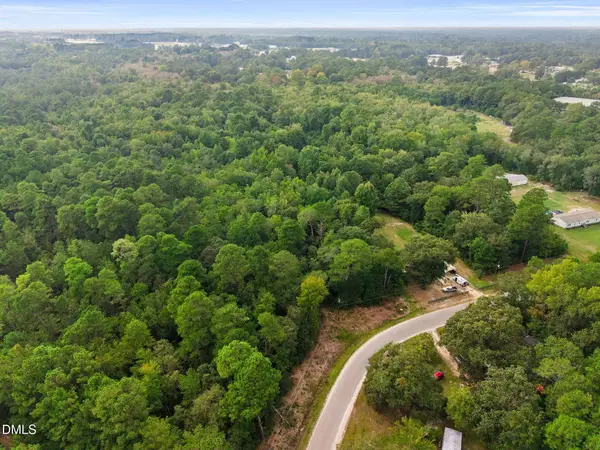 $35,000Active1.8 Acres
0 Sanders Street, Hope Mills, NC 28348
MLS# 10194261Listed by: COAST 2 COAST REAL ESTATE CONN - Open Sat, 1 to 5pmNew
 $210,000Active3 beds 2 baths1,287 sq. ft.
3701 Leonard Place, Hope Mills, NC 28348
MLS# LP769753Listed by: REAL BROKER LLC


Protect your home and budget from life's surprises with an Assurant Home Warranty, backed by a partner that supports you through every step of homeownership. Explore Plans.
© 2023 - 2026 ERA Franchise Systems LLC. All rights reserved. ERA Franchise Systems LLC fully supports the principles of the Fair Housing Act and the Equal Opportunity Act. ERA, ERA Real Estate powered, and their respective logos are registered service marks of ERA Franchise Systems LLC. Each office is independently owned and operated.