
4610 Cedar Pass Drive, Hope Mills, NC 28348
Local realty services provided by:ERA Strother Real Estate
4610 Cedar Pass Drive,Hope Mills, NC 28348
$288,700
- 4 Beds
- 2 Baths
- 1,806 sq. ft.
- Single family
- Pending
Listed by: susan ayers
Office: homezu
MLS#:767611
Source:NC_FRAR
Price summary
- Price:$288,700
- Price per sq. ft.:$159.86
About this home
This move-in-ready 4-bedroom, 2-bathroom listed below County Appraised Value, has an attached 2 car garage includes a privacy fence, shed, LED recessed lighting, new doors, vinyl windows, Luxury Vinyl Plank flooring. Kitchen has, granite counter tops, tiled backsplash, LED lights. All stainless-steel appliances are new and included, washer and dryer are also included. Bathrooms have rain shower head, frameless glass shower doors. Living room has an electric fireplace (58” TV and mount are included). All Bedrooms have remote control ceiling fans. Ring spotlight security camera with solar illuminated sign are included. Home is virtually staged
Contact an agent
Home facts
- Year built:2013
- Subdivision & Development:SHEFFIELD FARMS S
- Listing ID #:767611
- Added:91 day(s) ago
- Updated:November 12, 2026 at 10:01 AM
Rooms and interior
- Bedrooms:4
- Total bathrooms:2
- Full bathrooms:2
- Rooms Total:8
- Flooring:Luxury Vinyl Plank, Tile
- Kitchen Description:Cooktop, Dishwasher, Disposal, Microwave, Refrigerator
- Bedroom Description:Walk-in Closets
- Living area:1,806 sq. ft.
Heating and cooling
- Cooling:Central Air
- Central air:Yes
Structure and exterior
- Year built:2013
- Building area:1,806 sq. ft.
- Construction Materials:Stone Veneer, Vinyl Siding
- Exterior Features:Fence, Patio, Storage
Schools
- High school:Cumberland County Schools
- Middle school:Cumberland County Schools
Utilities
- Water:Public
- Sewer:Public Sewer
Finances and disclosures
- Price:$288,700
- Price per sq. ft.:$159.86
Features and amenities
- Appliances:Cooktop, Dishwasher, Disposal, Dryer, Microwave, Refrigerator
- Laundry features:Dryer, In Unit
- Amenities:Blinds, Ceiling Fans, Granite Counters, Window Treatments
Parking
- Parking description:Attached, Garage
- Garage:Yes
- Garage spaces:2
New listings near 4610 Cedar Pass Drive
- Coming Soon
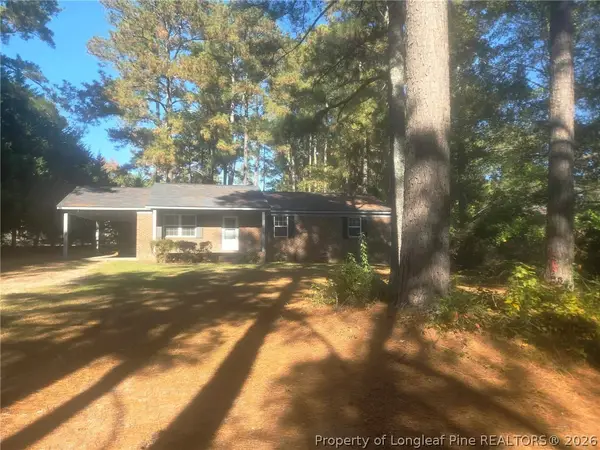 $219,999Coming Soon3 beds 2 baths1,275 sq. ft.
1319 Cypress Lakes Road, Hope Mills, NC 28348
MLS# 772280Listed by: VYLLA HOME - Coming Soon
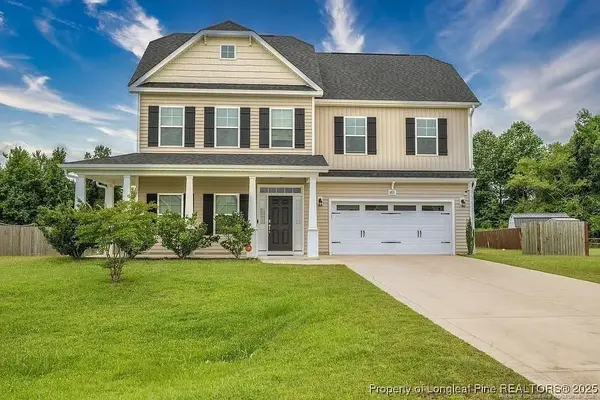 $375,000Coming Soon4 beds 4 baths2,652 sq. ft.
6821 Hunters Den Road, Hope Mills, NC 28348
MLS# LP769666Listed by: HIVE REALTY GROUP - Coming Soon
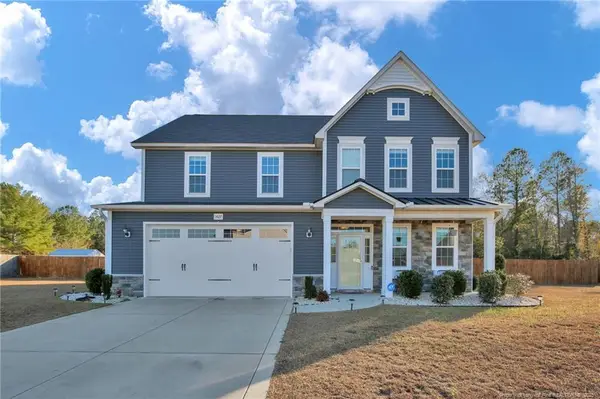 $460,000Coming Soon4 beds 3 baths2,916 sq. ft.
1427 Creekwood Road, Hope Mills, NC 28348
MLS# LP717331Listed by: BOWDEN ELITE REALTY - New
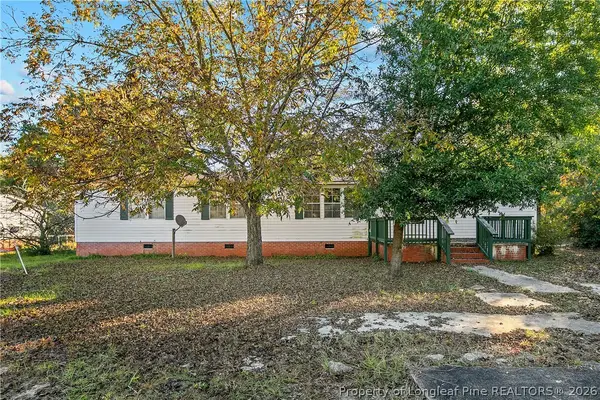 $198,000Active4 beds 2 baths1,875 sq. ft.
4635 Kirk Shaw Road, Hope Mills, NC 28348
MLS# 772318Listed by: EXP REALTY LLC - New
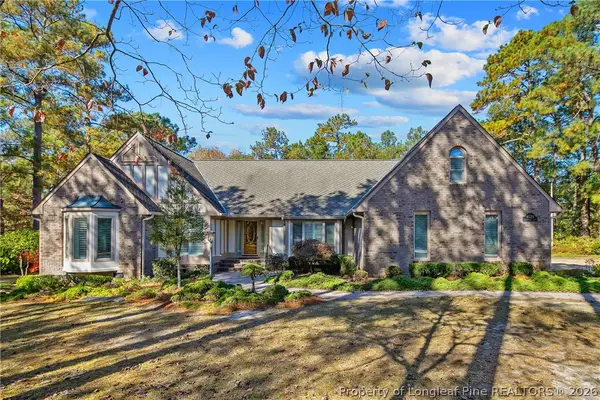 $385,000Active3 beds 3 baths2,201 sq. ft.
8528 Governors Lane, Hope Mills, NC 28348
MLS# 772276Listed by: TOWNSEND REAL ESTATE - New
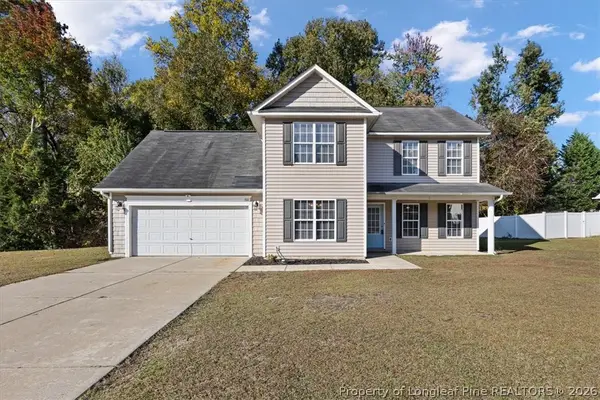 $289,000Active3 beds 3 baths1,987 sq. ft.
5111 Goshawk Drive, Hope Mills, NC 28348
MLS# 772319Listed by: CROSS CREEK REALTY & INSURANCE - New
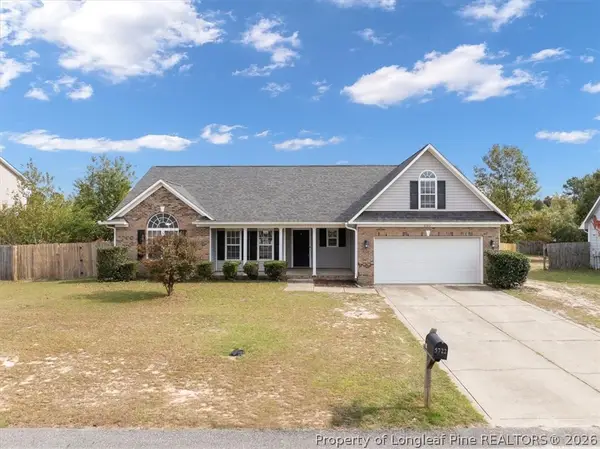 $289,900Active3 beds 2 baths1,981 sq. ft.
5722 Azure Drive, Hope Mills, NC 28348
MLS# 771922Listed by: CENTURY 21 FAMILY REALTY - New
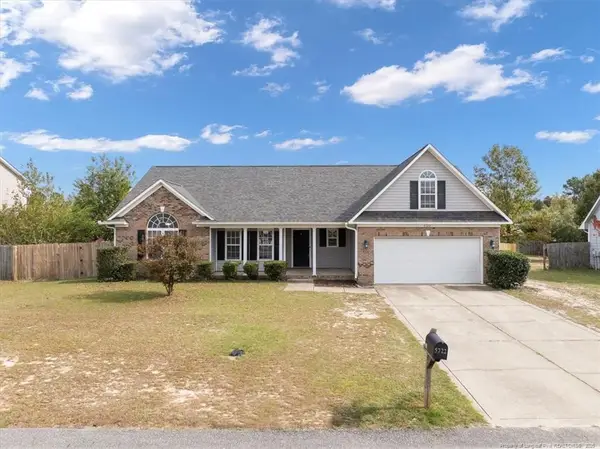 $289,900Active3 beds 2 baths1,981 sq. ft.
5722 Azure Drive, Hope Mills, NC 28348
MLS# LP771922Listed by: CENTURY 21 FAMILY REALTY - New
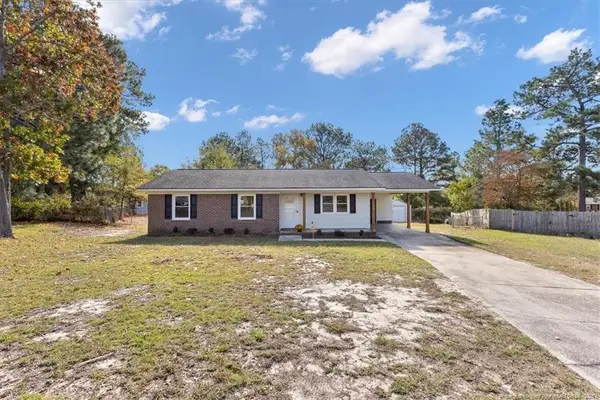 $199,900Active3 beds 2 baths1,083 sq. ft.
3769 Colonial Cove, Hope Mills, NC 28348
MLS# LP772147Listed by: CROSS CREEK REALTY & INSURANCE - Open Mon, 12 to 2pmNew
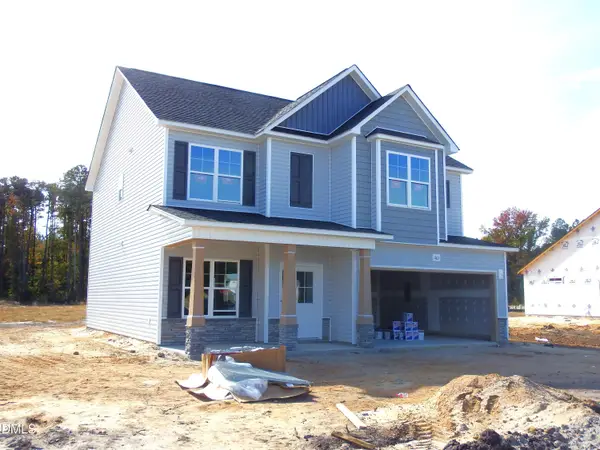 $368,706Active4 beds 3 baths2,225 sq. ft.
1161 Hedgewood Drive, Hope Mills, NC 28348
MLS# LP772011Listed by: EXP REALTY OF TRIANGLE NC


Protect your home and budget from life's surprises with an Assurant Home Warranty, backed by a partner that supports you through every step of homeownership. Explore Plans.
© 2023 - 2026 ERA Franchise Systems LLC. All rights reserved. ERA Franchise Systems LLC fully supports the principles of the Fair Housing Act and the Equal Opportunity Act. ERA, ERA Real Estate powered, and their respective logos are registered service marks of ERA Franchise Systems LLC. Each office is independently owned and operated.