
4745 Slew Drive, Hope Mills, NC 28348
Local realty services provided by:ERA Live Moore
4745 Slew Drive,Hope Mills, NC 28348
$376,999
- 4 Beds
- 3 Baths
- 2,367 sq. ft.
- Single family
- Active
Listed by: aisha johnson
Office: northgroup real estate
MLS#:LP767397
Source:RD
Price summary
- Price:$376,999
- Price per sq. ft.:$159.27
About this home
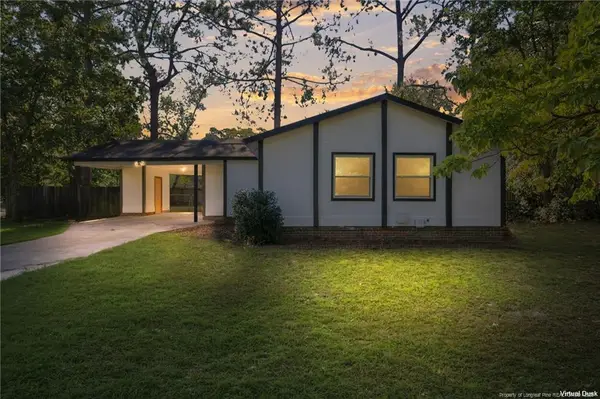
LAST one of this floorplan and its MOVE-IN READY NEW CONSTRUCTION! 0.59-acre lot with NO HOA and $7,000 in closing costs, this new construction offers a custom home feel. The Clarksville plan by Carolina Family Builders features 4 bedrooms, 2.5 baths, and 2,367 sq ft designed for entertaining and everyday living. The chef’s kitchen includes shaker cabinets, quartz or granite countertops, a walk-in pantry, butler's pantry/wet bar, stainless steel appliances, and a large island with seating perfect for gatherings. The spacious living room opens to a generous backyard. The primary suite is located upstairs and boasts a garden tub, walk-in shower, and large walk-in closet. All four bedrooms, including the primary, have walk-in closets and are located upstairs so imagine how big the bottom floor is. Enjoy the 10'x18' covered rear patio and 2-car garage. Additional highlights include LVP flooring on the main level, second-floor laundry, an electric log fireplace, designer lighting, and a 1-year builder warranty. Beautifully landscaped with a third driveway, this home is a must-see!...
Contact an agent
Home facts
- Year built:2026
- Listing ID #:LP767397
- Added:49 day(s) ago
- Updated:September 26, 2026 at 03:26 PM
Rooms and interior
- Bedrooms:4
- Total bathrooms:3
- Full bathrooms:2
- Rooms Total:7
- Flooring:Carpet, Hardwood, Luxury Vinyl, Tile, Vinyl
- Dining Description:Eat-in Kitchen, Kitchen/Dining Room Combination
- Bathrooms Description:Double Vanity, Separate Shower, Walk-In Shower
- Kitchen Description:Dishwasher, Disposal, Microwave, Range
- Basement:Yes
- Living area:2,367 sq. ft.
Heating and cooling
- Cooling:Central Air, Electric
- Central air:Yes
Structure and exterior
- Year built:2026
- Building area:2,367 sq. ft.
- Lot area:0.59 Acres
- Lot Features:Cleared
- Exterior Features:Covered, Patio, Rear Porch
- Levels:Two
Utilities
- Water:Well
- Sewer:Septic Tank
Finances and disclosures
- Price:$376,999
- Price per sq. ft.:$159.27
Features and amenities
- Laundry features:Inside, Upper Level
Parking
- Parking description:Attached
- Garage:Yes
- Garage spaces:2
 Listings marked with a Doorify MLS icon are provided courtesy of the Doorify MLS, of North Carolina, Internet Data Exchange Database. Brokers make an effort to deliver accurate information, but buyers should independently verify any information on which they will rely in a transaction. The listing broker shall not be responsible for any typographical errors, misinformation, or misprints, and they shall be held totally harmless from any damages arising from reliance upon this data. This data is provided exclusively for consumers’ personal, non-commercial use. Copyright 2026 Doorify MLS of North Carolina. All rights reserved.
New listings near 4745 Slew Drive
- Coming Soon
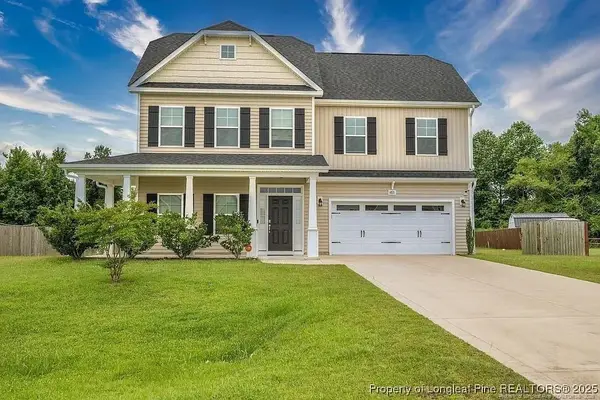 $375,000Coming Soon4 beds 4 baths2,652 sq. ft.
6821 Hunters Den Road, Hope Mills, NC 28348
MLS# LP769666Listed by: HIVE REALTY GROUP - Coming Soon
 $460,000Coming Soon4 beds 3 baths2,916 sq. ft.
1427 Creekwood Road, Hope Mills, NC 28348
MLS# LP717331Listed by: BOWDEN ELITE REALTY - New
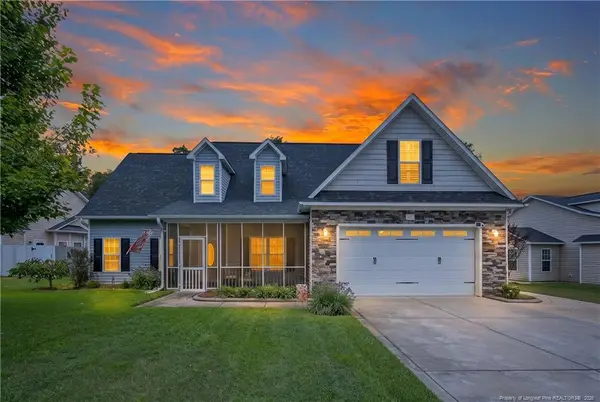 $374,900Active4 beds 3 baths2,165 sq. ft.
522 Hammond Farm Road, Hope Mills, NC 28348
MLS# LP769720Listed by: AC REALTY - New
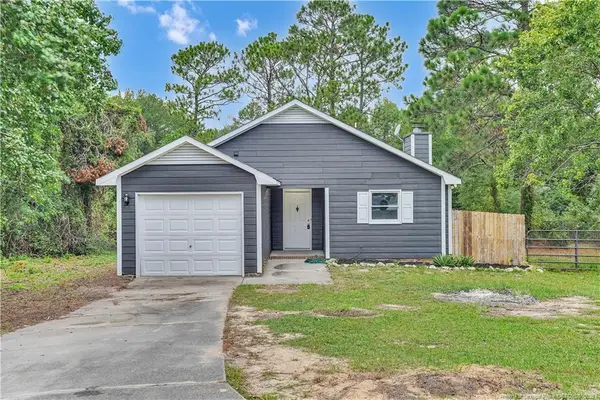 $195,000Active3 beds 2 baths1,098 sq. ft.
5204 Blanchette Street, Hope Mills, NC 28348
MLS# LP769903Listed by: EXP REALTY LLC - New
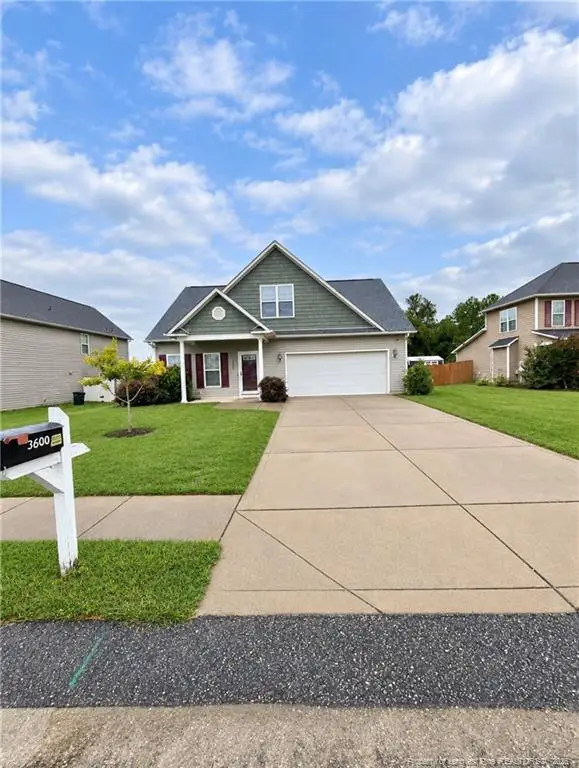 $283,250Active3 beds 3 baths1,904 sq. ft.
3600 Crosswinds Drive, Hope Mills, NC 28348
MLS# LP769905Listed by: LPT REALTY LLC - New
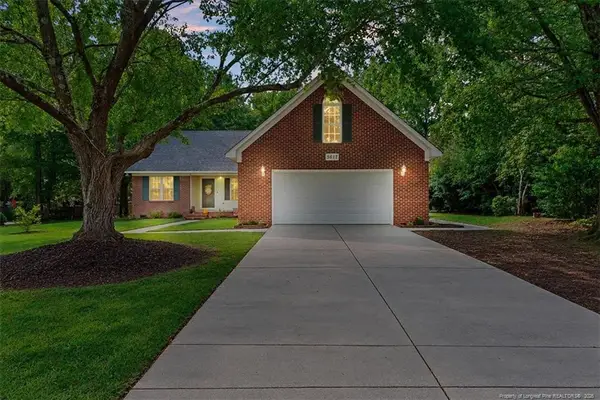 $324,900Active3 beds 2 baths1,988 sq. ft.
5617 Finish Line Drive, Hope Mills, NC 28348
MLS# LP769762Listed by: CROSS CREEK REALTY & INSURANCE - New
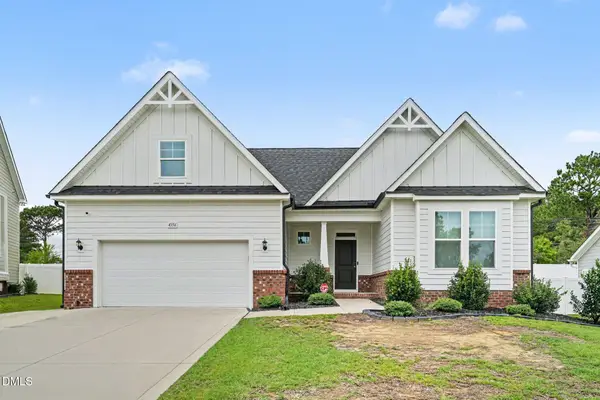 $465,000Active4 beds 3 baths2,728 sq. ft.
4356 Scout Camp Drive, Fayetteville, NC 28306
MLS# 10194534Listed by: MARK SPAIN REAL ESTATE - New
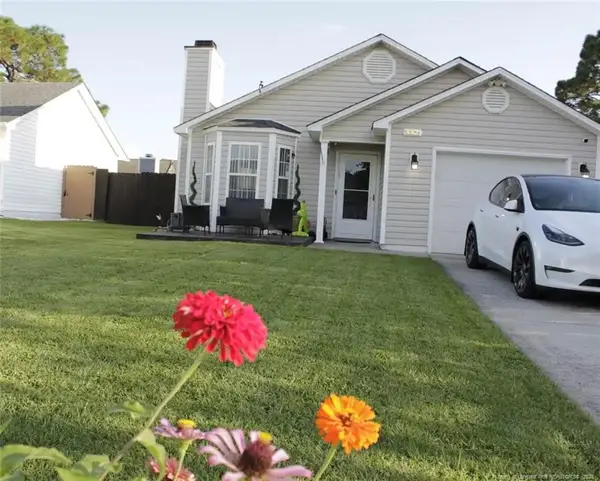 $225,000Active3 beds 2 baths1,126 sq. ft.
3821 Meteor Drive, Hope Mills, NC 28348
MLS# LP769686Listed by: FRANKLIN JOHNSON COMMERCIAL REAL ESTATE - New
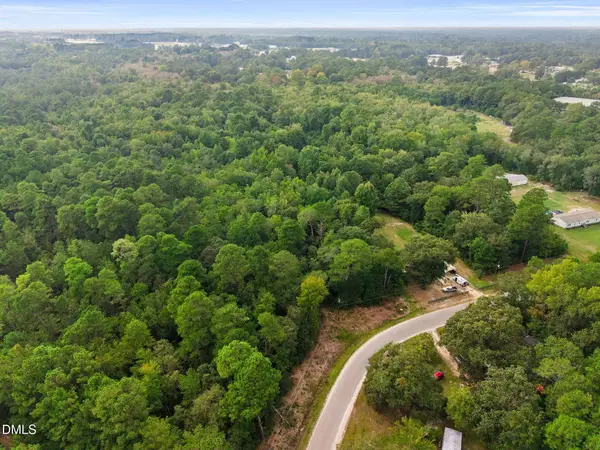 $35,000Active1.8 Acres
0 Sanders Street, Hope Mills, NC 28348
MLS# 10194261Listed by: COAST 2 COAST REAL ESTATE CONN - Open Sat, 1 to 5pmNew
 $210,000Active3 beds 2 baths1,287 sq. ft.
3701 Leonard Place, Hope Mills, NC 28348
MLS# LP769753Listed by: REAL BROKER LLC


Protect your home and budget from life's surprises with an Assurant Home Warranty, backed by a partner that supports you through every step of homeownership. Explore Plans.
© 2023 - 2026 ERA Franchise Systems LLC. All rights reserved. ERA Franchise Systems LLC fully supports the principles of the Fair Housing Act and the Equal Opportunity Act. ERA, ERA Real Estate powered, and their respective logos are registered service marks of ERA Franchise Systems LLC. Each office is independently owned and operated.