
4832 Danastas Avenue, Hope Mills, NC 28348
Local realty services provided by:ERA Strother Real Estate
4832 Danastas Avenue,Hope Mills, NC 28348
$319,706
- 3 Beds
- 2 Baths
- 1,773 sq. ft.
- Single family
- Active
Listed by: april stephens, bill snuggs
Office: exp realty, llc. - c
MLS#:10197671
Source:RD
Price summary
- Price:$319,706
- Price per sq. ft.:$180.32
- Monthly HOA dues:$31.25
About this home
Welcome to the Cypress Plan, where thoughtful design, modern finishes, and quality craftsmanship come together in this beautifully appointed new construction home. Located in the highly desirable Grays Creek School District, this single-story, 3-bedroom, 2-bath residence offers approximately 1,800 square feet of well-designed living space, a dedicated office, and a two-car garage. Step inside the welcoming foyer and discover an inviting open-concept floor plan featuring LVP flooring throughout the main living areas, hallways, and laundry room. The spacious great room serves as the centerpiece, showcasing an electric fireplace accented by shiplap up to the ceiling and a floating Ozark mantle. The beautifully appointed kitchen features white cabinetry, quartz countertops, a striking 30-inch white farmhouse sink, matte black faucet, stainless steel GE appliances, a convenient pantry, and a central island. The adjoining dining area enjoys natural light and flows effortlessly into the great room. Just off the foyer, a dedicated office with French doors and a distinctive square-pattern accent wall provides additional flexibility and architectural character. Privately situated toward the rear, the primary suite features a spacious bedroom, generous walk-in closet, and ensuite bathroom with dual vanities, matte black fixtures, a framed shower door, and luxury vinyl tile flooring. Two additional bedrooms and a full bath occupy the opposite side of the home, completing the functional split-bedroom design. Additional appointments include a practical mudroom, dedicated laundry room, covered front porch, architectural shingles, and professionally landscaped grounds. Discover the innovative Leviton Decora Evolve system, featuring interchangeable electrical modules that allow convenient customization of switches and outlets with options such as smart switches, dimmers, motion sensors, nightlights, and USB charging modules. You can literally customize any switch or outlet by simply changing modules in seconds. You can safely and effortlessly remove the existing module and add new modules without the need to remove the wall plate, turn off the power or re-wire. No special tools are needed. It's that easy! Energy-conscious features include Low-E windows, an efficient HVAC heat pump, and radiant barrier roof decking. Conveniently positioned near shopping, dining, and major commuter routes to Fort Bragg, the Cypress Model combines contemporary styling, practical design, and everyday convenience....
Contact an agent
Home facts
- Year built:2026
- Subdivision & Development:Sheffield Farms North
- Listing ID #:10197671
- Added:1 day(s) ago
- Updated:October 10, 2026 at 02:09 AM
Rooms and interior
- Bedrooms:3
- Total bathrooms:2
- Full bathrooms:2
- Rooms Total:5
- Flooring:Carpet, Luxury Vinyl, Vinyl
- Bathrooms Description:Double Vanity, Separate Shower
- Kitchen Description:Dishwasher, Electric Range, Microwave
- Living area:1,773 sq. ft.
Heating and cooling
- Cooling:Ceiling Fan(s), Central Air, Heat Pump
- Heating:Heat Pump
- Central air:Yes
Structure and exterior
- Roof:Architectural Shingle
- Year built:2026
- Building area:1,773 sq. ft.
- Lot area:0.23 Acres
- Lot Features:Back Yard, Front Yard
- Architectural Style:Ranch
- Construction Materials:Lap Siding
- Exterior Features:Covered, Porch, Rain Gutters
- Foundation Description:Slab
- Levels:One
Schools
- High school:Cumberland - Grays Creek High School
- Middle school:Cumberland - Grays Creek Middle
- Elementary school:Cumberland - Gallberry Farm Elementary
Utilities
- Water:Public
- Sewer:Public Sewer
Finances and disclosures
- Price:$319,706
- Price per sq. ft.:$180.32
Features and amenities
- Laundry features:Electric Dryer Hookup, Laundry Room, Main Level, Washer Hookup
Parking
- Parking description:Garage, Garage Faces Front
- Garage:Yes
- Garage spaces:2
 Listings marked with a Doorify MLS icon are provided courtesy of the Doorify MLS, of North Carolina, Internet Data Exchange Database. Brokers make an effort to deliver accurate information, but buyers should independently verify any information on which they will rely in a transaction. The listing broker shall not be responsible for any typographical errors, misinformation, or misprints, and they shall be held totally harmless from any damages arising from reliance upon this data. This data is provided exclusively for consumers’ personal, non-commercial use. Copyright 2026 Doorify MLS of North Carolina. All rights reserved.
New listings near 4832 Danastas Avenue
- Coming Soon
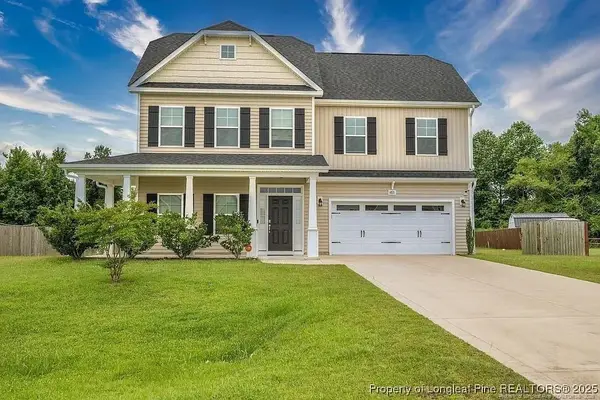 $375,000Coming Soon4 beds 4 baths2,652 sq. ft.
6821 Hunters Den Road, Hope Mills, NC 28348
MLS# LP769666Listed by: HIVE REALTY GROUP - Coming Soon
 $460,000Coming Soon4 beds 3 baths2,916 sq. ft.
1427 Creekwood Road, Hope Mills, NC 28348
MLS# LP717331Listed by: BOWDEN ELITE REALTY - New
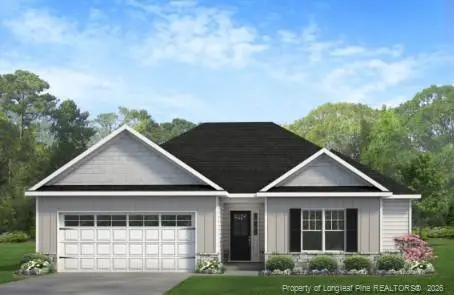 $309,706Active3 beds 2 baths1,618 sq. ft.
4836 Danastas Avenue, Hope Mills, NC 28348
MLS# LP770695Listed by: EXP REALTY OF TRIANGLE NC - New
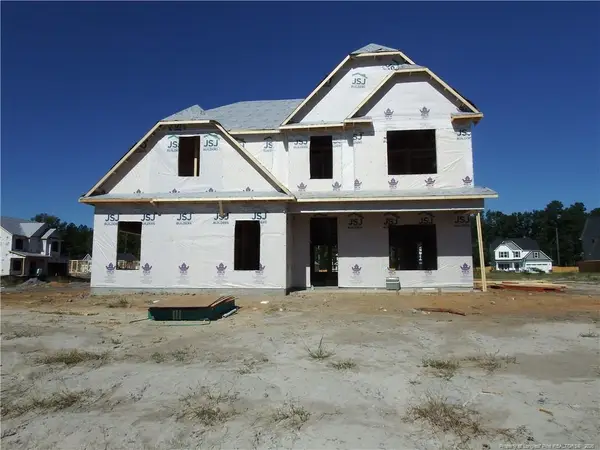 $369,706Active4 beds 3 baths2,240 sq. ft.
4738 Scenic Pines Drive, Hope Mills, NC 28348
MLS# LP770710Listed by: EXP REALTY OF TRIANGLE NC - New
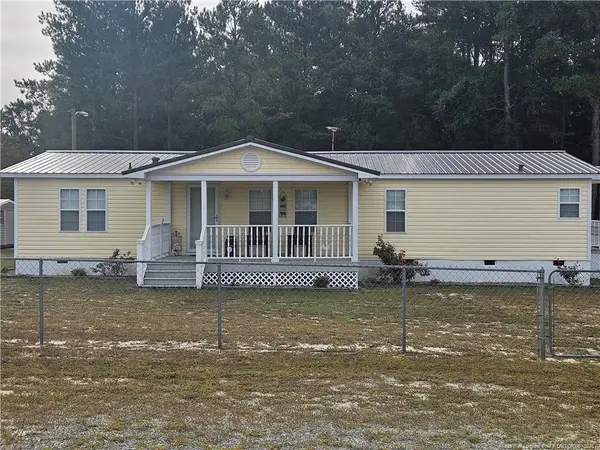 $175,000Active3 beds 2 baths1,440 sq. ft.
5505 Franklin Street, Hope Mills, NC 28348
MLS# LP770697Listed by: EVOLVE REALTY - New
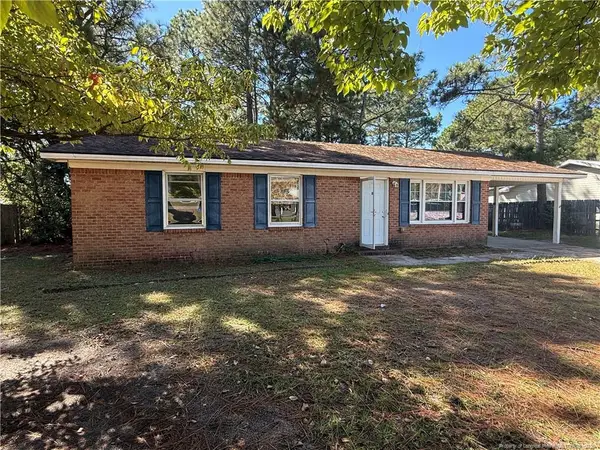 $160,000Active3 beds 2 baths1,088 sq. ft.
6221 Bretton Woods Drive, Hope Mills, NC 28348
MLS# LP770712Listed by: BLUE HOME REALTY - New
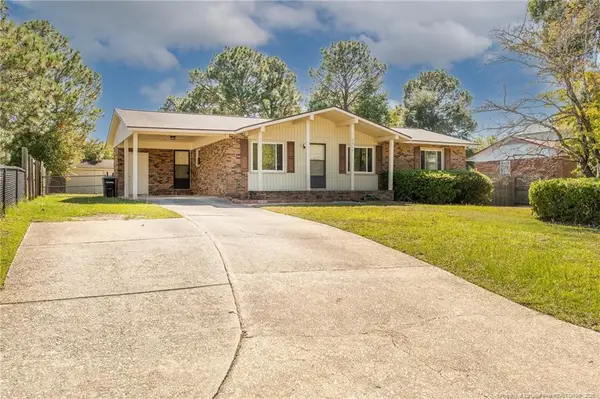 $179,900Active3 beds 2 baths1,166 sq. ft.
3019 Woolard Drive, Hope Mills, NC 28348
MLS# LP770690Listed by: KASTLE PROPERTIES LLC - New
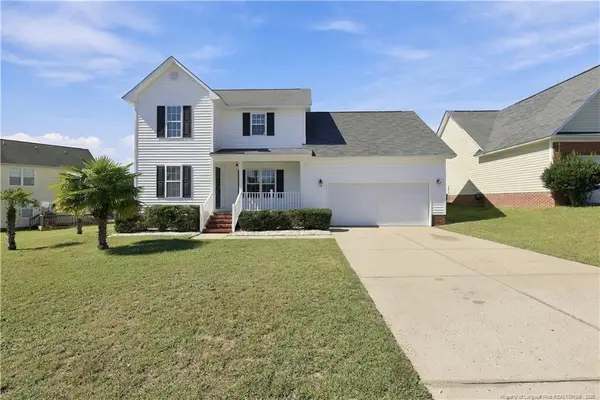 $280,000Active4 beds 3 baths1,811 sq. ft.
4508 Rose Meadow Drive, Hope Mills, NC 28348
MLS# LP770609Listed by: LITCHFIELD REALTY - New
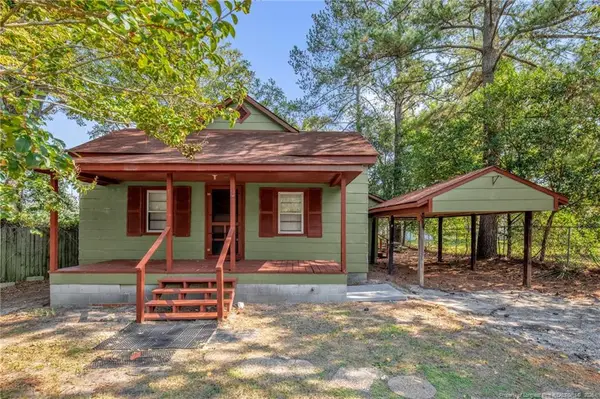 $99,000Active2 beds 1 baths866 sq. ft.
5349 Fountain Lane, Hope Mills, NC 28348
MLS# LP770257Listed by: KELLER WILLIAMS REALTY (FAYETTEVILLE)


Protect your home and budget from life's surprises with an Assurant Home Warranty, backed by a partner that supports you through every step of homeownership. Explore Plans.
© 2023 - 2026 ERA Franchise Systems LLC. All rights reserved. ERA Franchise Systems LLC fully supports the principles of the Fair Housing Act and the Equal Opportunity Act. ERA, ERA Real Estate powered, and their respective logos are registered service marks of ERA Franchise Systems LLC. Each office is independently owned and operated.