
5116 Carson Allen Road, Hope Mills, NC 28348
Local realty services provided by:ERA Strother Real Estate
5116 Carson Allen Road,Hope Mills, NC 28348
$450,000
- 4 Beds
- 3 Baths
- 2,651 sq. ft.
- Single family
- Active
Listed by: charles fennell
Office: coldwell banker advantage - fayetteville
MLS#:769072
Source:NC_FRAR
Price summary
- Price:$450,000
- Price per sq. ft.:$169.75
About this home
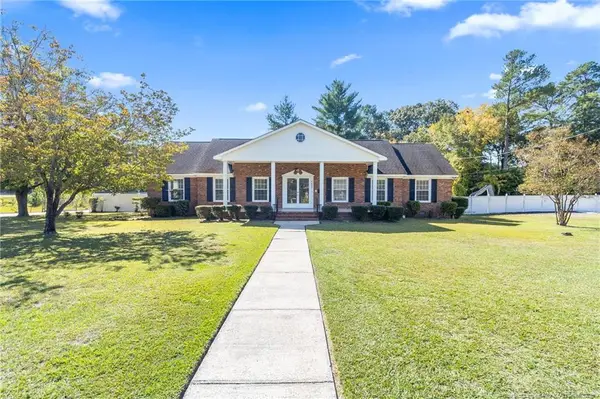
Big on Space, Style & Outdoor Living! This impressive 4-bedroom, 2.5-bath brick home has room for everyone, featuring a spacious loft, formal dining room, granite countertops, stainless steel appliances, and beautiful finishes throughout. Step outside to a huge fenced backyard ready for cookouts, pets, and play, plus a 10x20 storage building and solar panel system installed. The space you've been looking for is here-schedule your private tour before someone else calls it home!
Contact an agent
Home facts
- Year built:2013
- Subdivision & Development:CAMERON CREEK
- Listing ID #:769072
- Added:16 day(s) ago
- Updated:October 03, 2026 at 04:40 PM
Rooms and interior
- Bedrooms:4
- Total bathrooms:3
- Full bathrooms:2
- Half bathrooms:1
- Rooms Total:8
- Flooring:Carpet, Laminate, Vinyl
- Dining Description:Separate Formal Dining Room
- Bathrooms Description:Garden Tub/Roman Tub, Separate Shower
- Kitchen Description:Dishwasher, Kitchen Island, Microwave, Range
- Bedroom Description:Walk-in Closets
- Living area:2,651 sq. ft.
Heating and cooling
- Cooling:Central Air, Electric
- Heating:Heat Pump, Zoned
- Central air:Yes
Structure and exterior
- Year built:2013
- Building area:2,651 sq. ft.
- Lot Features:Cleared, Dead End
- Construction Materials:Brick Veneer
- Exterior Features:Fence, Front Porch, Patio, Porch, Shed, Storage
- Foundation Description:Block, Stem Wall
- Levels:2 Story
Schools
- High school:Grays Creek Senior High
- Middle school:Grays Creek Middle School
- Elementary school:Gallberry Farms Elementary
Utilities
- Water:Public
- Sewer:Public Sewer
Finances and disclosures
- Price:$450,000
- Price per sq. ft.:$169.75
Features and amenities
- Appliances:Dishwasher, Microwave, Range
- Laundry features:Dryer Hookup, Washer Hookup
- Amenities:Ceiling Fans, Entrance Foyer, Granite Counters, Security System, Smoke Detectors
Parking
- Parking description:Attached, Garage
- Garage:Yes
- Garage spaces:2
New listings near 5116 Carson Allen Road
- Coming Soon
 $335,000Coming Soon4 beds 3 baths2,258 sq. ft.
5416 Finish Line Drive, Hope Mills, NC 28348
MLS# LP769939Listed by: KELLER WILLIAMS REALTY (FAYETTEVILLE) - Coming Soon
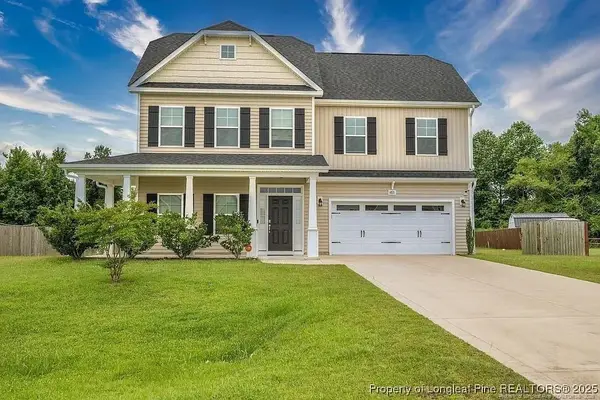 $375,000Coming Soon4 beds 4 baths2,652 sq. ft.
6821 Hunters Den Road, Hope Mills, NC 28348
MLS# LP769666Listed by: HIVE REALTY GROUP - Coming Soon
 $460,000Coming Soon4 beds 3 baths2,916 sq. ft.
1427 Creekwood Road, Hope Mills, NC 28348
MLS# LP717331Listed by: BOWDEN ELITE REALTY - New
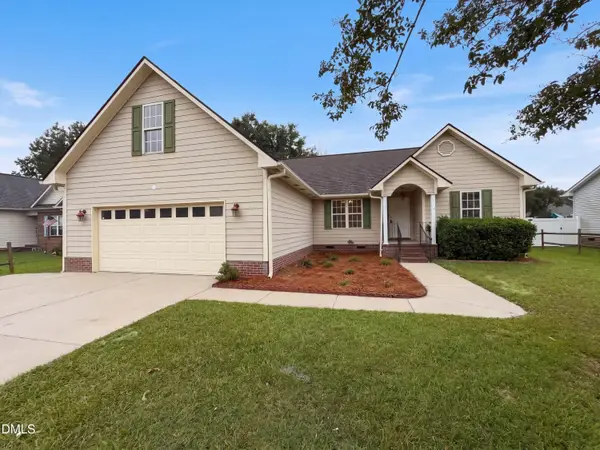 $253,000Active3 beds 2 baths1,704 sq. ft.
5239 Heather Street, Hope Mills, NC 28348
MLS# 10196445Listed by: MARK SPAIN REAL ESTATE - New
 $269,900Active3 beds 2 baths1,686 sq. ft.
5336 Miranda Drive, Hope Mills, NC 28348
MLS# LP769937Listed by: RE/MAX CHOICE - New
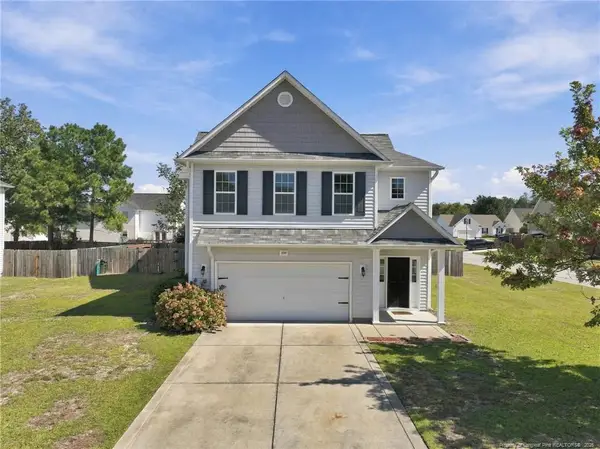 $345,000Active3 beds 3 baths2,700 sq. ft.
1500 Seabiscuit Drive, Parkton, NC 28371
MLS# LP770195Listed by: EXP REALTY LLC - New
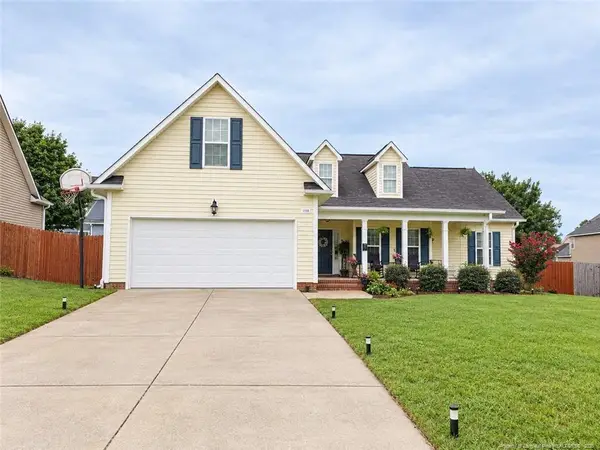 $317,000Active3 beds 2 baths2,042 sq. ft.
1533 Seabiscuit Drive, Parkton, NC 28371
MLS# LP770317Listed by: DREAM MAKERS TEAM INC. - New
 $329,900Active3 beds 2 baths2,072 sq. ft.
5407 Gales Street, Hope Mills, NC 28348
MLS# LP770311Listed by: ALOTTA PROPERTIES REAL ESTATE - New
 $206,900Active3 beds 2 baths1,090 sq. ft.
5711 Sagamore Road, Hope Mills, NC 28348
MLS# 770274Listed by: NORTHGROUP REAL ESTATE - New
 $205,000Active3 beds 2 baths1,114 sq. ft.
3922 Crusader Drive, Hope Mills, NC 28348
MLS# 10195951Listed by: COLDWELL BANKER HPW


Protect your home and budget from life's surprises with an Assurant Home Warranty, backed by a partner that supports you through every step of homeownership. Explore Plans.
© 2023 - 2026 ERA Franchise Systems LLC. All rights reserved. ERA Franchise Systems LLC fully supports the principles of the Fair Housing Act and the Equal Opportunity Act. ERA, ERA Real Estate powered, and their respective logos are registered service marks of ERA Franchise Systems LLC. Each office is independently owned and operated.