
522 Hammond Farm Road, Hope Mills, NC 28348
Local realty services provided by:ERA Strother Real Estate
522 Hammond Farm Road,Hope Mills, NC 28348
$369,900
- 4 Beds
- 3 Baths
- 2,165 sq. ft.
- Single family
- Active
Upcoming open houses
- Thu, Nov 1211:00 am - 01:00 pm
Listed by: tracie crowder
Office: ac realty
MLS#:769720
Source:NC_FRAR
Price summary
- Price:$369,900
- Price per sq. ft.:$170.85
About this home
Above ground pool + Chicken Haven!!! (chicken not included) Welcome to this UNIQUE opportunity in the highly sought-after Grays Creek school district! Tucked away on a quiet cul-de-sac, this 4-bedroom, 2.5-bath home offers a spacious and versatile floor plan along with a backyard setup that truly sets it apart from the ordinary.
Step inside through the impressive two-story foyer, creating a beautiful first impression and an open, welcoming feel. The first-floor primary suite offers convenience and privacy, while the remaining three bedrooms are located upstairs along with an additional craft room that provides the perfect space for hobbies, creativity, a home office, or extra storage.
The home has been thoughtfully updated with new flooring, beautiful new hardwood flooring on the stairwell, and a new roof, and all sinks have reverse osmosis with a transferable servicing plan. These updates offer peace of mind and a fresh, updated feel.
Outside is where this property really shines! The entire backyard is full of beautiful trees in all varieties including crab apple and plum trees. The oversized yard is fully enclosed by a brand-new privacy fence and features an above-ground pool with a beautiful sunset deck, creating an inviting space for summer fun, relaxing, and entertaining. There is also a brand new irrigation system so the grass is beautifully maintained and plush! The property also includes chicken coops, a small chicken barn, and a shed, making this a fantastic opportunity for anyone looking for a little extra space for hobbies, gardening, chickens, or simply enjoying a more relaxed backyard lifestyle.
With its unique features, flexible floor plan, first-floor primary suite, spacious upstairs bedrooms and craft room, and incredible outdoor amenities, this is a home you won’t want to miss. Come see all the possibilities this one-of-a-kind property has to offer! Contact listing agent for more information about the assumable loan!...
Contact an agent
Home facts
- Year built:2013
- Subdivision & Development:HAMMOND FARMS
- Listing ID #:769720
- Added:47 day(s) ago
- Updated:November 12, 2026 at 05:45 PM
Rooms and interior
- Bedrooms:4
- Total bathrooms:3
- Full bathrooms:2
- Half bathrooms:1
- Rooms Total:8
- Flooring:Carpet, Hardwood, Luxury Vinyl Plank, Vinyl
- Dining Description:Breakfast Area
- Bathrooms Description:Double Vanity, Garden Tub/Roman Tub, Separate Shower, Tub Shower, Water Closets
- Kitchen Description:Dishwasher, Disposal, Kitchen Island, Microwave, Refrigerator
- Bedroom Description:Walk-in Closets
- Living area:2,165 sq. ft.
Heating and cooling
- Heating:Central
Structure and exterior
- Year built:2013
- Building area:2,165 sq. ft.
- Construction Materials:Vinyl Siding
- Exterior Features:Deck, Fence, Front Porch, Patio, Porch, Screened, Storage
- Levels:2 Story
Schools
- High school:Grays Creek Senior High
- Middle school:Grays Creek Middle School
Utilities
- Water:Well
- Sewer:Septic Tank
Finances and disclosures
- Price:$369,900
- Price per sq. ft.:$170.85
Features and amenities
- Appliances:Dishwasher, Disposal, Dryer, Microwave, Refrigerator, Washer
- Laundry features:Dryer, Dryer Hookup, In Unit, Main Level, Washer, Washer Hookup
- Amenities:Ceiling Fans, Entrance Foyer, Smoke Detectors
- Pool features:Above Ground
Parking
- Parking description:Attached, Garage
- Garage:Yes
- Garage spaces:2
New listings near 522 Hammond Farm Road
- Coming Soon
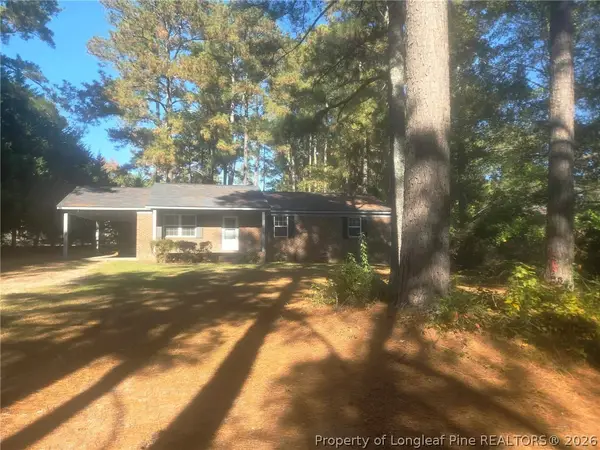 $219,999Coming Soon3 beds 2 baths1,275 sq. ft.
1319 Cypress Lakes Road, Hope Mills, NC 28348
MLS# 772280Listed by: VYLLA HOME - Coming Soon
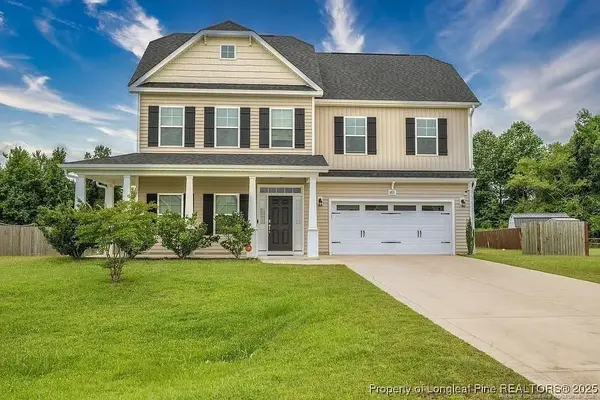 $375,000Coming Soon4 beds 4 baths2,652 sq. ft.
6821 Hunters Den Road, Hope Mills, NC 28348
MLS# LP769666Listed by: HIVE REALTY GROUP - Coming Soon
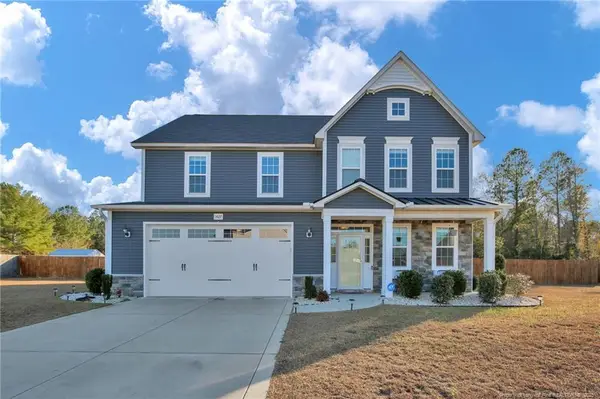 $460,000Coming Soon4 beds 3 baths2,916 sq. ft.
1427 Creekwood Road, Hope Mills, NC 28348
MLS# LP717331Listed by: BOWDEN ELITE REALTY - New
 $289,900Active3 beds 2 baths2,006 sq. ft.
3920 Dickens Avenue, Hope Mills, NC 28348
MLS# LP772205Listed by: EVERYTHING PINES PARTNERS-FAYETTEVILLE - New
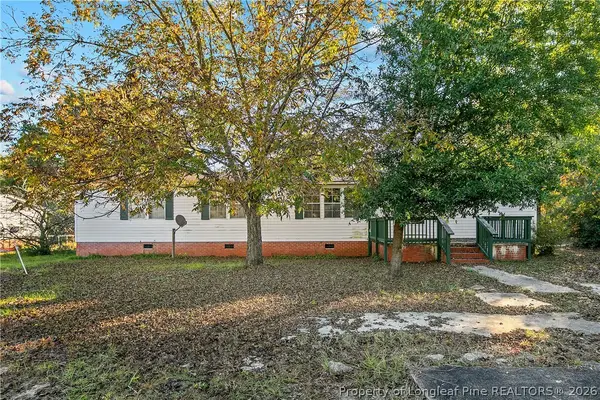 $198,000Active4 beds 2 baths1,875 sq. ft.
4635 Kirk Shaw Road, Hope Mills, NC 28348
MLS# 772318Listed by: EXP REALTY LLC - New
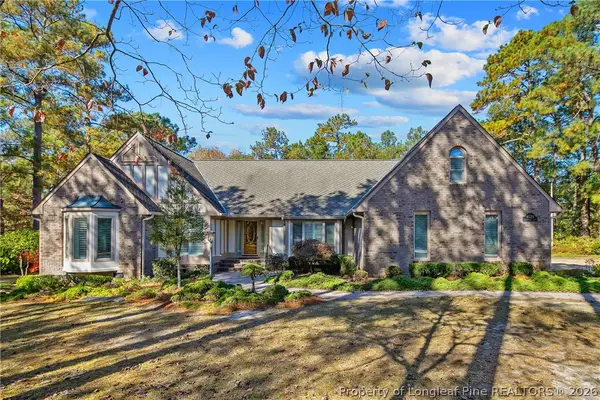 $385,000Active3 beds 3 baths2,201 sq. ft.
8528 Governors Lane, Hope Mills, NC 28348
MLS# 772276Listed by: TOWNSEND REAL ESTATE - New
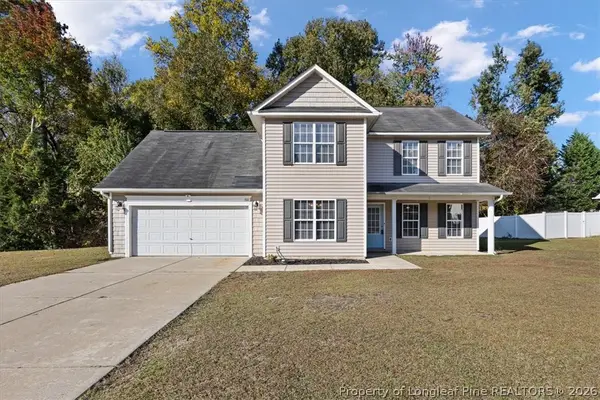 $289,000Active3 beds 3 baths1,987 sq. ft.
5111 Goshawk Drive, Hope Mills, NC 28348
MLS# 772319Listed by: CROSS CREEK REALTY & INSURANCE - New
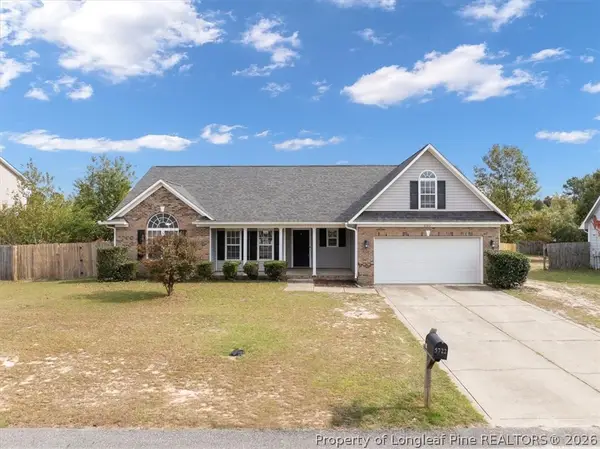 $289,900Active3 beds 2 baths1,981 sq. ft.
5722 Azure Drive, Hope Mills, NC 28348
MLS# 771922Listed by: CENTURY 21 FAMILY REALTY - New
 $289,900Active3 beds 2 baths1,981 sq. ft.
5722 Azure Drive, Hope Mills, NC 28348
MLS# LP771922Listed by: CENTURY 21 FAMILY REALTY - New
 $199,900Active3 beds 2 baths1,083 sq. ft.
3769 Colonial Cove, Hope Mills, NC 28348
MLS# 772147Listed by: CROSS CREEK REALTY & INSURANCE


Protect your home and budget from life's surprises with an Assurant Home Warranty, backed by a partner that supports you through every step of homeownership. Explore Plans.
© 2023 - 2026 ERA Franchise Systems LLC. All rights reserved. ERA Franchise Systems LLC fully supports the principles of the Fair Housing Act and the Equal Opportunity Act. ERA, ERA Real Estate powered, and their respective logos are registered service marks of ERA Franchise Systems LLC. Each office is independently owned and operated.