
5239 Heather Street, Hope Mills, NC 28348
Local realty services provided by:ERA Live Moore
5239 Heather Street,Hope Mills, NC 28348
$253,000
- 3 Beds
- 2 Baths
- 1,704 sq. ft.
- Single family
- Active
Listed by: shaylan good
Office: mark spain real estate
MLS#:10196445
Source:RD
Price summary
- Price:$253,000
- Price per sq. ft.:$148.47
About this home
Welcome to this beautiful ranch-style home in a wonderful Hope Mills community with no HOA! The thoughtfully designed floor plan offers convenient one level living, with all primary living spaces located on the main floor, plus a spacious bonus area above the garage for additional living, entertaining, or flex space. The inviting layout features a formal dining room, cozy fireplace in the living room, and a charming breakfast nook just off of the kitchen. Enjoy the outdoors with a fully fenced backyard, complete with a large deck that is perfect for relaxing or entertaining. All appliances convey, making this home truly move in ready!
Contact an agent
Home facts
- Year built:1998
- Subdivision & Development:Fairway Forest
- Listing ID #:10196445
- Added:1 day(s) ago
- Updated:October 03, 2026 at 05:53 PM
Rooms and interior
- Bedrooms:3
- Total bathrooms:2
- Full bathrooms:2
- Rooms Total:1
- Flooring:Carpet, Tile
- Dining Description:Dining L
- Kitchen Description:Refrigerator
- Living area:1,704 sq. ft.
Heating and cooling
- Cooling:Central Air
- Heating:Central
- Central air:Yes
Structure and exterior
- Roof:Shingle
- Year built:1998
- Building area:1,704 sq. ft.
- Lot area:0.23 Acres
- Lot Features:Back Yard
- Architectural Style:Ranch
- Exterior Features:Fenced Yard
- Levels:One and One Half
Schools
- High school:Cumberland - South View High
- Middle school:Cumberland - Hope Mills Middle
- Elementary school:Cumberland - Rockfish Elementary
Utilities
- Water:Public
- Sewer:Public Sewer
Finances and disclosures
- Price:$253,000
- Price per sq. ft.:$148.47
- Tax amount:$3,234
Parking
- Garage:Yes
- Garage spaces:2
 Listings marked with a Doorify MLS icon are provided courtesy of the Doorify MLS, of North Carolina, Internet Data Exchange Database. Brokers make an effort to deliver accurate information, but buyers should independently verify any information on which they will rely in a transaction. The listing broker shall not be responsible for any typographical errors, misinformation, or misprints, and they shall be held totally harmless from any damages arising from reliance upon this data. This data is provided exclusively for consumers’ personal, non-commercial use. Copyright 2026 Doorify MLS of North Carolina. All rights reserved.
New listings near 5239 Heather Street
- Coming Soon
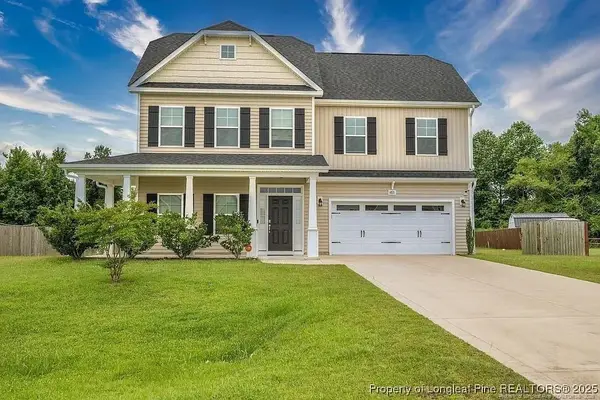 $375,000Coming Soon4 beds 4 baths2,652 sq. ft.
6821 Hunters Den Road, Hope Mills, NC 28348
MLS# LP769666Listed by: HIVE REALTY GROUP - Coming Soon
 $460,000Coming Soon4 beds 3 baths2,916 sq. ft.
1427 Creekwood Road, Hope Mills, NC 28348
MLS# LP717331Listed by: BOWDEN ELITE REALTY - New
 $269,900Active3 beds 2 baths1,686 sq. ft.
5336 Miranda Drive, Hope Mills, NC 28348
MLS# LP769937Listed by: RE/MAX CHOICE - New
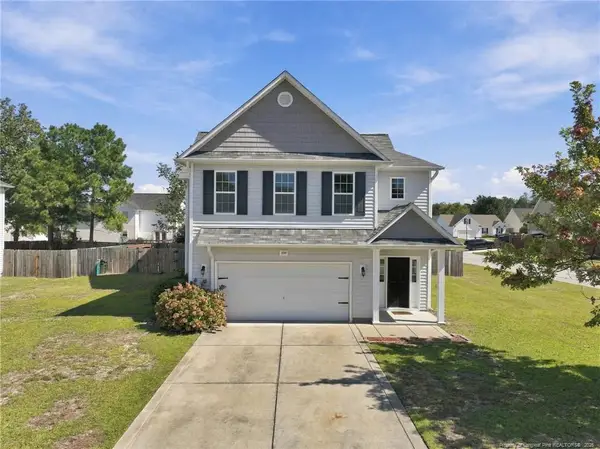 $345,000Active3 beds 3 baths2,700 sq. ft.
1500 Seabiscuit Drive, Parkton, NC 28371
MLS# LP770195Listed by: EXP REALTY LLC - New
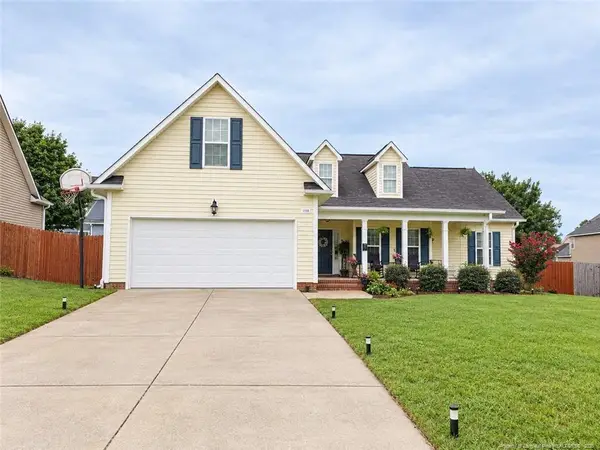 $317,000Active3 beds 2 baths2,042 sq. ft.
1533 Seabiscuit Drive, Parkton, NC 28371
MLS# LP770317Listed by: DREAM MAKERS TEAM INC. - New
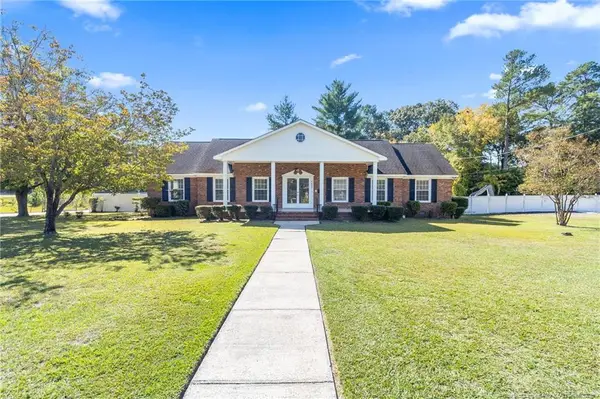 $329,900Active3 beds 2 baths2,072 sq. ft.
5407 Gales Street, Hope Mills, NC 28348
MLS# LP770311Listed by: ALOTTA PROPERTIES REAL ESTATE - New
 $205,000Active3 beds 2 baths1,114 sq. ft.
3922 Crusader Drive, Hope Mills, NC 28348
MLS# 10195951Listed by: COLDWELL BANKER HPW - New
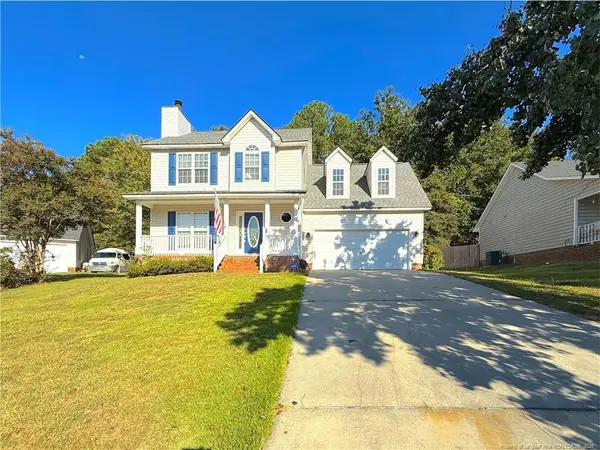 $284,900Active3 beds 3 baths1,725 sq. ft.
5113 Archer Road, Hope Mills, NC 28348
MLS# LP770202Listed by: HOME ATLAST REALTY - New
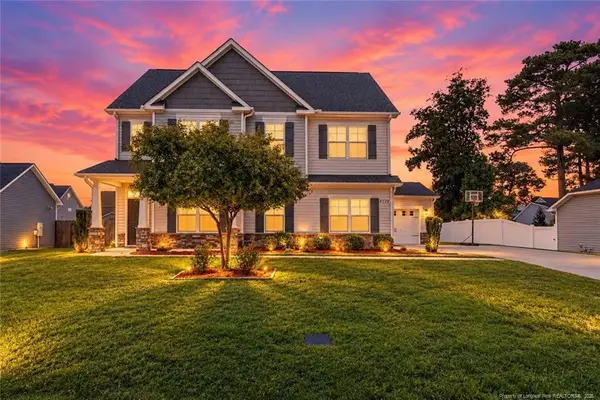 $390,000Active4 beds 3 baths2,455 sq. ft.
5128 Perfection Lane, Hope Mills, NC 28348
MLS# LP770210Listed by: FATHOM REALTY NC, LLC FAY.


Protect your home and budget from life's surprises with an Assurant Home Warranty, backed by a partner that supports you through every step of homeownership. Explore Plans.
© 2023 - 2026 ERA Franchise Systems LLC. All rights reserved. ERA Franchise Systems LLC fully supports the principles of the Fair Housing Act and the Equal Opportunity Act. ERA, ERA Real Estate powered, and their respective logos are registered service marks of ERA Franchise Systems LLC. Each office is independently owned and operated.