
5719 Trevino Street, Hope Mills, NC 28348
Local realty services provided by:ERA Wilder Realty
Listed by: stacey caldwell
Office: berkshire hathaway hs pinehurst realty group/ph
MLS#:100598150
Source:NC_CCAR
Price summary
- Price:$210,000
- Price per sq. ft.:$172.13
About this home
Welcome home to 5719 Trevino St! This beautifully refreshed Hope Mills home offers the perfect blend of comfort, style, and functionality. The spacious floor plan features a primary suite conveniently located on the main level, along with two additional bedrooms for family, guests, or flex space. The home has been freshly updated with new paint, new flooring, and new carpet, giving it a clean and inviting feel throughout. The kitchen offers added functionality with additional countertop space and cabinetry for extra storage and prep space. Step outside and enjoy the screened-in porch overlooking the fenced backyard--perfect for relaxing, entertaining, or enjoying your morning coffee. With its thoughtful updates, desirable layout, and great outdoor space, this home is ready for its next chapter!
Contact an agent
Home facts
- Year built:1980
- Subdivision & Development:Other
- Listing ID #:100598150
- Added:48 day(s) ago
- Updated:October 09, 2026 at 10:46 AM
Rooms and interior
- Bedrooms:3
- Total bathrooms:2
- Full bathrooms:2
- Rooms Total:5
- Flooring:Carpet, Vinyl
- Kitchen Description:Dishwasher
- Bedroom Description:Master Downstairs
- Living area:1,220 sq. ft.
Heating and cooling
- Cooling:Central Air
- Heating:Electric, Forced Air, Heating
- Central air:Yes
Structure and exterior
- Roof:Architectural Shingle
- Year built:1980
- Building area:1,220 sq. ft.
- Lot area:0.3 Acres
- Construction Materials:Wood Frame, Wood Siding
- Exterior Features:Deck, Enclosed
- Foundation Description:Slab
- Levels:2 Story
Schools
- High school:South View
- Middle school:Hope Mills Middle
- Elementary school:Rockfish
Finances and disclosures
- Price:$210,000
- Price per sq. ft.:$172.13
Features and amenities
- Appliances:Dishwasher
- Amenities:Ceiling Fan(s)
Parking
- Total parking spaces:2
- Parking description:Attached Garage
- Garage:Yes
- Garage spaces:2

New listings near 5719 Trevino Street
- Coming Soon
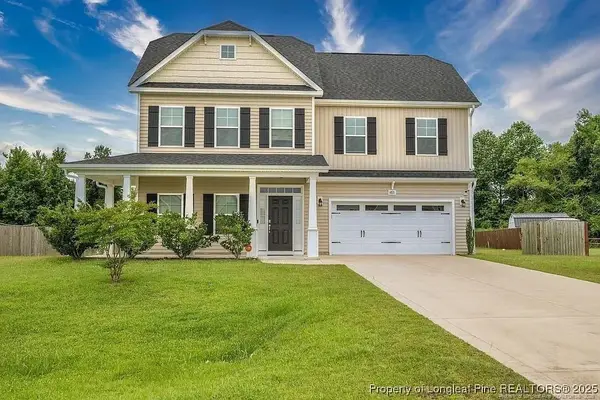 $375,000Coming Soon4 beds 4 baths2,652 sq. ft.
6821 Hunters Den Road, Hope Mills, NC 28348
MLS# LP769666Listed by: HIVE REALTY GROUP - Coming Soon
 $460,000Coming Soon4 beds 3 baths2,916 sq. ft.
1427 Creekwood Road, Hope Mills, NC 28348
MLS# LP717331Listed by: BOWDEN ELITE REALTY - New
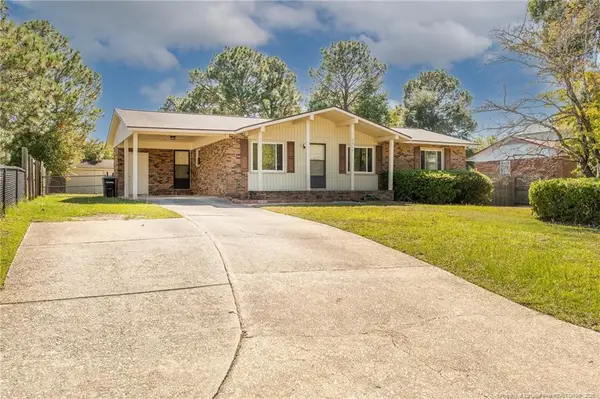 $179,900Active3 beds 2 baths1,166 sq. ft.
3019 Woolard Drive, Hope Mills, NC 28348
MLS# LP770690Listed by: KASTLE PROPERTIES LLC - New
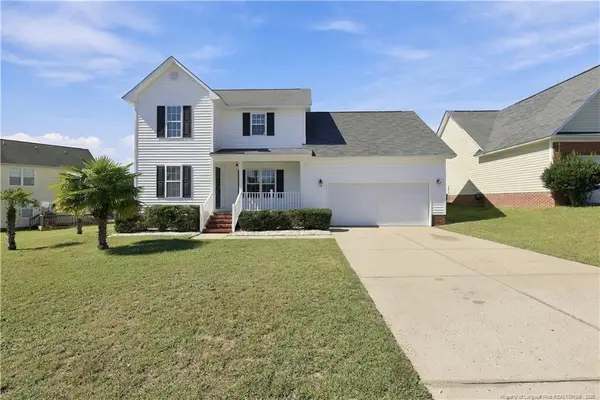 $280,000Active4 beds 3 baths1,811 sq. ft.
4508 Rose Meadow Drive, Hope Mills, NC 28348
MLS# LP770609Listed by: LITCHFIELD REALTY - New
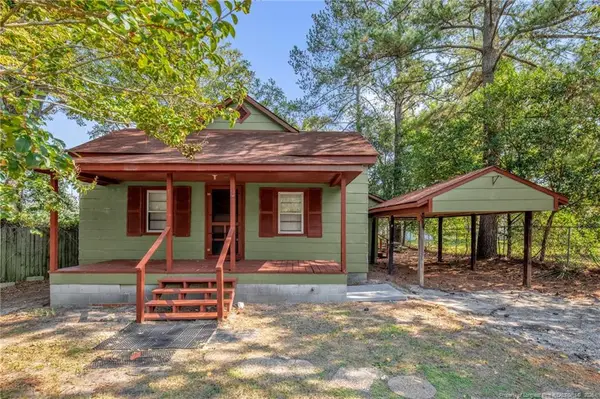 $99,000Active2 beds 1 baths866 sq. ft.
5349 Fountain Lane, Hope Mills, NC 28348
MLS# LP770257Listed by: KELLER WILLIAMS REALTY (FAYETTEVILLE) - New
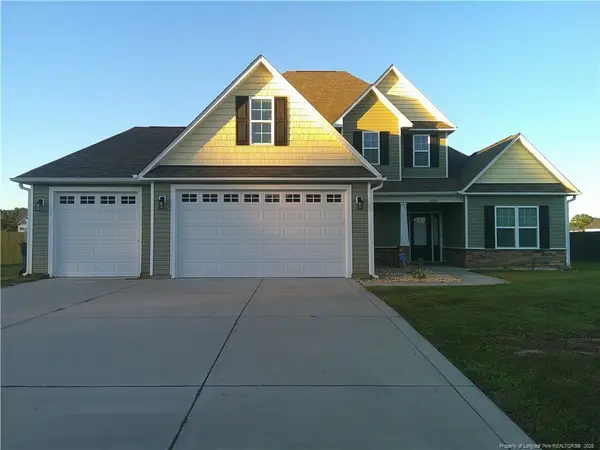 $420,000Active4 beds 3 baths2,483 sq. ft.
5205 Thruway Road, Hope Mills, NC 28348
MLS# LP770582Listed by: NORTHGROUP REAL ESTATE - New
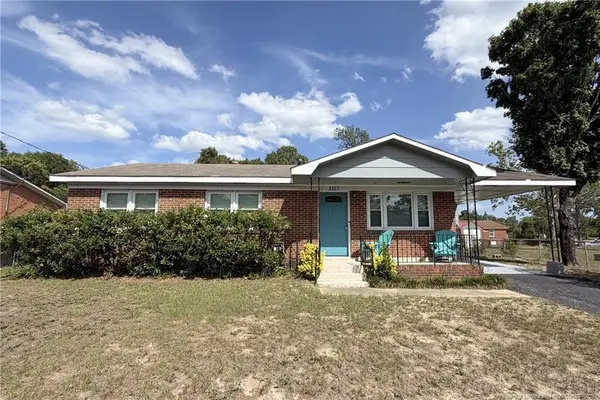 $173,000Active3 beds 2 baths1,098 sq. ft.
3257 Vardaman Avenue, Hope Mills, NC 28348
MLS# LP770566Listed by: PEACHTREE PROPERTIES OF FAYETTEVILLE - New
 $240,000Active3 beds 2 baths1,337 sq. ft.
827 Windingwood Place, Hope Mills, NC 28348
MLS# 770515Listed by: CLIFTON PROPERTY INVESTMENT, LLC. - New
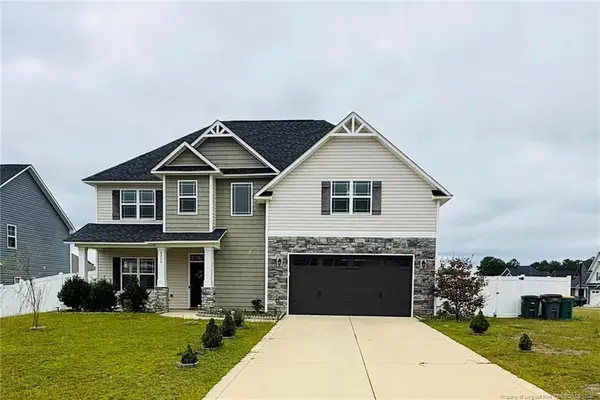 $405,000Active4 beds 3 baths2,581 sq. ft.
6209 Jacobs Creek Circle, Fayetteville, NC 28304
MLS# LP770236Listed by: BHHS ALL AMERICAN HOMES #2 - Open Sat, 11am to 3pmNew
 $305,000Active3 beds 2 baths1,957 sq. ft.
4135 Edward E Maynor Drive, Hope Mills, NC 28348
MLS# LP770062Listed by: KELLER WILLIAMS REALTY (FAYETTEVILLE)


Protect your home and budget from life's surprises with an Assurant Home Warranty, backed by a partner that supports you through every step of homeownership. Explore Plans.
© 2023 - 2026 ERA Franchise Systems LLC. All rights reserved. ERA Franchise Systems LLC fully supports the principles of the Fair Housing Act and the Equal Opportunity Act. ERA, ERA Real Estate powered, and their respective logos are registered service marks of ERA Franchise Systems LLC. Each office is independently owned and operated.