
5744 Azure Drive, Hope Mills, NC 28348
Local realty services provided by:ERA Strother Real Estate
5744 Azure Drive,Hope Mills, NC 28348
$290,000
- 4 Beds
- 2 Baths
- - sq. ft.
- Single family
- Sold
Listed by: becki bolton team powered by coldwell banker advantage
Office: coldwell banker advantage - fayetteville
MLS#:765927
Source:NC_FRAR
Sorry, we are unable to map this address
Price summary
- Price:$290,000
About this home
Spacious Ranch Living with a Huge Bonus Room in Hope Mills! Welcome home to this beautifully maintained ranch style home offering 4 bedrooms, 2 full bathrooms, and a thoughtfully designed floor plan that provides both comfort and functionality. The spacious owner's suite is a true retreat featuring an elegant trey ceiling, dual walk in closets with custom shelving, a dual vanity, relaxing garden tub, separate shower, and private water closet. The oversized bonus room serves as the fourth bedroom and offers endless flexibility with a ceiling fan, closet, and plenty of room for a guest suite, playroom, home office, or media room. The kitchen is designed for both everyday living and entertaining with a breakfast bar, single basin sink, large pantry, and sunny eat in dining area. Step outside to enjoy your own backyard oasis! The fully fenced yard features a screened-in patio for relaxing bug free evenings, an additional open patio perfect for grilling, raised garden beds for your favorite flowers or vegetables, and a detached wired workshop complete with storage and a workbench, ideal for hobbies, projects, or extra storage. Enjoy peace of mind with numerous updates including a 2024 HVAC system, 2025 water heater, 2025 dishwasher, and several updated light fixtures throughout the home....
Contact an agent
Home facts
- Year built:2008
- Subdivision & Development:SOUTHVIEW
- Listing ID #:765927
- Added:50 day(s) ago
- Updated:September 03, 2026 at 06:55 AM
Rooms and interior
- Bedrooms:4
- Total bathrooms:2
- Full bathrooms:2
- Rooms Total:7
- Flooring:Carpet, Laminate, Luxury Vinyl Plank, Tile, Vinyl
- Bathrooms Description:Garden Tub/Roman Tub, Separate Shower
- Kitchen Description:Dishwasher, Microwave, Range, Refrigerator
- Bedroom Description:Walk-in Closets
Heating and cooling
- Cooling:Central Air, Electric
- Heating:Heat Pump
- Central air:Yes
Structure and exterior
- Year built:2008
- Architectural Style:Ranch
- Construction Materials:Brick Veneer
- Exterior Features:Fence, Patio, Porch, Screened
Schools
- High school:South View Senior High
- Middle school:South View Middle School
Utilities
- Water:Public
- Sewer:Public Sewer
Finances and disclosures
- Price:$290,000
Features and amenities
- Appliances:Dishwasher, Microwave, Range, Refrigerator
- Laundry features:Dryer Hookup, Main Level, Washer Hookup
- Amenities:Ceiling Fans, Tray Ceilings
Parking
- Parking description:Attached, Garage
- Garage:Yes
- Garage spaces:2
New listings near 5744 Azure Drive
- Coming Soon
 $249,900Coming Soon3 beds 2 baths1,548 sq. ft.
5617 Prestonfield Lane, Hope Mills, NC 28348
MLS# LP768118Listed by: AC REALTY - Coming Soon
 $240,000Coming Soon3 beds 2 baths1,699 sq. ft.
5494 Landview Place, Hope Mills, NC 28348
MLS# 768341Listed by: COLDWELL BANKER ADVANTAGE - FAYETTEVILLE - Coming Soon
 $460,000Coming Soon4 beds 3 baths2,916 sq. ft.
1427 Creekwood Road, Hope Mills, NC 28348
MLS# LP717331Listed by: BOWDEN ELITE REALTY - New
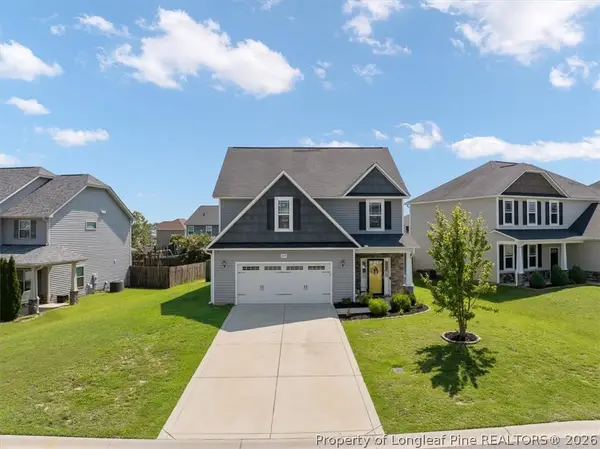 $348,000Active4 beds 3 baths2,141 sq. ft.
5229 Debut Avenue, Hope Mills, NC 28348
MLS# 768486Listed by: CROSS CREEK REALTY & INSURANCE - New
 $315,000Active4 beds 3 baths2,050 sq. ft.
4050 Racking Horse Road, Hope Mills, NC 28348
MLS# LP768919Listed by: KELLER WILLIAMS REALTY (FAYETTEVILLE) - New
 $220,000Active3 beds 2 baths1,304 sq. ft.
5607 Walkabout Road, Hope Mills, NC 28348
MLS# LP768948Listed by: ALL AMERICAN REALTY GROUP - New
 $150,000Active2 beds 2 baths1,153 sq. ft.
509 Meadowland Court, Hope Mills, NC 28348
MLS# LP768851Listed by: ERA STROTHER REAL ESTATE - New
 Listed by ERA$150,000Active2 beds 2 baths1,153 sq. ft.
509 Meadowland Court Se #7, Hope Mills, NC 28348
MLS# 768851Listed by: ERA STROTHER REAL ESTATE - New
 Listed by ERA$329,950Active4 beds 3 baths1,947 sq. ft.
4700 Scenic Pines Drive, Hope Mills, NC 28348
MLS# 768908Listed by: LPT REALTY LLC - New
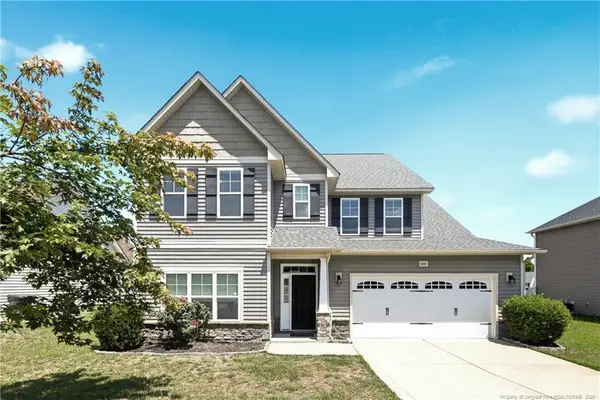 $364,900Active5 beds 3 baths3,260 sq. ft.
4514 Cambray Downs Court, Parkton, NC 28371
MLS# LP768863Listed by: TOWNSEND REAL ESTATE


Protect your home and budget from life's surprises with an Assurant Home Warranty, backed by a partner that supports you through every step of homeownership. Explore Plans.
© 2023 - 2026 ERA Franchise Systems LLC. All rights reserved. ERA Franchise Systems LLC fully supports the principles of the Fair Housing Act and the Equal Opportunity Act. ERA, ERA Real Estate powered, and their respective logos are registered service marks of ERA Franchise Systems LLC. Each office is independently owned and operated.