
5817 Dottie Circle, Hope Mills, NC 28348
Local realty services provided by:ERA Strother Real Estate
5817 Dottie Circle,Hope Mills, NC 28348
$585,800
- 4 Beds
- 4 Baths
- 2,900 sq. ft.
- Single family
- Pending
Listed by: tracy gerrell
Office: tracy gerrell real estate
MLS#:LP767375
Source:RD
Price summary
- Price:$585,800
- Price per sq. ft.:$202
About this home
Beautiful New Construction Home located in Edgewood Farms West. 4 bedrooms with 3.5 baths. The kitchen features light taupe cabinets with quartz countertops, an electric cooktop, wall microwave and oven, tile backsplash and a dark walnut island that opens up to the great room with electric fireplace and built-in wall cabinet. Laundry room and Walk-In Pantry are right off the kitchen. Mudroom with built-in cabinets for additional storage. LVP flooring throughout downstairs with tile flooring in the bathrooms. Foyer and Formal Dining Room with board and batten wainscoting. Half Bath with Custom Vanity. The Primary suite is located downstairs and has a bathroom with a large tile shower, a stand alone soaker tub, a double vanity with quartz countertops and a large walk in closet. Upstairs you'll find 3 additional bedrooms and 2 full bathrooms, a loft area and large open flex space/bonus room. Upstairs has carpet throughout with tile flooring in the bathrooms. 3 car garage, security system, irrigation system and sod in the front yard. Easy access to HWY 87 and I-95. Builder is offering $6,500 towards buyer's closing costs....
Contact an agent
Home facts
- Year built:2026
- Listing ID #:LP767375
- Added:54 day(s) ago
- Updated:October 01, 2026 at 09:03 AM
Rooms and interior
- Bedrooms:4
- Total bathrooms:4
- Full bathrooms:3
- Rooms Total:8
- Flooring:Luxury Vinyl
- Bathrooms Description:Walk-In Shower
- Kitchen Description:Microwave, Wall Oven
- Basement:Yes
- Basement Description:Block
- Living area:2,900 sq. ft.
Heating and cooling
- Cooling:Central Air, Electric
- Heating:Heat Pump
- Central air:Yes
Structure and exterior
- Year built:2026
- Building area:2,900 sq. ft.
- Lot area:0.89 Acres
- Lot Features:Cleared
- Construction Materials:Stone Veneer
- Exterior Features:Porch, Screened
- Levels:Two
Utilities
- Water:Well
- Sewer:Septic Tank
Finances and disclosures
- Price:$585,800
- Price per sq. ft.:$202
Features and amenities
- Laundry features:Main Level
Parking
- Parking description:Attached
- Garage:Yes
- Garage spaces:3
 Listings marked with a Doorify MLS icon are provided courtesy of the Doorify MLS, of North Carolina, Internet Data Exchange Database. Brokers make an effort to deliver accurate information, but buyers should independently verify any information on which they will rely in a transaction. The listing broker shall not be responsible for any typographical errors, misinformation, or misprints, and they shall be held totally harmless from any damages arising from reliance upon this data. This data is provided exclusively for consumers’ personal, non-commercial use. Copyright 2026 Doorify MLS of North Carolina. All rights reserved.
New listings near 5817 Dottie Circle
- Coming SoonOpen Sat, 11am to 3pm
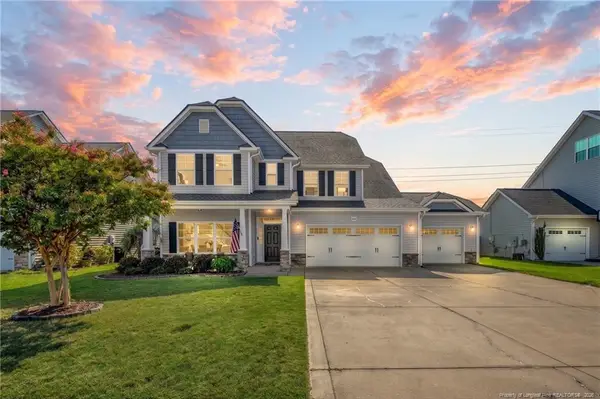 $430,000Coming Soon5 beds 3 baths3,176 sq. ft.
1612 Man O War Drive, Hope Mills, NC 28348
MLS# LP769929Listed by: KELLER WILLIAMS REALTY (FAYETTEVILLE) - Coming Soon
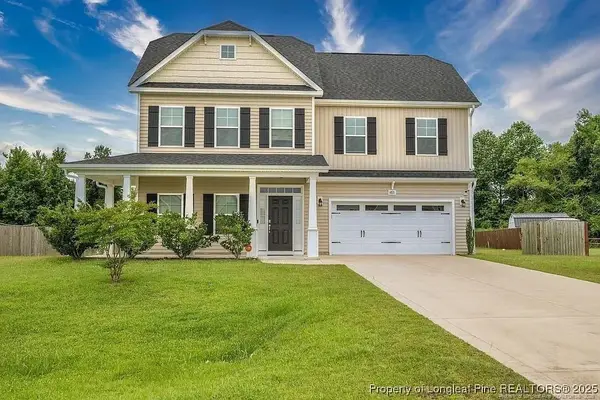 $375,000Coming Soon4 beds 4 baths2,652 sq. ft.
6821 Hunters Den Road, Hope Mills, NC 28348
MLS# LP769666Listed by: HIVE REALTY GROUP - Coming Soon
 $460,000Coming Soon4 beds 3 baths2,916 sq. ft.
1427 Creekwood Road, Hope Mills, NC 28348
MLS# LP717331Listed by: BOWDEN ELITE REALTY - New
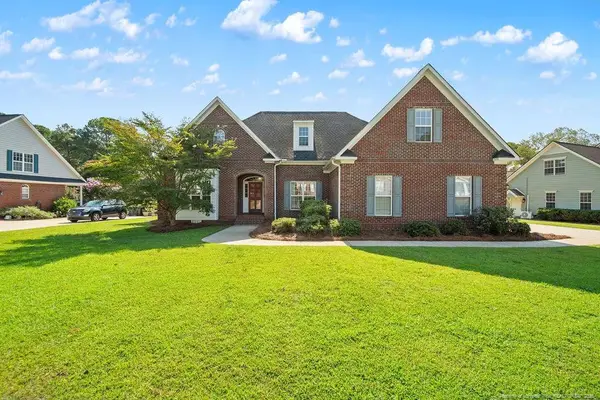 $455,000Active3 beds 3 baths3,028 sq. ft.
4923 Bramble Street, Hope Mills, NC 28348
MLS# LP770212Listed by: KELLER WILLIAMS REALTY (FAYETTEVILLE) - New
 $289,900Active3 beds 3 baths1,739 sq. ft.
6645 Hillbrook Road, Hope Mills, NC 28348
MLS# 100607051Listed by: A PLACE IN THE PINES REALTY LLC - New
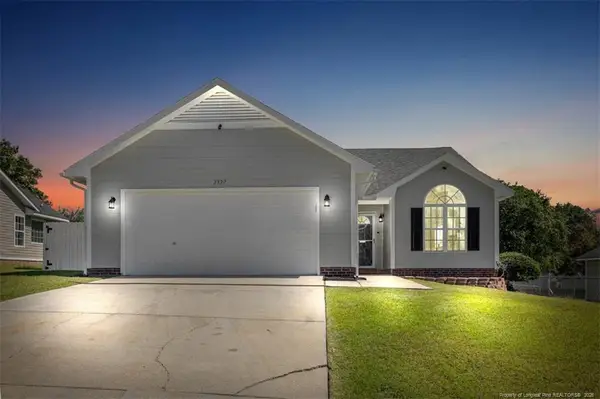 $230,000Active3 beds 2 baths1,328 sq. ft.
2927 Kingfisher Drive, Fayetteville, NC 28306
MLS# LP769997Listed by: ON POINT REALTY - New
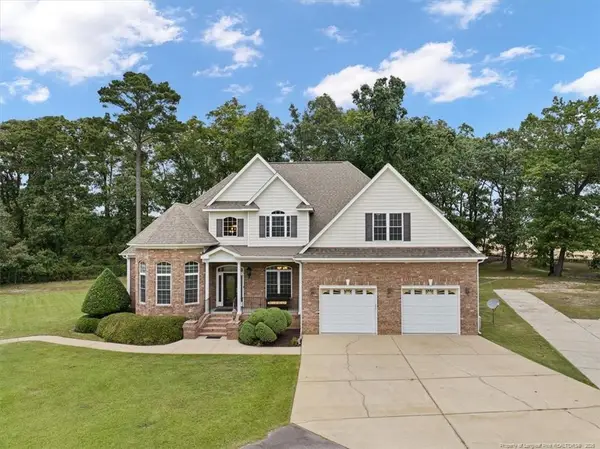 $870,000Active4 beds 3 baths3,596 sq. ft.
5419 Barchetta Drive, Hope Mills, NC 28348
MLS# LP768038Listed by: CROSS CREEK REALTY & INSURANCE - New
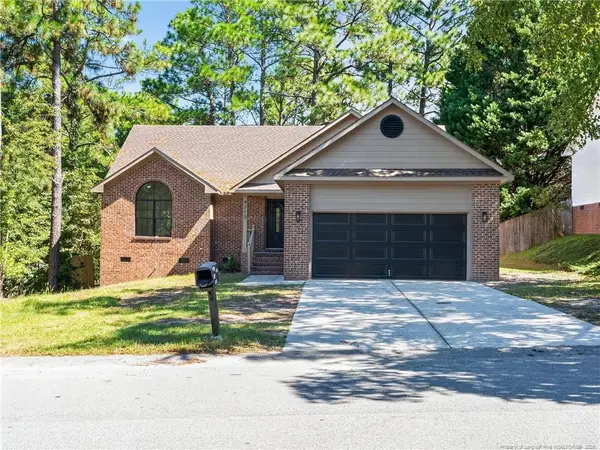 $268,900Active3 beds 2 baths1,576 sq. ft.
4713 Miranda Drive, Hope Mills, NC 28348
MLS# LP769560Listed by: EXP REALTY LLC - New
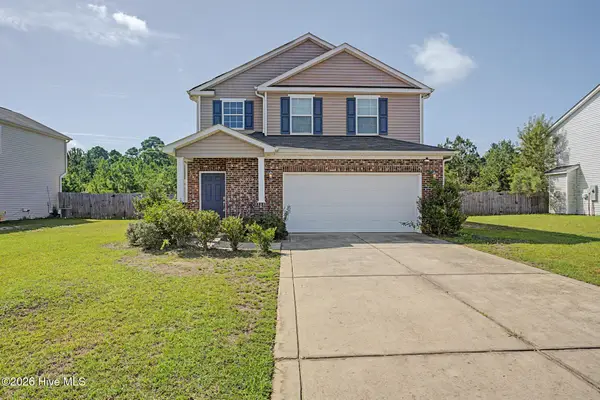 $280,000Active3 beds 3 baths1,650 sq. ft.
2529 Spinnaker Drive, Hope Mills, NC 28348
MLS# 100606791Listed by: LPT REALTY - New
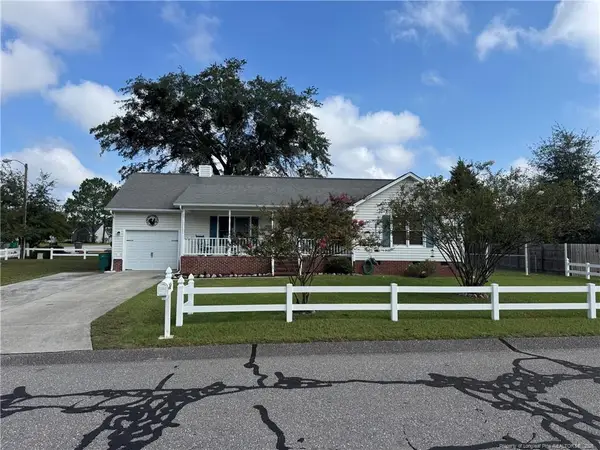 $237,000Active3 beds 2 baths1,523 sq. ft.
5826 Bloomsbury Drive, Fayetteville, NC 28306
MLS# LP769518Listed by: THE LOVETT GROUP


Protect your home and budget from life's surprises with an Assurant Home Warranty, backed by a partner that supports you through every step of homeownership. Explore Plans.
© 2023 - 2026 ERA Franchise Systems LLC. All rights reserved. ERA Franchise Systems LLC fully supports the principles of the Fair Housing Act and the Equal Opportunity Act. ERA, ERA Real Estate powered, and their respective logos are registered service marks of ERA Franchise Systems LLC. Each office is independently owned and operated.