
5817 Lady Way, Hope Mills, NC 28348
Local realty services provided by:ERA Strother Real Estate
5817 Lady Way,Hope Mills, NC 28348
$345,900
- 4 Beds
- 3 Baths
- 2,271 sq. ft.
- Single family
- Active
Listed by: robin candido
Office: alotta properties real estate
MLS#:766076
Source:NC_FRAR
Price summary
- Price:$345,900
- Price per sq. ft.:$152.31
About this home
Beautiful 4-bedroom, 2.5-bath home in the desirable Hope Mills area, conveniently located near schools, shopping, restaurants, and I-95. This well-maintained home features an open-concept layout with a spacious living room showcasing hard-surface flooring and a cozy fireplace. The large kitchen offers abundant cabinet and countertop space and overlooks the dining area, making it perfect for everyday living and entertaining. Four generously sized bedrooms. Step outside to enjoy the fenced backyard, ideal for relaxing or hosting gatherings, and take advantage of the attached two-car garage with freshly resurfaced floor. Don't miss the opportunity to make this beautiful home yours!
Contact an agent
Home facts
- Year built:2006
- Subdivision & Development:BRAXTON FARMS
- Listing ID #:766076
- Added:100 day(s) ago
- Updated:October 25, 2026 at 03:23 PM
Rooms and interior
- Bedrooms:4
- Total bathrooms:3
- Full bathrooms:2
- Half bathrooms:1
- Rooms Total:6
- Flooring:Carpet, Tile, Vinyl
- Basement Description:Crawl Space
- Living area:2,271 sq. ft.
Heating and cooling
- Cooling:Central Air
- Central air:Yes
Structure and exterior
- Year built:2006
- Building area:2,271 sq. ft.
- Architectural Style:Ranch
- Construction Materials:Vinyl Siding
Schools
- High school:Grays Creek Senior High
- Middle school:Grays Creek Middle School
Utilities
- Water:Public
- Sewer:Public Sewer
Finances and disclosures
- Price:$345,900
- Price per sq. ft.:$152.31
Parking
- Parking description:Attached, Garage
- Garage:Yes
- Garage spaces:2
New listings near 5817 Lady Way
- Coming Soon
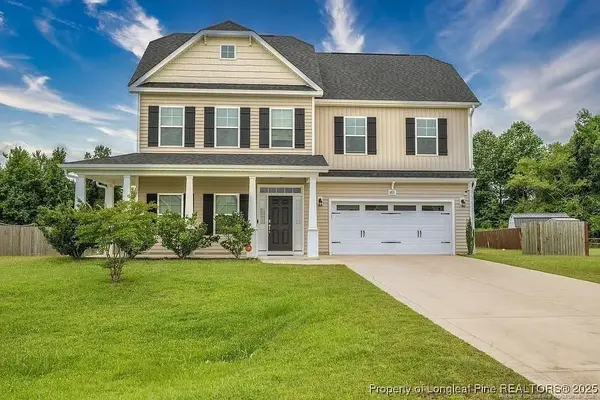 $375,000Coming Soon4 beds 4 baths2,652 sq. ft.
6821 Hunters Den Road, Hope Mills, NC 28348
MLS# LP769666Listed by: HIVE REALTY GROUP - Coming Soon
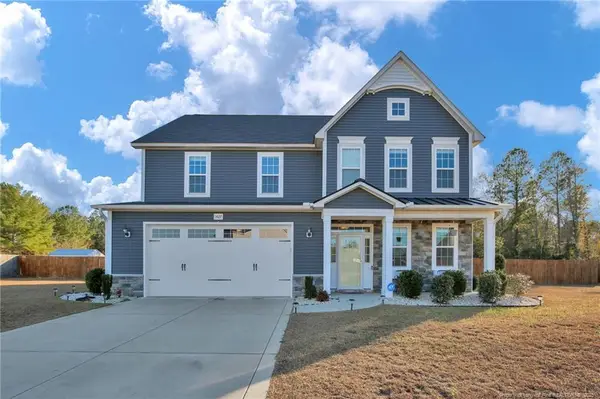 $460,000Coming Soon4 beds 3 baths2,916 sq. ft.
1427 Creekwood Road, Hope Mills, NC 28348
MLS# LP717331Listed by: BOWDEN ELITE REALTY - New
 $749,000Active3 beds 4 baths3,288 sq. ft.
1188 Cypress Lakes Road, Hope Mills, NC 28348
MLS# 771008Listed by: EXP REALTY LLC - New
 $285,000Active3 beds 2 baths1,717 sq. ft.
5605 Par Court, Hope Mills, NC 28348
MLS# 771453Listed by: SASQUATCH REAL ESTATE TEAM - New
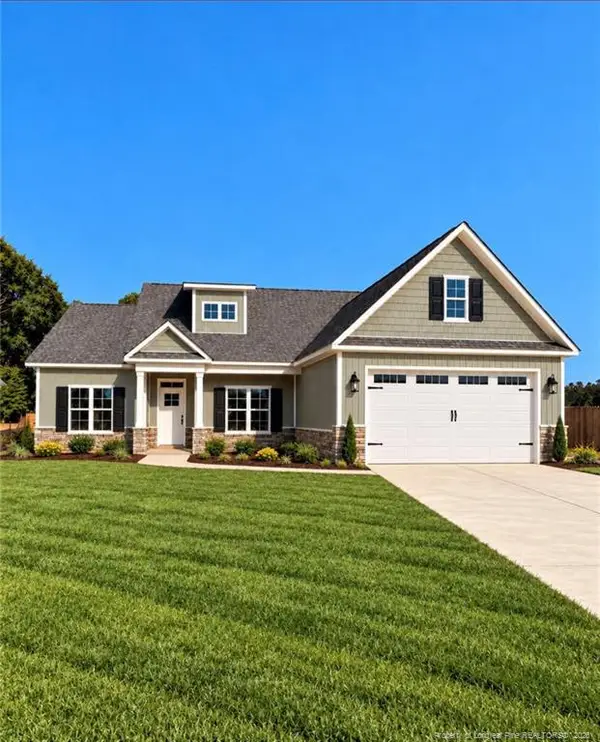 $380,950Active4 beds 2 baths2,167 sq. ft.
4741 Slew Drive, Hope Mills, NC 28348
MLS# LP771356Listed by: NORTHGROUP REAL ESTATE - New
 $215,000Active3 beds 2 baths1,049 sq. ft.
5966 Muscat Road, Hope Mills, NC 28348
MLS# 771447Listed by: ONNIT REALTY GROUP - New
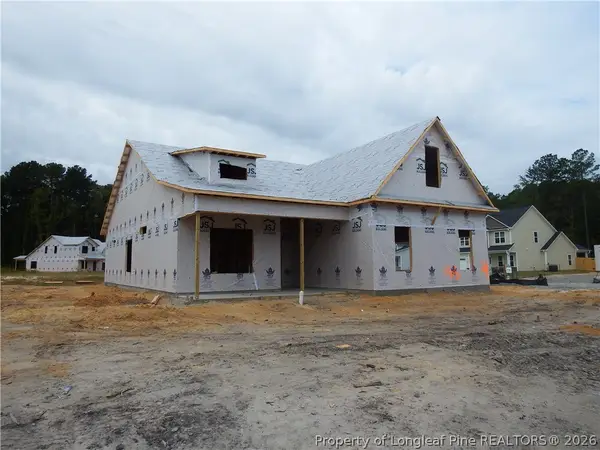 $339,706Active3 beds 2 baths1,819 sq. ft.
1165 Hedgewood Drive #Lot 21, Hope Mills, NC 28348
MLS# 771118Listed by: EXP REALTY OF TRIANGLE NC - New
 $369,706Active4 beds 3 baths2,336 sq. ft.
4812 Danastas Avenue #(Lot 32), Hope Mills, NC 28348
MLS# 771122Listed by: EXP REALTY OF TRIANGLE NC - New
 $369,706Active4 beds 3 baths2,336 sq. ft.
4812 Danastas Avenue, Hope Mills, NC 28348
MLS# 10200032Listed by: EXP REALTY, LLC - C - Open Sun, 1:45 to 3:30pmNew
 $339,706Active3 beds 2 baths1,819 sq. ft.
1165 Hedgewood Drive, Hope Mills, NC 28348
MLS# LP771118Listed by: EXP REALTY OF TRIANGLE NC


Protect your home and budget from life's surprises with an Assurant Home Warranty, backed by a partner that supports you through every step of homeownership. Explore Plans.
© 2023 - 2026 ERA Franchise Systems LLC. All rights reserved. ERA Franchise Systems LLC fully supports the principles of the Fair Housing Act and the Equal Opportunity Act. ERA, ERA Real Estate powered, and their respective logos are registered service marks of ERA Franchise Systems LLC. Each office is independently owned and operated.