
5973 Richfield Avenue, Hope Mills, NC 28348
Local realty services provided by:ERA Strother Real Estate
5973 Richfield Avenue,Hope Mills, NC 28348
$198,000
- 3 Beds
- 2 Baths
- - sq. ft.
- Single family
- Sold
Listed by: paola blackburn
Office: on point realty
MLS#:761731
Source:NC_FRAR
Sorry, we are unable to map this address
Price summary
- Price:$198,000
About this home
Beautifully updated ranch-style brick home featuring 3 bedrooms and 2 bathrooms on a solid concrete slab foundation! This move-in ready home offers a brand-new 2026 HVAC system, new LVP flooring throughout all social and wet areas, and fresh carpet in all three bedrooms. Step inside to a spacious living room with a ceiling fan and plenty of natural light flowing throughout the home. The stunning kitchen has been completely updated with new cabinets offering tons of storage space, elegant quartz countertops, modern backsplash, and new stainless-steel appliances; perfect for cooking and entertaining. The oversized master suite features a ceiling fan, large walk-in closet, and a spacious private bathroom. All bedrooms include new carpet and ceiling fans for added comfort. The dining area includes sliding glass doors leading to a huge fully fenced backyard with durable vinyl fencing, a storage shed, and a dedicated firepit setup; ideal for gatherings, pets, and outdoor enjoyment. Additional features include an indoor laundry area and extra storage space conveniently located under the carport. This home combines comfort, style, and functionality all in one package! Close to restaurants, shopping centers and Fort Bragg!...
Contact an agent
Home facts
- Year built:1976
- Listing ID #:761731
- Added:54 day(s) ago
- Updated:July 21, 2026 at 07:12 AM
Rooms and interior
- Bedrooms:3
- Total bathrooms:2
- Full bathrooms:2
- Rooms Total:5
- Flooring:Carpet, Luxury Vinyl Plank
- Dining Description:Kitchen/Dining Combo
- Bathrooms Description:Bathtub, Separate Shower, Tub Shower, Walk-in Shower
- Kitchen Description:Dishwasher, Kitchen/Dining Combo, Microwave, Range
Heating and cooling
- Cooling:Central Air
- Heating:Heat Pump
- Central air:Yes
Structure and exterior
- Year built:1976
- Lot Features:Cleared, Level
- Construction Materials:Brick Veneer, Vinyl Siding
- Exterior Features:Fence, Fully Fenced, Patio
- Levels:1 Story
Schools
- High school:South View Senior High
- Middle school:Hope Mills Middle School
Utilities
- Water:Public
- Sewer:Public Sewer
Finances and disclosures
- Price:$198,000
Features and amenities
- Appliances:Dishwasher, Microwave, Range
- Laundry features:Dryer Hookup, In Unit, Main Level, Washer Hookup
- Amenities:Open Concept
Parking
- Parking description:1 Carport Space(s), Attached Carport
- Carport spaces:1
New listings near 5973 Richfield Avenue
- New
 $269,999Active-- beds -- baths
5552 River Road, Hope Mills, NC 28348
MLS# LP765081Listed by: BLOOM REALTY - New
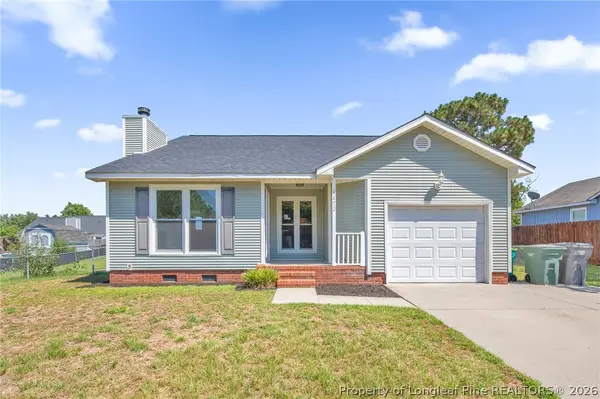 $220,000Active3 beds 2 baths1,254 sq. ft.
3672 Highgate Drive, Hope Mills, NC 28348
MLS# 765714Listed by: KELLER WILLIAMS REALTY (FAYETTEVILLE) - New
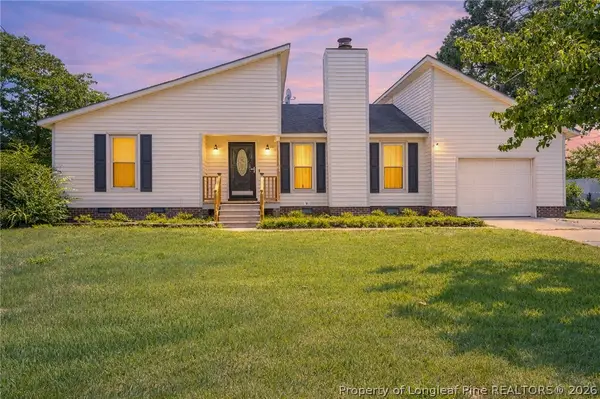 $245,000Active3 beds 2 baths1,462 sq. ft.
3391 Hawthorne Street, Hope Mills, NC 28348
MLS# 766347Listed by: COLDWELL BANKER ADVANTAGE - FAYETTEVILLE - New
 $299,000Active3 beds 3 baths1,821 sq. ft.
4110 Craigwood Lane, Hope Mills, NC 28348
MLS# LP766334Listed by: TOM POLLITT REAL ESTATE - Open Tue, 9am to 7pmNew
 $250,000Active3 beds 3 baths1,521 sq. ft.
505 Old Warden Way, Hope Mills, NC 28348
MLS# 10181198Listed by: OPENDOOR BROKERAGE LLC - New
 $435,000Active5 beds 3 baths3,201 sq. ft.
5720 Gentleman Drive, Hope Mills, NC 28348
MLS# LP766267Listed by: MANIFEST REAL ESTATE SERVICES, LLC. - Open Sun, 1 to 4pm
 $435,000Pending4 beds 4 baths3,234 sq. ft.
4763 Mckinnon Farm (lot 2) Drive, Fayetteville, NC 28304
MLS# 766250Listed by: COLDWELL BANKER ADVANTAGE - YADKIN ROAD - New
 $236,000Active3 beds 2 baths1,665 sq. ft.
4122 Edward E Maynor Drive, Hope Mills, NC 28348
MLS# 765630Listed by: SASQUATCH REAL ESTATE TEAM - New
 $274,999Active4 beds 3 baths1,804 sq. ft.
6418 Streeter Drive, Hope Mills, NC 28348
MLS# 766222Listed by: EXP REALTY LLC  $168,500Pending2 beds 2 baths960 sq. ft.
2540 John Mcmillan Road, Hope Mills, NC 28348
MLS# 766263Listed by: ONNIT REALTY GROUP


Protect your home and budget from life's surprises with an Assurant Home Warranty, backed by a partner that supports you through every step of homeownership. Explore Plans.
© 2023 - 2026 ERA Franchise Systems LLC. All rights reserved. ERA Franchise Systems LLC fully supports the principles of the Fair Housing Act and the Equal Opportunity Act. ERA, ERA Real Estate powered, and their respective logos are registered service marks of ERA Franchise Systems LLC. Each office is independently owned and operated.