
609 Torhunta Drive, Hope Mills, NC 28348
Local realty services provided by:ERA Strother Real Estate
609 Torhunta Drive,Hope Mills, NC 28348
$205,000
- 3 Beds
- 2 Baths
- 1,096 sq. ft.
- Single family
- Coming Soon
Listed by: welcome home team powered by keller williams realty
Office: keller williams realty (fayetteville)
MLS#:770565
Source:NC_FRAR
Price summary
- Price:$205,000
- Price per sq. ft.:$187.04
About this home
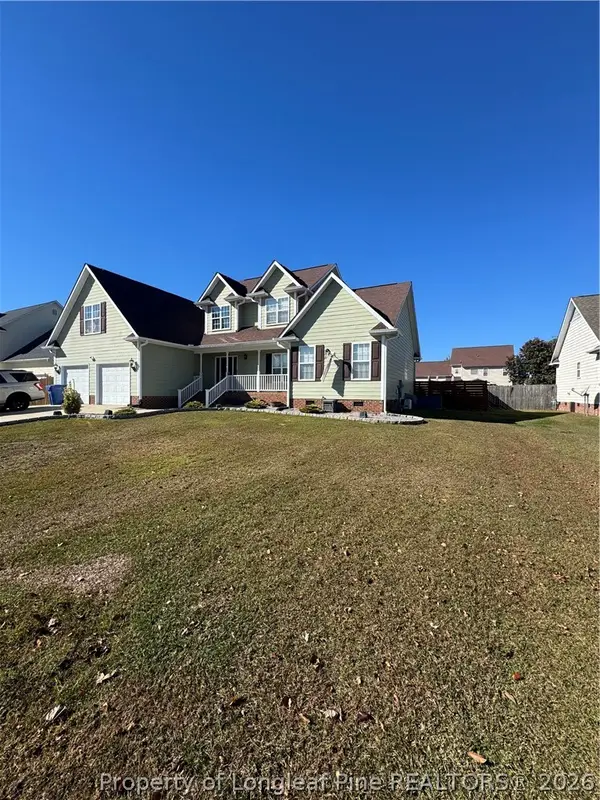
Welcome home to this cozy 3-bedroom, 2-bath ranch in Windridge, just a 10-minute drive from Hope Mills Lake! Settle into the living room, where a fireplace, vinyl flooring and natural light create a welcoming spot for movie nights or catching up with friends. The kitchen keeps meals simple with white cabinets, a tile backsplash and stainless steel appliances, and the dining area right alongside it is ready for morning coffee or your next game night. The primary bedroom offers a comfortable place to recharge, and two additional bedrooms give you options for guests or kids. Step outside to a fenced backyard with room to enjoy the sunshine, plus a patio for a couple of chairs and a storage shed for the tools and outdoor gear (because they deserve a home, too!). An attached one-car garage and indoor, main-floor laundry round out the practical extras. This home is ready for its next chapter - come see it! Welcome Home! AGENTS-not a member of MLS? Call Showing Time for access/disclosures. Some photos have been virtually staged....
Contact an agent
Home facts
- Year built:1993
- Subdivision & Development:WINDRIDGE
- Listing ID #:770565
- Updated:November 19, 2026 at 04:20 PM
Rooms and interior
- Bedrooms:3
- Total bathrooms:2
- Full bathrooms:2
- Rooms Total:8
- Flooring:Carpet, Hardwood, Vinyl
- Kitchen Description:Dishwasher, Microwave, Refrigerator
- Basement Description:Crawl Space
- Living area:1,096 sq. ft.
Heating and cooling
- Cooling:Central Air
- Heating:Heat Pump
- Central air:Yes
Structure and exterior
- Year built:1993
- Building area:1,096 sq. ft.
- Lot Features:Cleared
- Architectural Style:Ranch
- Construction Materials:Fiber Cement
- Exterior Features:Fence, Patio
Schools
- High school:Grays Creek Senior High
- Middle school:Grays Creek Middle School
Utilities
- Water:Public
- Sewer:Septic Tank
Finances and disclosures
- Price:$205,000
- Price per sq. ft.:$187.04
Features and amenities
- Appliances:Dishwasher, Microwave, Refrigerator
- Laundry features:In Unit, Main Level
- Amenities:Ceiling Fans
Parking
- Parking description:Attached, Garage
- Garage:Yes
- Garage spaces:1
New listings near 609 Torhunta Drive
- Coming SoonOpen Sat, 10am to 12pm
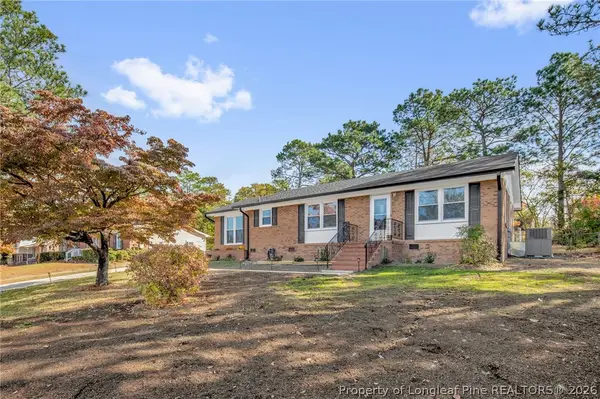 $220,000Coming Soon3 beds 2 baths1,358 sq. ft.
3411 Beechwood Street, Hope Mills, NC 28348
MLS# 771934Listed by: KELLER WILLIAMS REALTY (FAYETTEVILLE) - Coming Soon
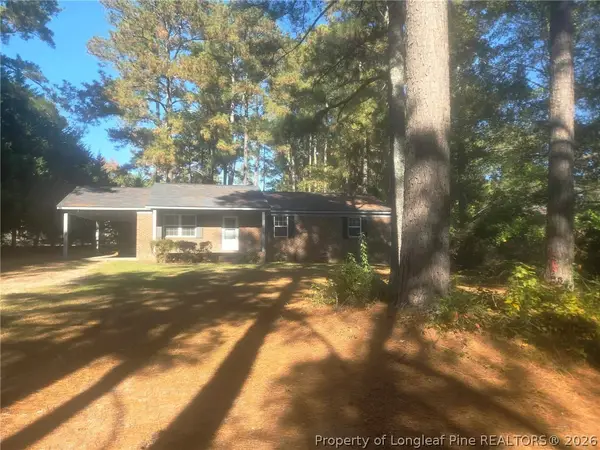 $219,999Coming Soon3 beds 2 baths1,275 sq. ft.
1319 Cypress Lakes Road, Hope Mills, NC 28348
MLS# 772280Listed by: VYLLA HOME - Coming Soon
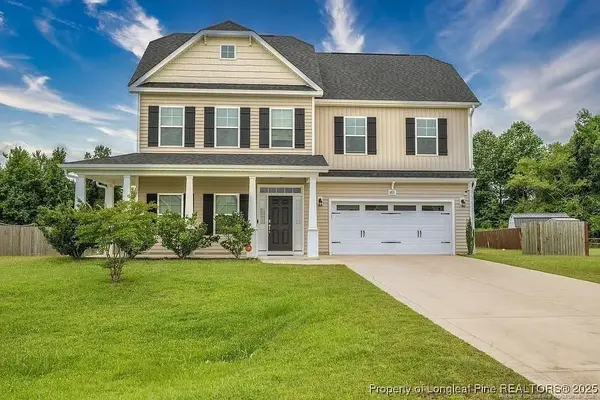 $375,000Coming Soon4 beds 4 baths2,652 sq. ft.
6821 Hunters Den Road, Hope Mills, NC 28348
MLS# LP769666Listed by: HIVE REALTY GROUP - Coming Soon
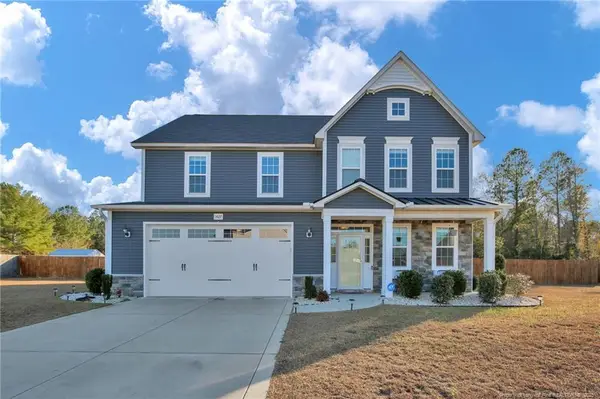 $460,000Coming Soon4 beds 3 baths2,916 sq. ft.
1427 Creekwood Road, Hope Mills, NC 28348
MLS# LP717331Listed by: BOWDEN ELITE REALTY - New
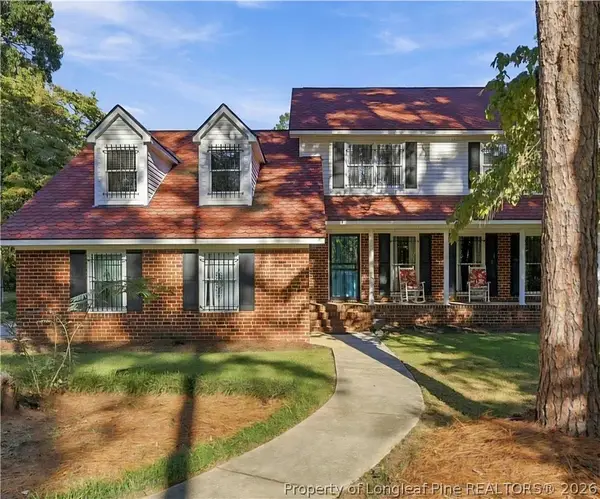 $435,000Active3 beds 3 baths2,330 sq. ft.
5311 Ole Cypress Springs Road, Hope Mills, NC 28348
MLS# 772625Listed by: EVOLVE REALTY - New
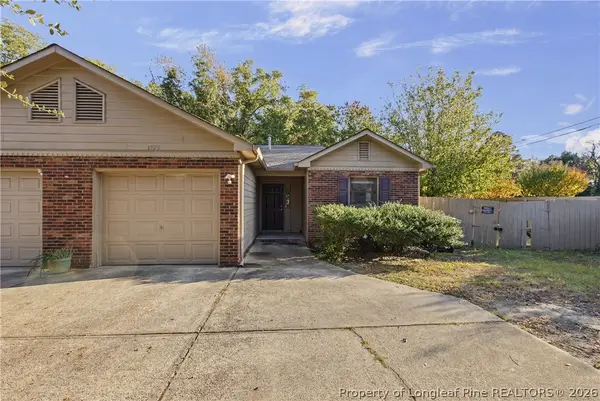 $174,500Active2 beds 2 baths1,062 sq. ft.
5599 Robmont Drive, Fayetteville, NC 28306
MLS# 772587Listed by: COLDWELL BANKER ADVANTAGE - FAYETTEVILLE - New
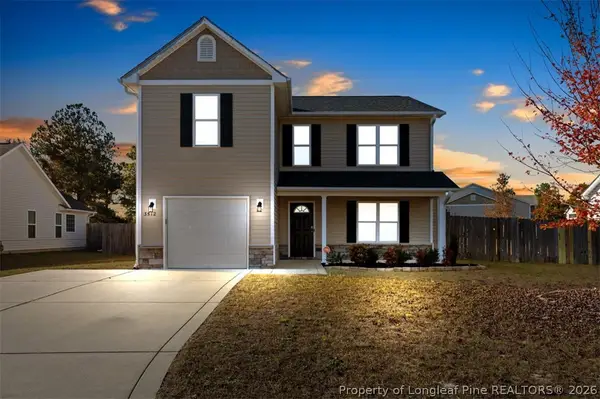 $289,900Active4 beds 3 baths2,110 sq. ft.
3512 Crosswinds Drive, Hope Mills, NC 28348
MLS# 772498Listed by: HOMEMATCH LLC - New
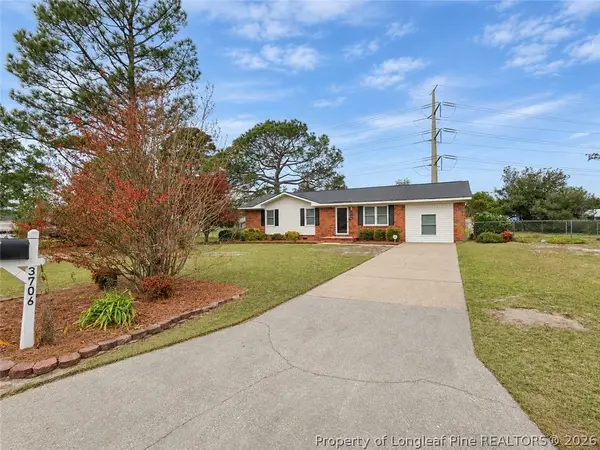 $188,000Active3 beds 1 baths1,304 sq. ft.
3706 Yorktown Road, Hope Mills, NC 28348
MLS# 772561Listed by: COLDWELL BANKER ADVANTAGE - FAYETTEVILLE - New
 $374,995Active4 beds 3 baths2,704 sq. ft.
1110 Thistle Gold Drive, Hope Mills, NC 28348
MLS# 772538Listed by: EVOLVE REALTY


Protect your home and budget from life's surprises with an Assurant Home Warranty, backed by a partner that supports you through every step of homeownership. Explore Plans.
© 2023 - 2026 ERA Franchise Systems LLC. All rights reserved. ERA Franchise Systems LLC fully supports the principles of the Fair Housing Act and the Equal Opportunity Act. ERA, ERA Real Estate powered, and their respective logos are registered service marks of ERA Franchise Systems LLC. Each office is independently owned and operated.