
1712 Little Creek Road, Hot Springs, NC 28743
Local realty services provided by:ERA Sunburst Realty
Listed by: jason morgan
Office: morgan + marley real estate advisors
MLS#:4421283
Source:CH
1712 Little Creek Road,Hot Springs, NC 28743
$195,000
- 1 Beds
- 1 Baths
- 1,180 sq. ft.
- Single family
- Active
Price summary
- Price:$195,000
- Price per sq. ft.:$165.25
About this home
Great opportunity for unrestricted mountain living at an affordable price! 1712 Little Creek abounds with character and is located directly across from over 500 acres of national forest land, and just minutes from Max Patch and the Appalachian Trail. The home was renovated in 2025 with a new kitchen, roof, UV water filter, water heater, deck, and sliding doors, but retains the original wormy chestnut and cherry woodwork. The spacious open concept has high ceilings, great natural light, and offers versatility with the option to easily section off a second sleeping area. The lower level has both interior and exterior access and would make for a amazing studio or workshop; it's a wide open, blank canvas for your vision. Outside you'll find a full RV hookup (electric, water, and waste disposal), a level lot with views, and year-round sounds of the waterfall across the road. With state maintained access, fiber internet availability, amazing potential as a short term rental, and being offered fully furnished, this one checks all the boxes for your next mountain home!...
Contact an agent
Home facts
- Year built:1950
- Subdivision & Development:None
- Listing ID #:4421283
- Updated:September 07, 2026 at 05:12 PM
Rooms and interior
- Bedrooms:1
- Total bathrooms:1
- Full bathrooms:1
- Kitchen Description:Electric Oven, Electric Range, Freezer, Refrigerator
- Basement:Yes
- Living area:1,180 sq. ft.
Heating and cooling
- Heating:Kerosene
Structure and exterior
- Year built:1950
- Building area:1,180 sq. ft.
- Lot area:0.5 Acres
- Architectural Style:Cabin, Farmhouse, Rustic
- Construction Materials:Wood
- Foundation Description:Basement
Schools
- High school:Unspecified
- Elementary school:Unspecified
Utilities
- Water:Well
- Sewer:Septic (At Site)
Finances and disclosures
- Price:$195,000
- Price per sq. ft.:$165.25
Parking
- Parking description:Driveway
 Listings courtesy of Canopy MLS as distributed by MLS GRID. Copyright 2021 Canopy MLS. All rights reserved. Canopy MLS, provides content displayed here (“provided content”) on an “as is” basis and makes no representations or warranties regarding the provided content, including, but not limited to those of non-infringement, timeliness, accuracy, or completeness. Individuals and companies using information presented are responsible for verification and validation of information they utilize and present to their customers and clients. Canopy MLS will not be liable for any damage or loss resulting from use of the provided content or the products available through Portals, IDX, VOW, and/or Syndication. Recipients of this information shall not resell, redistribute, reproduce, modify, or otherwise copy any portion thereof without the expressed written consent of Canopy MLS.
New listings near 1712 Little Creek Road
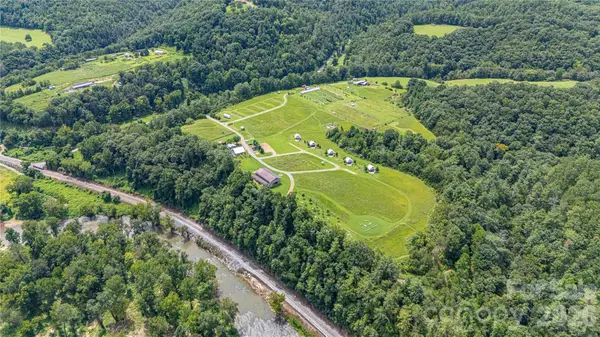 $2,299,900Active1 beds -- baths400 sq. ft.
1295 Paint Rock Road, Hot Springs, NC 28743
MLS# 4416316Listed by: RETREAT REALTY, LTD.- New
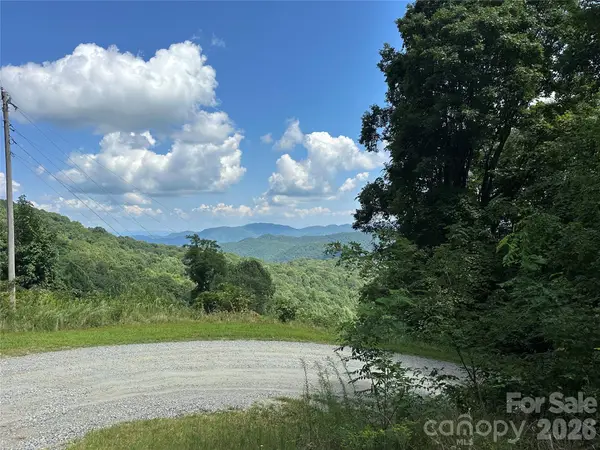 $60,000Active5.54 Acres
99999 Running Bear Road, Hot Springs, NC 28743
MLS# 4421121Listed by: MORGAN + MARLEY REAL ESTATE ADVISORS - New
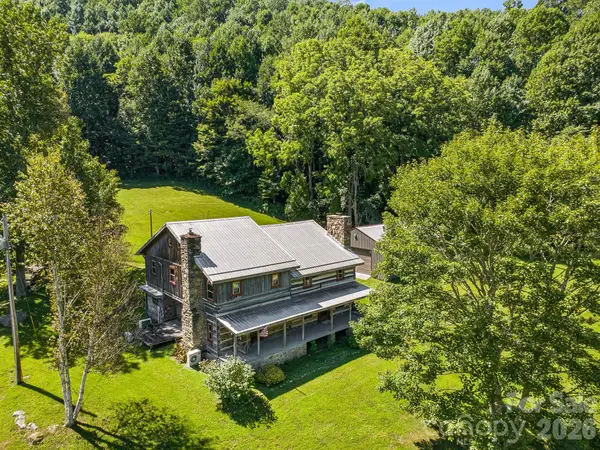 $710,000Active3 beds 3 baths2,721 sq. ft.
146 Gentry Farm Drive, Hot Springs, NC 28743
MLS# 4419935Listed by: MOUNTAIN HOME PROPERTIES 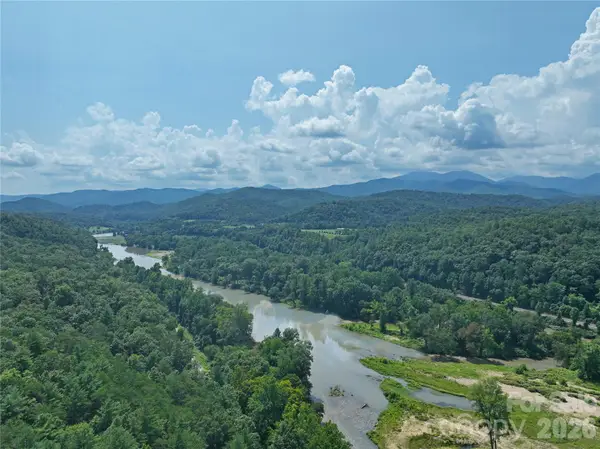 $115,000Active2.38 Acres
6080 River Road, Hot Springs, NC 28743
MLS# 4415431Listed by: MOUNTAIN HOME PROPERTIES $1,000,000Active4 beds 1 baths1,601 sq. ft.
8485 Meadow Fork Road, Hot Springs, NC 28743
MLS# 4401894Listed by: TOWN AND MOUNTAIN REALTY $85,000Active2.46 Acres
No 911 Address Assigned 0 None, Hot Springs, NC 28743
MLS# 4410103Listed by: HOWARD HANNA BEVERLY-HANKS WAYNESVILLE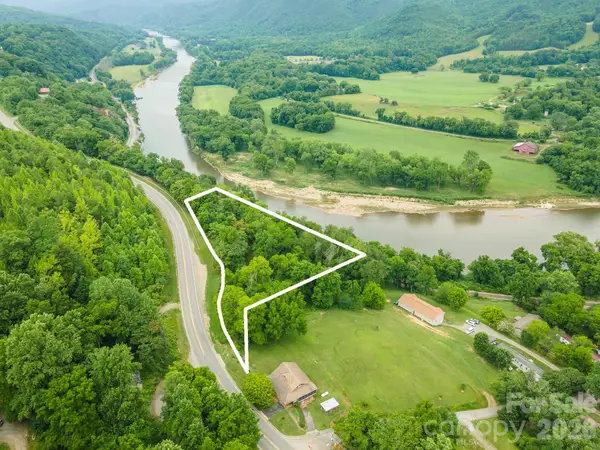 $599,000Active2.88 Acres
588 Us 25/70 Highway, Hot Springs, NC 28743
MLS# 4384846Listed by: PATTON ALLEN REAL ESTATE LLC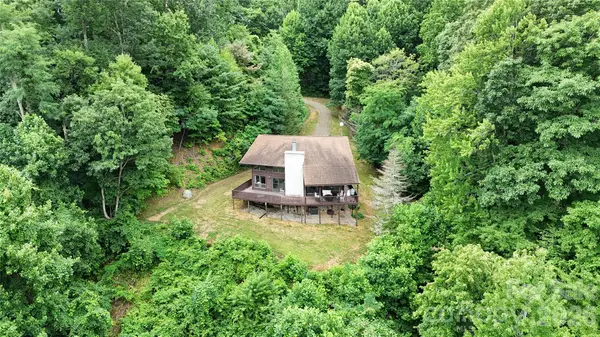 Listed by ERA$374,900Active2 beds 2 baths1,836 sq. ft.
300 Buck Drive, Hot Springs, NC 28743
MLS# 4404873Listed by: CAROLINA MOUNTAIN SALES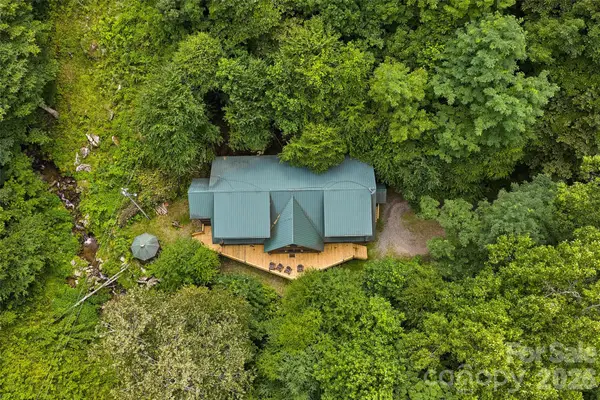 $675,000Active3 beds 4 baths3,351 sq. ft.
1482 Howard Moore Road, Hot Springs, NC 28743
MLS# 4401313Listed by: SAUV COLLECTIVE


Protect your home and budget from life's surprises with an Assurant Home Warranty, backed by a partner that supports you through every step of homeownership. Explore Plans.
© 2023 - 2026 ERA Franchise Systems LLC. All rights reserved. ERA Franchise Systems LLC fully supports the principles of the Fair Housing Act and the Equal Opportunity Act. ERA, ERA Real Estate powered, and their respective logos are registered service marks of ERA Franchise Systems LLC. Each office is independently owned and operated.