
119 Sussex Lane, Hubert, NC 28539
Local realty services provided by:ERA Wilder Realty
119 Sussex Lane,Hubert, NC 28539
$305,000
- 3 Beds
- 2 Baths
- 1,618 sq. ft.
- Single family
- Active
Listed by: robert lane
Office: exp realty
MLS#:100586800
Source:NC_CCAR
Price summary
- Price:$305,000
- Price per sq. ft.:$188.5
About this home
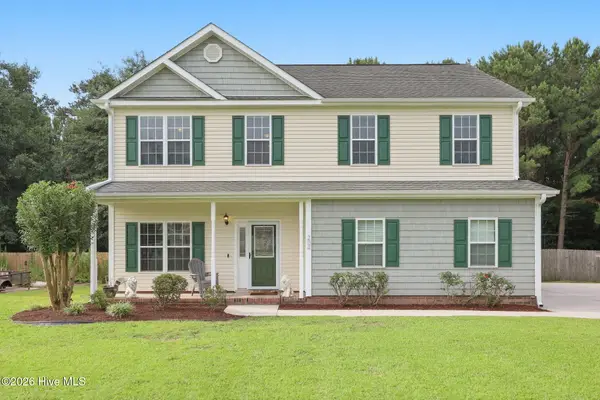
Welcome home to 119 Sussex Ln! This 3 bedroom, 2 bath brick beauty offers 1,618 square feet of comfortable living space in a neighborhood that comes with its own boat launch, perfect for anyone who loves the water as much as we do out here in Eastern NC. The open floor plan makes everyday living and entertaining easy, and the wooden privacy fence gives you a backyard retreat all your own. A 2 car garage and ample parking mean plenty of room for vehicles, boats, or toys. Low HOA dues keep your monthly costs down without giving up the neighborhood perks. Listed at $305,000, this one checks a lot of boxes for the price. Convenient to Camp Lejeune and all that Jacksonville has to offer. Schedule your showing today!
Contact an agent
Home facts
- Year built:2002
- Listing ID #:100586800
- Added:1 day(s) ago
- Updated:July 07, 2026 at 03:54 AM
Rooms and interior
- Bedrooms:3
- Total bathrooms:2
- Full bathrooms:2
- Rooms Total:5
- Living area:1,618 sq. ft.
Heating and cooling
- Cooling:Heat Pump
- Heating:Electric, Heat Pump, Heating
Structure and exterior
- Roof:Architectural Shingle
- Year built:2002
- Building area:1,618 sq. ft.
- Lot area:0.84 Acres
- Construction Materials:Brick Veneer, Vinyl Siding, Wood Frame
- Exterior Features:Covered, Deck
- Foundation Description:Slab
- Levels:1 Story
Schools
- High school:Swansboro
- Middle school:Swansboro
- Elementary school:Queens Creek
Utilities
- Water:Water Connected
Finances and disclosures
- Price:$305,000
- Price per sq. ft.:$188.5
Parking
- Total parking spaces:2
- Garage:Yes
- Garage spaces:2

New listings near 119 Sussex Lane
- New
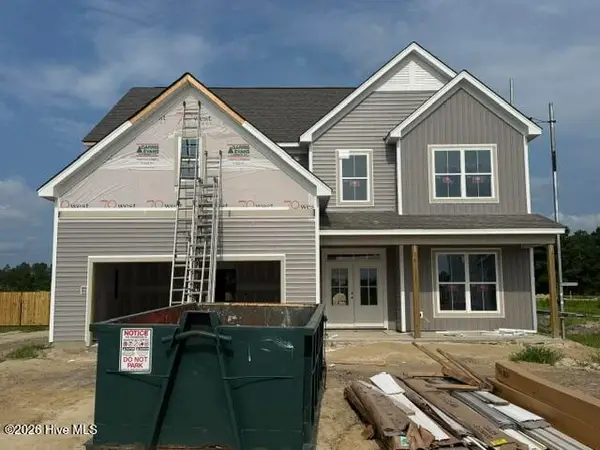 $500,000Active4 beds 3 baths2,992 sq. ft.
818 Tupelo Tree Drive, Hubert, NC 28539
MLS# 100586824Listed by: BERKSHIRE HATHAWAY HOMESERVICES CAROLINA PREMIER PROPERTIES - New
 $699,900Active3 beds 2 baths1,512 sq. ft.
1237 Belgrade-swansboro Road, Hubert, NC 28539
MLS# 100586584Listed by: ALLEGRO REALTY - New
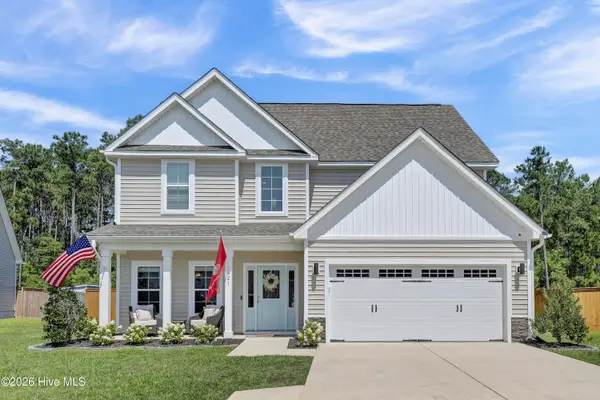 $395,000Active4 beds 3 baths2,125 sq. ft.
821 Cooke Drive, Hubert, NC 28539
MLS# 100586423Listed by: COLDWELL BANKER SEA COAST ADVANTAGE - JACKSONVILLE - New
 $150,000Active2 beds 2 baths1,604 sq. ft.
11 Marlette Street, Hubert, NC 28539
MLS# 100586157Listed by: RE/MAX ELITE REALTY GROUP - Open Sat, 10am to 12pmNew
 $240,000Active3 beds 2 baths1,261 sq. ft.
496 Sand Ridge Road, Hubert, NC 28539
MLS# 100586137Listed by: KELLER WILLIAMS CRYSTAL COAST - New
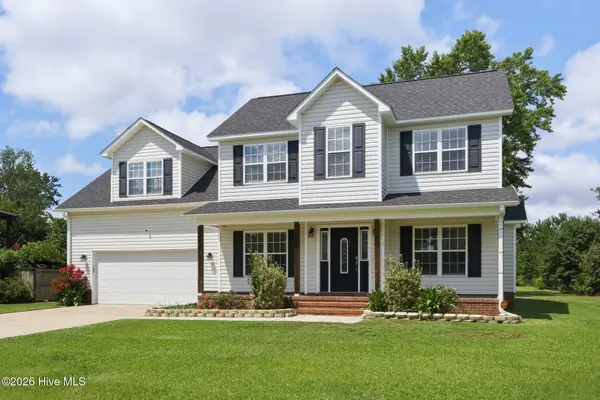 $385,000Active3 beds 3 baths2,594 sq. ft.
209 Target Lane, Hubert, NC 28539
MLS# 100585951Listed by: CAROLINA REAL ESTATE GROUP - New
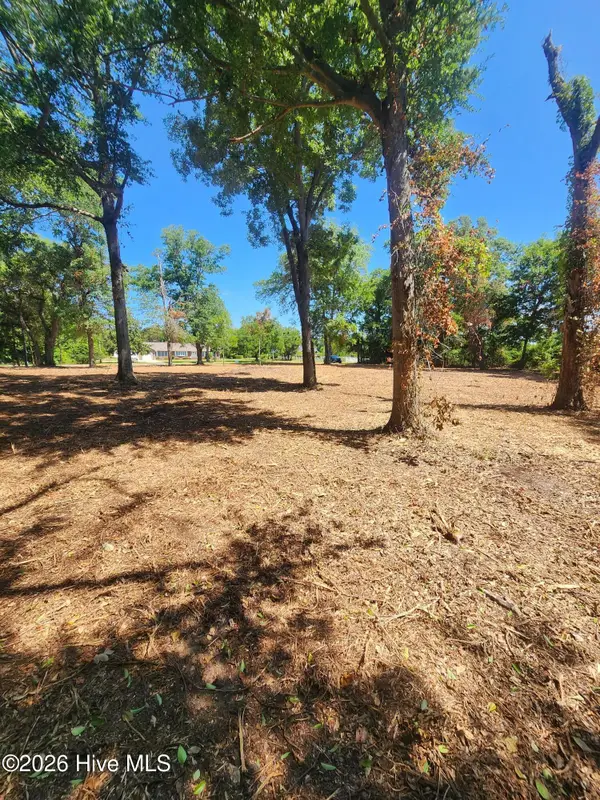 $159,900Active1.15 Acres
102 Deer Run, Hubert, NC 28539
MLS# 100585778Listed by: UNITED COUNTRY RESPESS REAL ESTATE - New
 $498,000Active4 beds 3 baths2,870 sq. ft.
100 Summer Rest Trail, Hubert, NC 28539
MLS# 100585731Listed by: CENTURY 21 CHAMPION REAL ESTATE - New
 $385,000Active3 beds 3 baths2,320 sq. ft.
204 Bell Ridge Lane, Hubert, NC 28539
MLS# 100585647Listed by: CENTURY 21 CHAMPION REAL ESTATE


Protect your home and budget from life's surprises with an Assurant Home Warranty, backed by a partner that supports you through every step of homeownership. Explore Plans.
© 2023 - 2026 ERA Franchise Systems LLC. All rights reserved. ERA Franchise Systems LLC fully supports the principles of the Fair Housing Act and the Equal Opportunity Act. ERA, ERA Real Estate powered, and their respective logos are registered service marks of ERA Franchise Systems LLC. Each office is independently owned and operated.