
121 Freshwater Drive, Hubert, NC 28539
Local realty services provided by:ERA Wilder Realty
121 Freshwater Drive,Hubert, NC 28539
$265,000
- 3 Beds
- 2 Baths
- 1,608 sq. ft.
- Single family
- Active
Listed by: jimmy michael jernigan
Office: navigate realty - jacksonville
MLS#:100609242
Source:NC_CCAR
Price summary
- Price:$265,000
- Price per sq. ft.:$164.8
About this home
Welcome to 121 Freshwater Drive! This charming 3-bedroom, 2 bath ranch-style home offers 1,608 square feet of comfortable living space with a blend of character and thoughtful updates. Step inside to find hardwood and luxury vinyl plank flooring throughout--no carpet in sight! The kitchen features stainless steel appliances, a newly updated backsplash, and a fresh look complemented by recent interior painting. Outside, enjoy a patio space perfect for relaxing or entertaining, along with a backyard shed offering additional storage. Conveniently located near shopping, dining, and everyday essentials in Jacksonville, while also providing easy access to the beautiful Crystal Coast and the Intracoastal Waterway in nearby Swansboro. Whether you're enjoying a quiet evening at home or exploring all that coastal North Carolina has to offer, 121 Freshwater Drive is ready to welcome you home!
Contact an agent
Home facts
- Year built:1977
- Subdivision & Development:Crown Point
- Listing ID #:100609242
- Added:3 day(s) ago
- Updated:October 13, 2026 at 10:34 AM
Rooms and interior
- Bedrooms:3
- Total bathrooms:2
- Full bathrooms:2
- Rooms Total:6
- Dining Description:Eat-in Kitchen
- Bathrooms Description:Walk-in Shower
- Kitchen Description:Dishwasher, Eat-in Kitchen, Pantry, Refrigerator
- Bedroom Description:Walk-In Closet(s)
- Living area:1,608 sq. ft.
Heating and cooling
- Cooling:Central Air
- Heating:Electric, Heat Pump, Heating
- Central air:Yes
Structure and exterior
- Roof:Architectural Shingle, Metal
- Year built:1977
- Building area:1,608 sq. ft.
- Lot area:0.46 Acres
- Construction Materials:Vinyl Siding, Wood Frame
- Exterior Features:Patio
- Foundation Description:Block, Crawl Space, Pilings
- Levels:1 Story
Schools
- High school:Swansboro
- Middle school:Swansboro
- Elementary school:Sand Ridge
Utilities
- Water:County Water, Water Connected
Finances and disclosures
- Price:$265,000
- Price per sq. ft.:$164.8
Features and amenities
- Appliances:Dishwasher, Dryer, Refrigerator, Washer
- Laundry features:Dryer, Washer, Washer Hookup
- Amenities:Blinds/Shades, Ceiling Fan(s), Walk-In Closet(s)
Parking
- Parking description:Concrete

New listings near 121 Freshwater Drive
- New
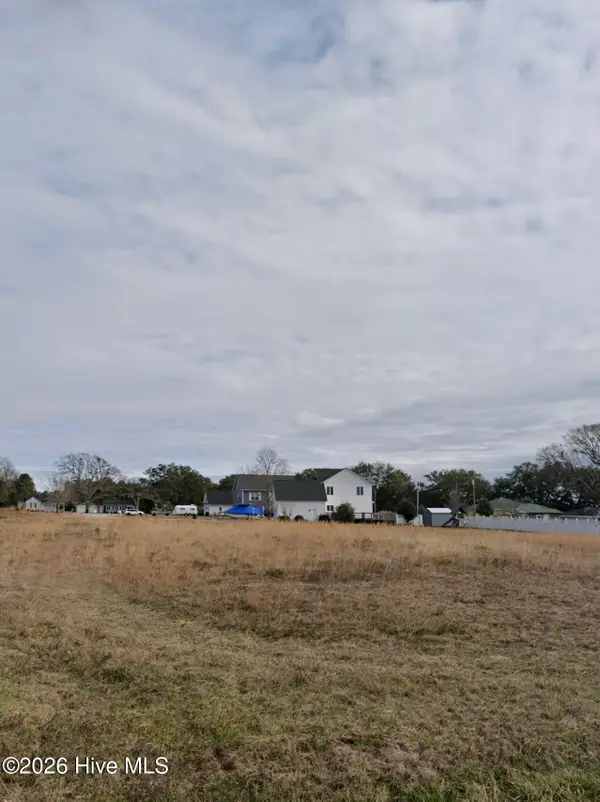 $109,900Active0.38 Acres
1106 Landing Court, Hubert, NC 28539
MLS# 100609838Listed by: BEYCOME BROKERAGE REALTY LLC - New
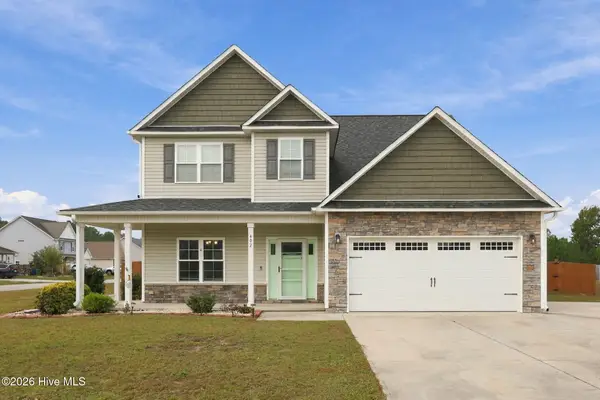 $399,000Active3 beds 3 baths2,776 sq. ft.
402 Kinroff Drive, Hubert, NC 28539
MLS# 100609540Listed by: EXP REALTY - New
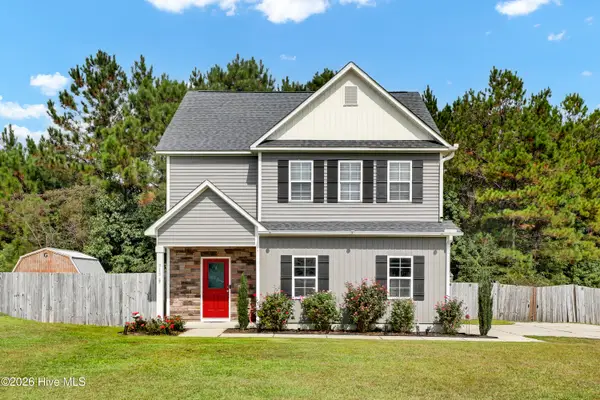 $345,000Active3 beds 3 baths1,807 sq. ft.
313 Mango Place N, Hubert, NC 28539
MLS# 100609509Listed by: COLDWELL BANKER SEA COAST ADVANTAGE - JACKSONVILLE - New
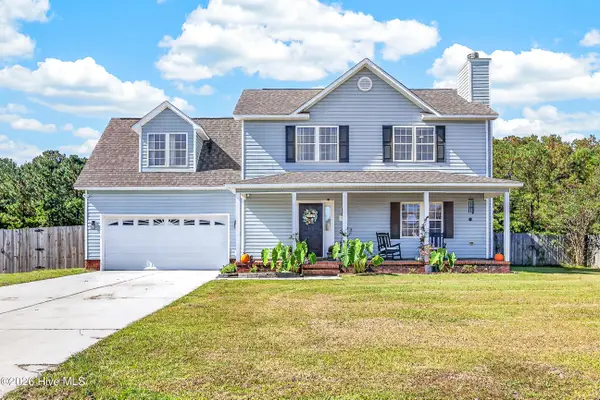 $354,900Active3 beds 3 baths1,755 sq. ft.
127 Hunt Drive, Hubert, NC 28539
MLS# 100609466Listed by: CENTURY 21 COASTAL ADVANTAGE 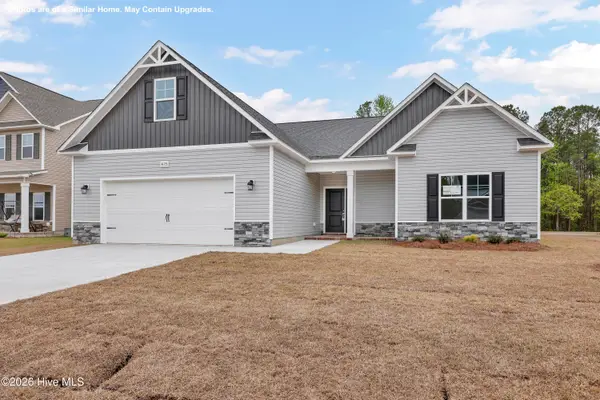 $402,900Pending3 beds 2 baths2,333 sq. ft.
720 Norway Road #Lot 85, Hubert, NC 28539
MLS# 100609316Listed by: COLDWELL BANKER SEA COAST ADVANTAGE - JACKSONVILLE- New
 $204,900Active2 beds 3 baths1,149 sq. ft.
67 Loren Road, Hubert, NC 28539
MLS# 100609271Listed by: SKYLINE REALTY GROUP, LLC - New
 $199,900Active2 beds 3 baths1,149 sq. ft.
69 Loren Road, Hubert, NC 28539
MLS# 100609275Listed by: SKYLINE REALTY GROUP, LLC - New
 $199,900Active2 beds 3 baths1,149 sq. ft.
71 Loren Road, Hubert, NC 28539
MLS# 100609276Listed by: SKYLINE REALTY GROUP, LLC - New
 $199,900Active2 beds 3 baths1,149 sq. ft.
73 Loren Road, Hubert, NC 28539
MLS# 100609280Listed by: SKYLINE REALTY GROUP, LLC - New
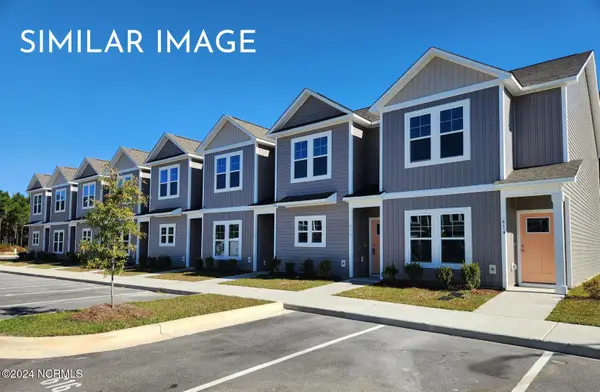 $199,900Active2 beds 3 baths1,149 sq. ft.
75 Loren Road, Hubert, NC 28539
MLS# 100609282Listed by: SKYLINE REALTY GROUP, LLC


Protect your home and budget from life's surprises with an Assurant Home Warranty, backed by a partner that supports you through every step of homeownership. Explore Plans.
© 2023 - 2026 ERA Franchise Systems LLC. All rights reserved. ERA Franchise Systems LLC fully supports the principles of the Fair Housing Act and the Equal Opportunity Act. ERA, ERA Real Estate powered, and their respective logos are registered service marks of ERA Franchise Systems LLC. Each office is independently owned and operated.