
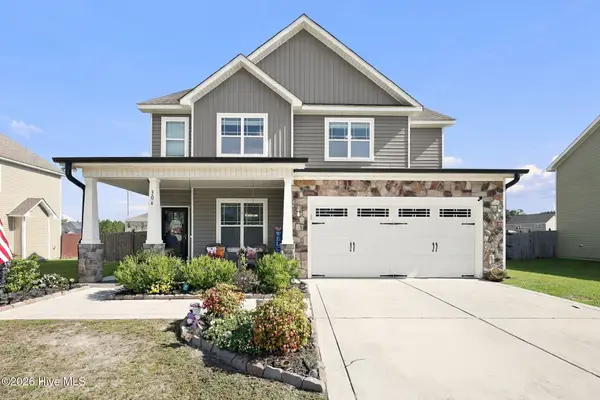
164 Kelly Circle, Hubert, NC 28539
Local realty services provided by:ERA Wilder Realty
164 Kelly Circle,Hubert, NC 28539
$229,999
- 3 Beds
- 3 Baths
- 1,590 sq. ft.
- Townhouse
- Active
Listed by: melinda lazzara
Office: keller williams innovate - jax
MLS#:100611475
Source:NC_CCAR
Price summary
- Price:$229,999
- Price per sq. ft.:$144.65
About this home
END UNIT! Welcome to 164 Kelly Circle in Hubert! When you enter the 3 bedroom 2 1/2 bath home you are greeted with high ceilings and a welcoming living room. Get excited, because the primary bedroom is downstairs and has its own full bathroom and walk in closet, even sliding glass doors leading to the back patio for morning coffee! Just before the kitchen there is a half bath that includes a convenient laundry closet - washer and dryer convey. The eat in kitchen has a long countertop island with a sink and cabinets below and another sliding glass door leading to the back patio as well! Upstairs, you'll find two additional bedrooms and another full bathroom, providing flexibility for family, guests, or a home office. . Located in a gated community with access to a community pool, this home offers low-maintenance living with lawn care and trash service included in the HOA amenities! Conveniently situated near the Camp Lejeune back gate, Swansboro, shopping, dining, and the beautiful Crystal Coast. Whether you're looking for your next home or an investment opportunity, 164 Kelly Circle offers comfort, convenience, and easy living. Schedule your showing today!...
Contact an agent
Home facts
- Year built:2007
- Subdivision & Development:The Villas at Creeker Town South
- Listing ID #:100611475
- Added:2 day(s) ago
- Updated:October 23, 2026 at 10:53 AM
Rooms and interior
- Bedrooms:3
- Total bathrooms:3
- Full bathrooms:2
- Half bathrooms:1
- Rooms Total:5
- Flooring:Carpet, Vinyl
- Kitchen Description:Dishwasher, Disposal, Refrigerator
- Bedroom Description:Walk-In Closet(s)
- Living area:1,590 sq. ft.
Heating and cooling
- Cooling:Heat Pump
- Heating:Electric, Heat Pump, Heating
Structure and exterior
- Roof:Shingle
- Year built:2007
- Building area:1,590 sq. ft.
- Lot area:0.07 Acres
- Construction Materials:Vinyl Siding, Wood Frame
- Exterior Features:Patio
- Foundation Description:Slab
- Levels:2 Story
Schools
- High school:Swansboro
- Middle school:Swansboro
- Elementary school:Sand Ridge
Utilities
- Water:County Water, Water Connected
- Sewer:Sewer Connected
Finances and disclosures
- Price:$229,999
- Price per sq. ft.:$144.65
Features and amenities
- Appliances:Dishwasher, Disposal, Dryer, Refrigerator, Washer
- Laundry features:Dryer, Laundry Closet, Washer, Washer Hookup
- Amenities:Ceiling Fan(s), Community Pool, Street Lights, Trash, Walk-In Closet(s)
- Pool features:Community Pool
Parking
- Total parking spaces:1
- Parking description:Attached Garage, Concrete, Garage, On Site
- Garage:Yes
- Garage spaces:1

New listings near 164 Kelly Circle
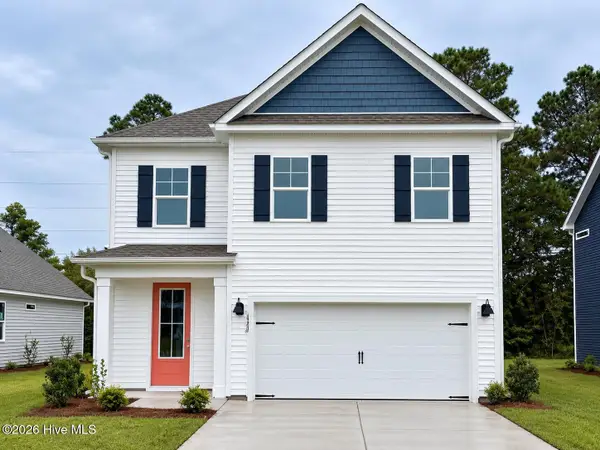 $394,790Pending4 beds 3 baths2,360 sq. ft.
722 Bear Island Lane #Lot 71, Hubert, NC 28539
MLS# 100612047Listed by: D.R. HORTON, INC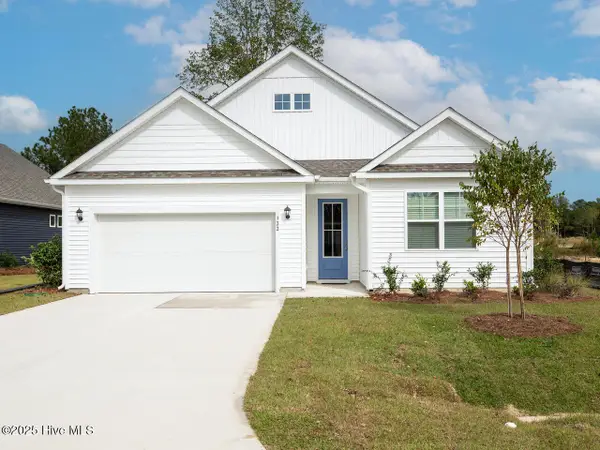 $401,490Pending4 beds 3 baths2,328 sq. ft.
734 Bear Island Lane #Lot 74, Hubert, NC 28539
MLS# 100612048Listed by: D.R. HORTON, INC- New
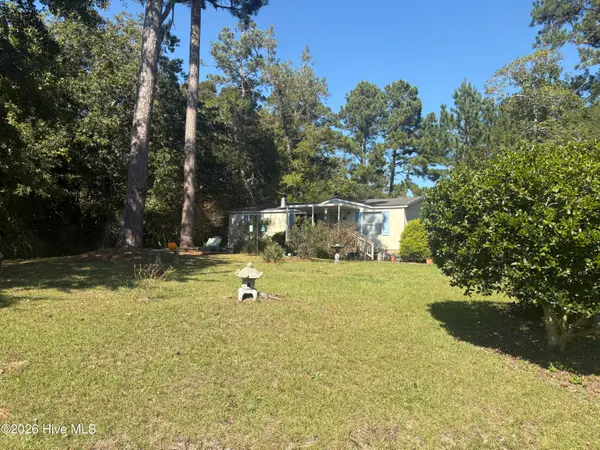 $147,500Active3 beds 2 baths960 sq. ft.
230 Youpon Drive, Hubert, NC 28539
MLS# 100611478Listed by: HOMESMART CONNECTIONS - New
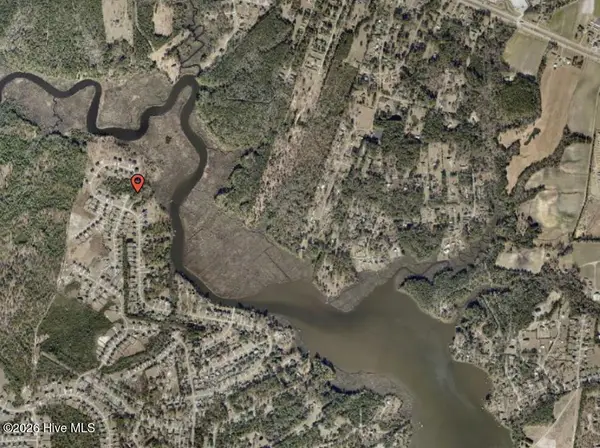 $65,000Active1.34 Acres
102 Chestwood Court, Hubert, NC 28539
MLS# 100611302Listed by: BEYCOME BROKERAGE REALTY LLC - New
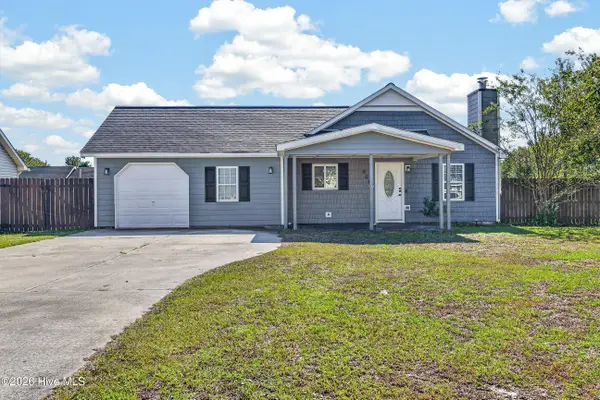 $234,900Active3 beds 2 baths1,053 sq. ft.
408 Foxtrace Lane, Hubert, NC 28539
MLS# 100611265Listed by: REVOLUTION PARTNERS LLC - New
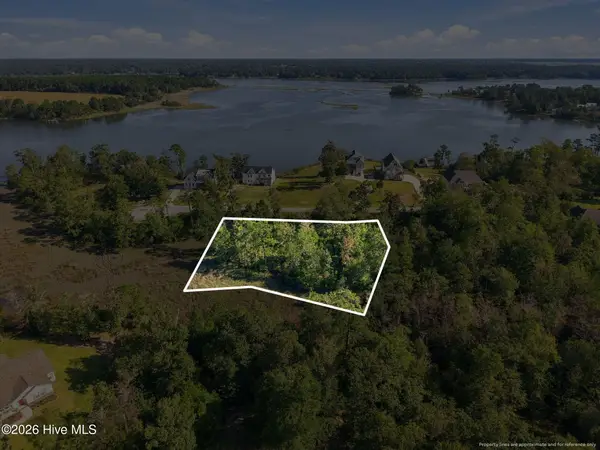 $110,000Active1.34 Acres
20 Summer Rest Trail, Hubert, NC 28539
MLS# 100610833Listed by: RE/MAX HOMESTEAD SWANSBORO - New
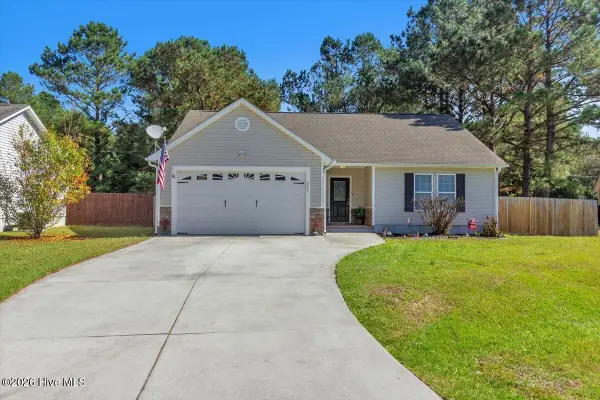 Listed by ERA$293,900Active3 beds 2 baths1,498 sq. ft.
207 Demetrius Court, Hubert, NC 28539
MLS# 100610805Listed by: ERA LIVE MOORE - JACKSONVILLE - New
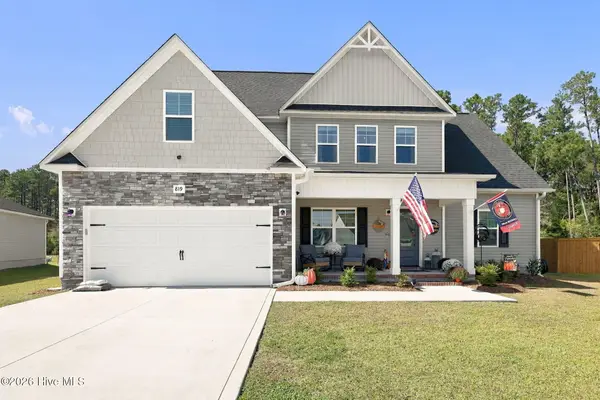 $388,750Active4 beds 3 baths1,984 sq. ft.
819 Cooke Drive, Hubert, NC 28539
MLS# 100610812Listed by: KELLER WILLIAMS CRYSTAL COAST - New
 $384,900Active4 beds 3 baths2,204 sq. ft.
306 Catamaran Road, Swansboro, NC 28584
MLS# 100610779Listed by: COLDWELL BANKER SEA COAST ADVANTAGE - JACKSONVILLE


Protect your home and budget from life's surprises with an Assurant Home Warranty, backed by a partner that supports you through every step of homeownership. Explore Plans.
© 2023 - 2026 ERA Franchise Systems LLC. All rights reserved. ERA Franchise Systems LLC fully supports the principles of the Fair Housing Act and the Equal Opportunity Act. ERA, ERA Real Estate powered, and their respective logos are registered service marks of ERA Franchise Systems LLC. Each office is independently owned and operated.