
215 S Ginger Drive, Hubert, NC 28539
Local realty services provided by:ERA Wilder Realty
215 S Ginger Drive,Hubert, NC 28539
$250,000
- 3 Beds
- 2 Baths
- 1,702 sq. ft.
- Single family
- Active
Listed by: crystal coast home finders team, crystal coast home finders team
Office: crystal coast home finders llc.
MLS#:100597568
Source:NC_CCAR
Price summary
- Price:$250,000
- Price per sq. ft.:$146.89
About this home
Come and see this 3-bed 2-bath home in the quiet neighborhood of Cinnamon Ridge Hubert, NC, offering just over 1,700 square feet of comfortable one-level living. The open-concept living and kitchen features a cathedral ceiling, creating a spacious and inviting place to gather. Tile flooring throughout the main living areas adds to the easy-care appeal. The kitchen includes granite countertops, a tile backsplash, a butcher block island, and a dining area with access to the large back deck through sliding glass doors. The refrigerator was replaced in 2023 and the dishwasher in 2024. Primary bedroom has its own bathroom, built-in bookshelves and 2 closets. With two additional flex rooms, there is plenty of space to spread out and create areas that fit your needs.
Outside, enjoy the spacious back deck and backyard, complete with a path to the above-ground pool. A storage shed provides additional space for tools, equipment, and outdoor items.
Conveniently located near area beaches, Camp Lejeune, shopping, downtown Swansboro, state parks, farmers markets, and more, this home offers both comfortable living and easy access to the surrounding area....
Contact an agent
Home facts
- Year built:1994
- Subdivision & Development:Cinnamon Ridge
- Listing ID #:100597568
- Added:53 day(s) ago
- Updated:October 13, 2026 at 10:34 AM
Rooms and interior
- Bedrooms:3
- Total bathrooms:2
- Full bathrooms:2
- Rooms Total:8
- Flooring:Tile
- Kitchen Description:Dishwasher, Kitchen Island, Refrigerator
- Living area:1,702 sq. ft.
Heating and cooling
- Cooling:Heat Pump
- Heating:Electric, Fireplace(s), Heat Pump, Heating
Structure and exterior
- Roof:Shingle
- Year built:1994
- Building area:1,702 sq. ft.
- Lot area:0.37 Acres
- Construction Materials:Wood Frame, Wood Siding
- Exterior Features:Covered, Porch
- Foundation Description:Slab
- Levels:1 Story
Schools
- High school:Swansboro
- Middle school:Swansboro
- Elementary school:Sand Ridge
Utilities
- Water:Water Connected
Finances and disclosures
- Price:$250,000
- Price per sq. ft.:$146.89
Features and amenities
- Appliances:Dishwasher, Refrigerator
- Amenities:Ceiling Fan(s), Termite Bond
- Pool features:Above Ground
Parking
- Parking description:Concrete

New listings near 215 S Ginger Drive
- New
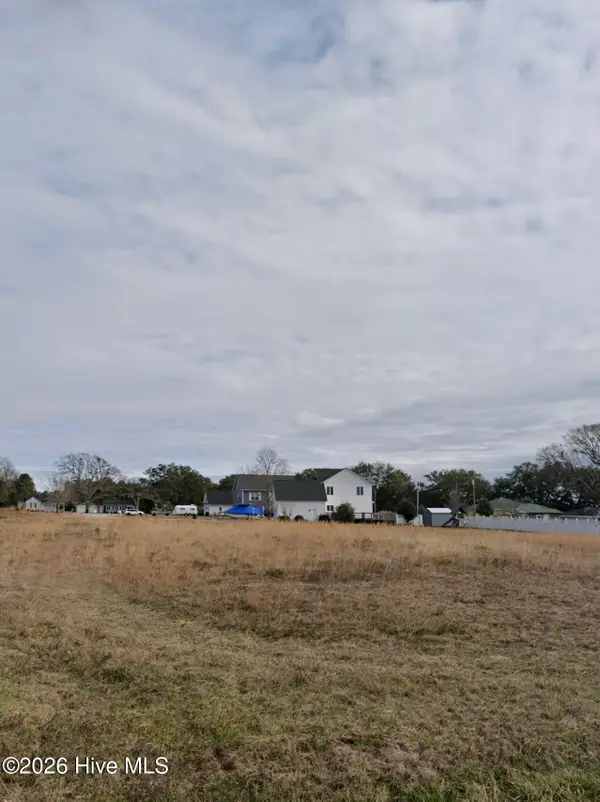 $109,900Active0.38 Acres
1106 Landing Court, Hubert, NC 28539
MLS# 100609838Listed by: BEYCOME BROKERAGE REALTY LLC - New
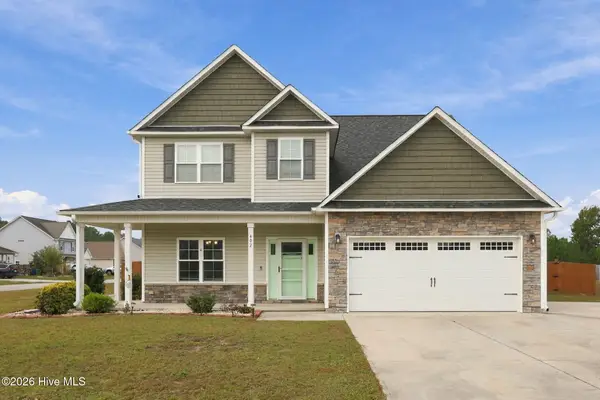 $399,000Active3 beds 3 baths2,776 sq. ft.
402 Kinroff Drive, Hubert, NC 28539
MLS# 100609540Listed by: EXP REALTY - New
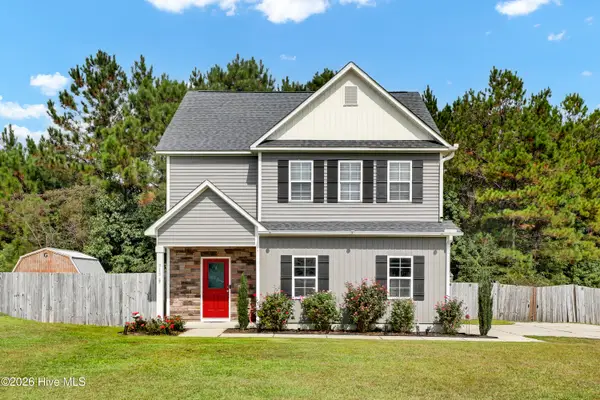 $345,000Active3 beds 3 baths1,807 sq. ft.
313 Mango Place N, Hubert, NC 28539
MLS# 100609509Listed by: COLDWELL BANKER SEA COAST ADVANTAGE - JACKSONVILLE - New
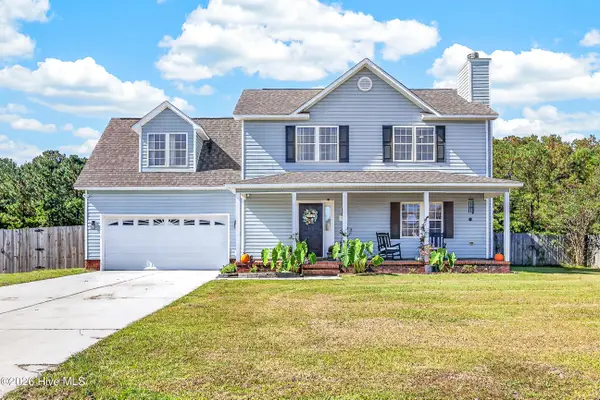 $354,900Active3 beds 3 baths1,755 sq. ft.
127 Hunt Drive, Hubert, NC 28539
MLS# 100609466Listed by: CENTURY 21 COASTAL ADVANTAGE 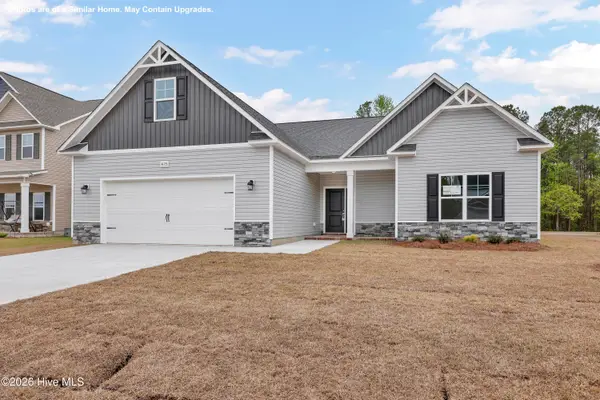 $402,900Pending3 beds 2 baths2,333 sq. ft.
720 Norway Road #Lot 85, Hubert, NC 28539
MLS# 100609316Listed by: COLDWELL BANKER SEA COAST ADVANTAGE - JACKSONVILLE- New
 $204,900Active2 beds 3 baths1,149 sq. ft.
67 Loren Road, Hubert, NC 28539
MLS# 100609271Listed by: SKYLINE REALTY GROUP, LLC - New
 $199,900Active2 beds 3 baths1,149 sq. ft.
69 Loren Road, Hubert, NC 28539
MLS# 100609275Listed by: SKYLINE REALTY GROUP, LLC - New
 $199,900Active2 beds 3 baths1,149 sq. ft.
71 Loren Road, Hubert, NC 28539
MLS# 100609276Listed by: SKYLINE REALTY GROUP, LLC - New
 $199,900Active2 beds 3 baths1,149 sq. ft.
73 Loren Road, Hubert, NC 28539
MLS# 100609280Listed by: SKYLINE REALTY GROUP, LLC - New
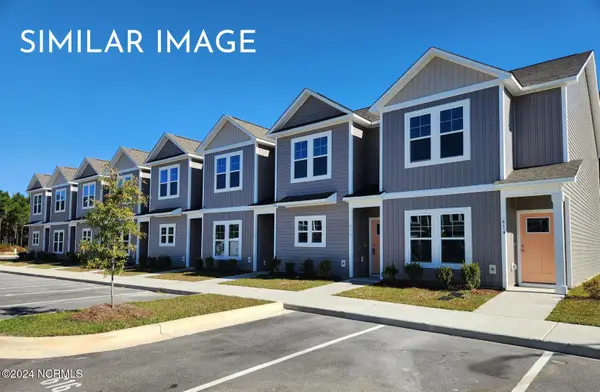 $199,900Active2 beds 3 baths1,149 sq. ft.
75 Loren Road, Hubert, NC 28539
MLS# 100609282Listed by: SKYLINE REALTY GROUP, LLC


Protect your home and budget from life's surprises with an Assurant Home Warranty, backed by a partner that supports you through every step of homeownership. Explore Plans.
© 2023 - 2026 ERA Franchise Systems LLC. All rights reserved. ERA Franchise Systems LLC fully supports the principles of the Fair Housing Act and the Equal Opportunity Act. ERA, ERA Real Estate powered, and their respective logos are registered service marks of ERA Franchise Systems LLC. Each office is independently owned and operated.