
279 E Ivybridge Drive, Hubert, NC 28539
Local realty services provided by:ERA Wilder Realty
279 E Ivybridge Drive,Hubert, NC 28539
$459,900
- 3 Beds
- 3 Baths
- 2,830 sq. ft.
- Single family
- Active
Listed by: john matthew cole
Office: legacy real estate group
MLS#:100597680
Source:NC_CCAR
Price summary
- Price:$459,900
- Price per sq. ft.:$162.51
About this home
SELLER OFFERING 10,000 in seller paid closing costs- Welcome home to the highly sought-after Newport floor plan, perfectly situated on a sprawling 1.16-acre lot in Hubert.
Designed with hosting and entertaining in mind, this 3-bedroom, bonus room with a closet, 2.5-bathroom --boasts an expansive open-concept layout flooded with natural light. The extraordinary features read like custom upgrades, offering luxury rarely found at this price point: gorgeous granite kitchen countertops, durable LVP flooring throughout the entire first floor, elegant crown molding, recessed lighting, and a full suite of stainless steel appliances.
Adding incredible long-term value, this home comes equipped with solar panels to drastically offset your energy costs. The system boasts a 7,800 Guaranteed Annual kWh production, and the warranty is fully transferable to the new owner!
Upstairs, the master suite serves as a true private retreat, featuring a generous en-suite bathroom and a massive walk-in closet. The secondary bedrooms are equally well-appointed with ample closet space, leaving nothing to be desired.
Step outside to discover another standout feature: a privacy fence fully enclosing the backyard. It creates the ultimate secure oasis for weekend cookouts, pets, and unwinding. Located just minutes from Camp Lejeune, stunning area beaches, and the charming coastal town of Swansboro, this home offers the perfect blend of coastal living and everyday convenience....
Contact an agent
Home facts
- Year built:2023
- Subdivision & Development:Kingsbridge II
- Listing ID #:100597680
- Added:53 day(s) ago
- Updated:October 13, 2026 at 10:34 AM
Rooms and interior
- Bedrooms:3
- Total bathrooms:3
- Full bathrooms:2
- Half bathrooms:1
- Rooms Total:7
- Flooring:Carpet
- Bathrooms Description:Walk-in Shower
- Kitchen Description:Dishwasher, Pantry
- Bedroom Description:Walk-In Closet(s)
- Living area:2,830 sq. ft.
Heating and cooling
- Cooling:Central Air
- Heating:Electric, Heat Pump, Heating
- Central air:Yes
Structure and exterior
- Roof:Architectural Shingle
- Year built:2023
- Building area:2,830 sq. ft.
- Lot area:1.16 Acres
- Lot Features:Wetlands
- Construction Materials:Vinyl Siding, Wood Frame
- Exterior Features:Covered, Deck, Patio
- Foundation Description:Slab
- Levels:2 Story
Schools
- High school:Swansboro
- Middle school:Swansboro
- Elementary school:Queens Creek
Finances and disclosures
- Price:$459,900
- Price per sq. ft.:$162.51
Features and amenities
- Appliances:Dishwasher
- Laundry features:In Hall, Laundry Closet, Washer Hookup
- Amenities:Ceiling Fan(s), Management, Ramp, Tray Ceiling(s), Walk-In Closet(s)
Parking
- Total parking spaces:2
- Parking description:Attached Garage, Paved
- Garage:Yes
- Garage spaces:2

New listings near 279 E Ivybridge Drive
- New
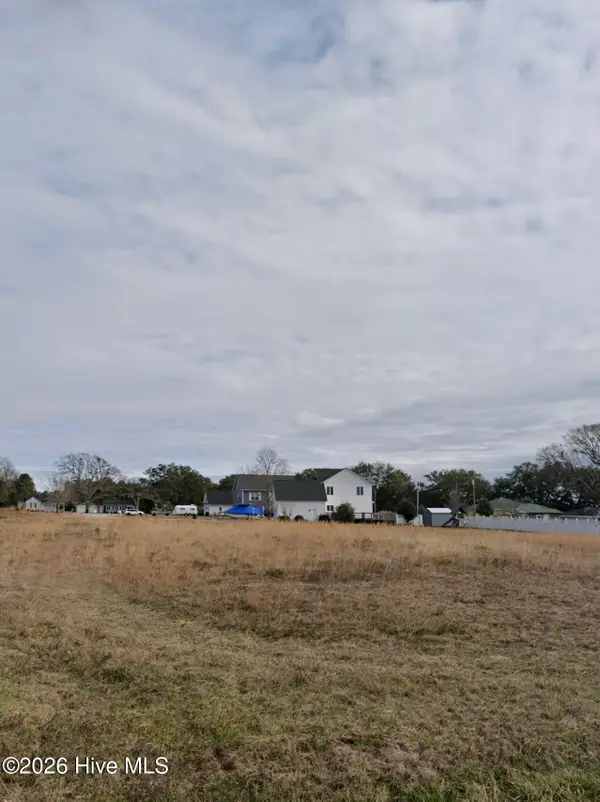 $109,900Active0.38 Acres
1106 Landing Court, Hubert, NC 28539
MLS# 100609838Listed by: BEYCOME BROKERAGE REALTY LLC - New
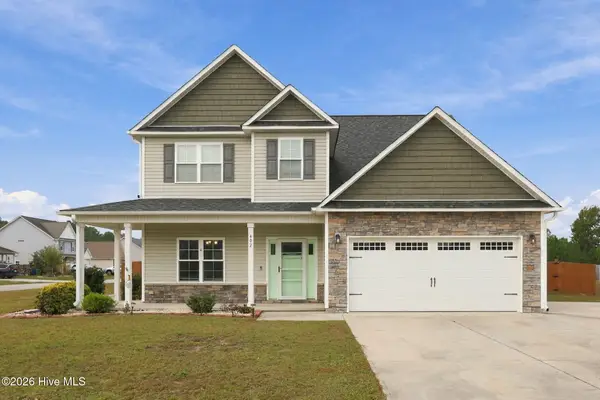 $399,000Active3 beds 3 baths2,776 sq. ft.
402 Kinroff Drive, Hubert, NC 28539
MLS# 100609540Listed by: EXP REALTY - New
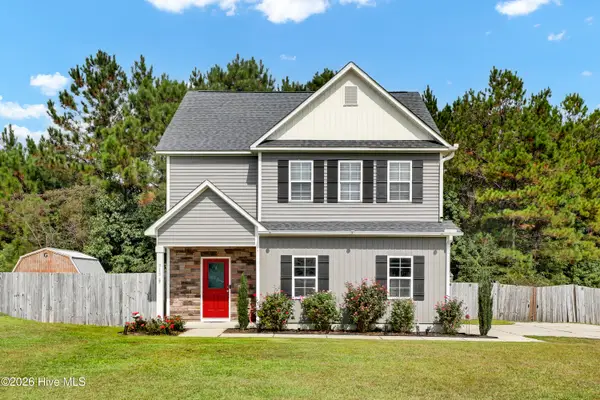 $345,000Active3 beds 3 baths1,807 sq. ft.
313 Mango Place N, Hubert, NC 28539
MLS# 100609509Listed by: COLDWELL BANKER SEA COAST ADVANTAGE - JACKSONVILLE - New
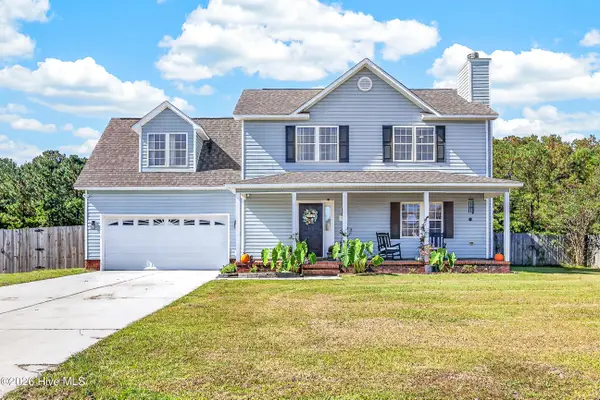 $354,900Active3 beds 3 baths1,755 sq. ft.
127 Hunt Drive, Hubert, NC 28539
MLS# 100609466Listed by: CENTURY 21 COASTAL ADVANTAGE 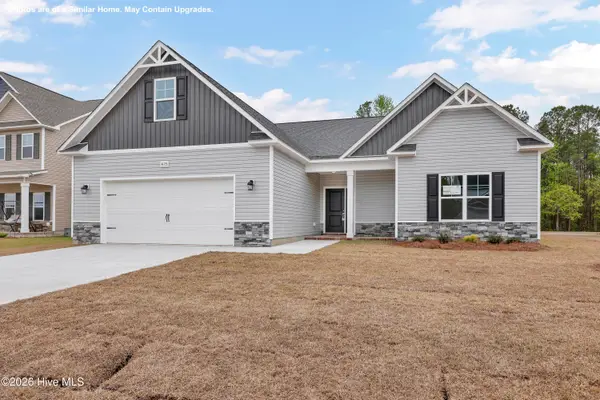 $402,900Pending3 beds 2 baths2,333 sq. ft.
720 Norway Road #Lot 85, Hubert, NC 28539
MLS# 100609316Listed by: COLDWELL BANKER SEA COAST ADVANTAGE - JACKSONVILLE- New
 $204,900Active2 beds 3 baths1,149 sq. ft.
67 Loren Road, Hubert, NC 28539
MLS# 100609271Listed by: SKYLINE REALTY GROUP, LLC - New
 $199,900Active2 beds 3 baths1,149 sq. ft.
69 Loren Road, Hubert, NC 28539
MLS# 100609275Listed by: SKYLINE REALTY GROUP, LLC - New
 $199,900Active2 beds 3 baths1,149 sq. ft.
71 Loren Road, Hubert, NC 28539
MLS# 100609276Listed by: SKYLINE REALTY GROUP, LLC - New
 $199,900Active2 beds 3 baths1,149 sq. ft.
73 Loren Road, Hubert, NC 28539
MLS# 100609280Listed by: SKYLINE REALTY GROUP, LLC - New
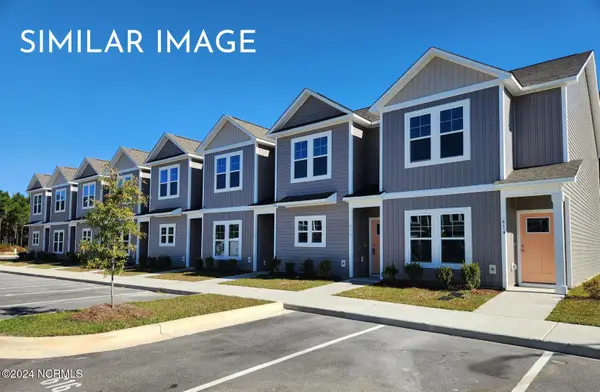 $199,900Active2 beds 3 baths1,149 sq. ft.
75 Loren Road, Hubert, NC 28539
MLS# 100609282Listed by: SKYLINE REALTY GROUP, LLC


Protect your home and budget from life's surprises with an Assurant Home Warranty, backed by a partner that supports you through every step of homeownership. Explore Plans.
© 2023 - 2026 ERA Franchise Systems LLC. All rights reserved. ERA Franchise Systems LLC fully supports the principles of the Fair Housing Act and the Equal Opportunity Act. ERA, ERA Real Estate powered, and their respective logos are registered service marks of ERA Franchise Systems LLC. Each office is independently owned and operated.