
426 Oregon Trail, Hubert, NC 28539
Local realty services provided by:ERA Strother Real Estate
426 Oregon Trail,Hubert, NC 28539
$269,000
- 3 Beds
- 2 Baths
- 1,376 sq. ft.
- Single family
- Active
Listed by: tonia p. melton
Office: keller williams crystal coast
MLS#:100588632
Source:NC_CCAR
Price summary
- Price:$269,000
- Price per sq. ft.:$195.49
About this home
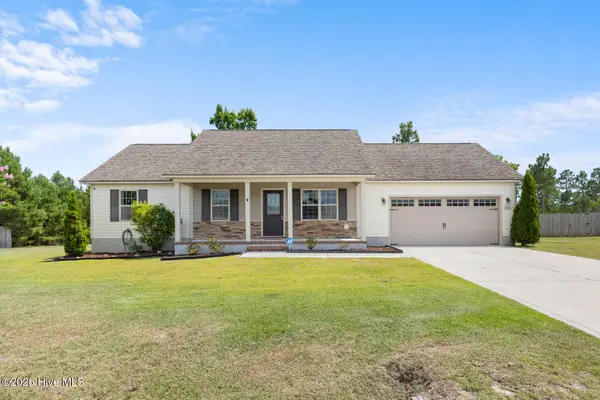
Welcome home to this beautifully updated 3-bedroom, 2-bath residence nestled in a quiet, established neighborhood just minutes from the Marine Corps base. Featuring durable luxury vinyl plank (LVP) flooring throughout, this move-in-ready home offers a modern, low-maintenance lifestyle.
The updated kitchen boasts gorgeous granite countertops, ample cabinetry, and a functional layout perfect for everyday living and entertaining. Both bathrooms have been tastefully renovated with stylish finishes, adding to the home's fresh, contemporary appeal.
Step outside to enjoy the spacious, fully fenced backyard--ideal for children, pets, gardening, or hosting family and friends.
Conveniently located with an easy commute to Jacksonville and just a short drive to the beautiful Crystal Coast beaches, Historic Downtown Swansboro's charming waterfront, local dining, shopping, and entertainment. Whether you're looking for your first home, downsizing, or investing, this property offers the perfect combination of comfort, convenience, and coastal living....
Contact an agent
Home facts
- Year built:1996
- Listing ID #:100588632
- Added:1 day(s) ago
- Updated:July 14, 2026 at 10:55 AM
Rooms and interior
- Bedrooms:3
- Total bathrooms:2
- Full bathrooms:2
- Rooms Total:6
- Kitchen Description:Dishwasher, Refrigerator
- Living area:1,376 sq. ft.
Heating and cooling
- Cooling:Central Air
- Heating:Electric, Heat Pump, Heating
- Central air:Yes
Structure and exterior
- Roof:Shingle
- Year built:1996
- Building area:1,376 sq. ft.
- Lot area:0.3 Acres
- Construction Materials:Wood Frame, Wood Siding
- Exterior Features:Outdoor Shower, Patio
- Foundation Description:Slab
- Levels:1 Story
Schools
- High school:Swansboro
- Middle school:Swansboro
- Elementary school:Sand Ridge
Utilities
- Water:Water Connected
- Sewer:Sewer Connected
Finances and disclosures
- Price:$269,000
- Price per sq. ft.:$195.49
Features and amenities
- Appliances:Dishwasher, Refrigerator
- Laundry features:Laundry Closet
- Amenities:Solid Surface
Parking
- Total parking spaces:1
- Parking description:Attached Garage, Garage, Paved
- Garage:Yes
- Garage spaces:1

New listings near 426 Oregon Trail
- New
 $179,900Active2 beds 3 baths1,024 sq. ft.
302 Burley Drive #7, Hubert, NC 28539
MLS# 100588645Listed by: REALTY ONE GROUP AFFINITY - New
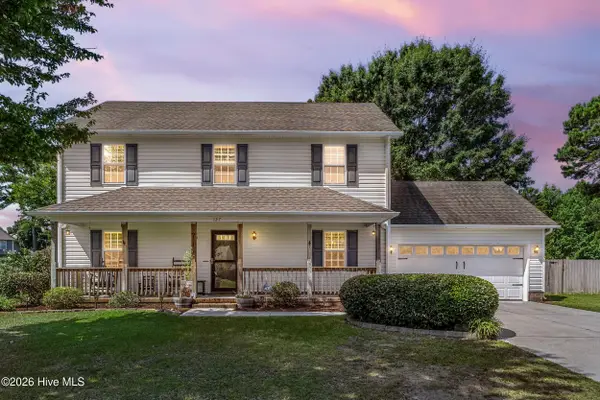 $345,000Active4 beds 3 baths1,910 sq. ft.
127 Trailwood Drive, Hubert, NC 28539
MLS# 100588564Listed by: COLDWELL BANKER SEA COAST ADVANTAGE-HAMPSTEAD - New
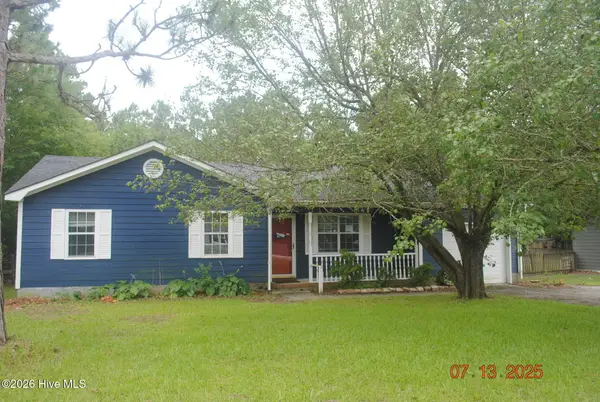 $209,500Active3 beds 2 baths1,242 sq. ft.
603 Calabash Drive, Hubert, NC 28539
MLS# 100588578Listed by: JACKSONVILLE REALTY GROUP PM - New
 $240,000Active3 beds 2 baths1,205 sq. ft.
416 Oregon Trail, Hubert, NC 28539
MLS# 100588429Listed by: EXP REALTY 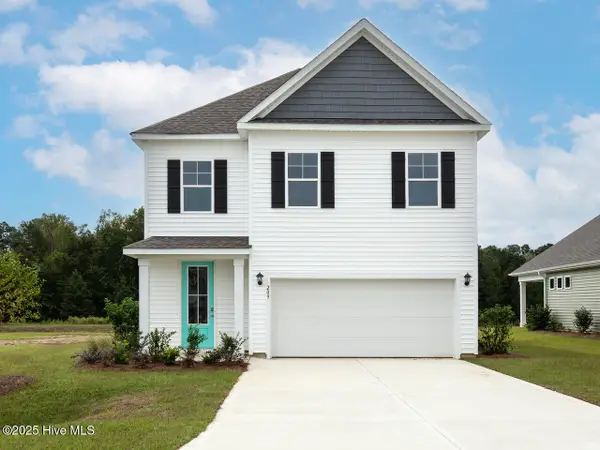 $379,990Pending4 beds 3 baths2,360 sq. ft.
425 Matthews Farm Road #Lot 91, Hubert, NC 28539
MLS# 100588278Listed by: D.R. HORTON, INC- $379,990Pending4 beds 3 baths2,360 sq. ft.
425 Matthews Farm Road #Lot 91, Hubert, NC 28539
MLS# 100588278Listed by: D.R. HORTON, INC - New
 $259,999Active3 beds 2 baths1,312 sq. ft.
115 Daphne Drive, Hubert, NC 28539
MLS# 100588035Listed by: RE/MAX EXECUTIVE 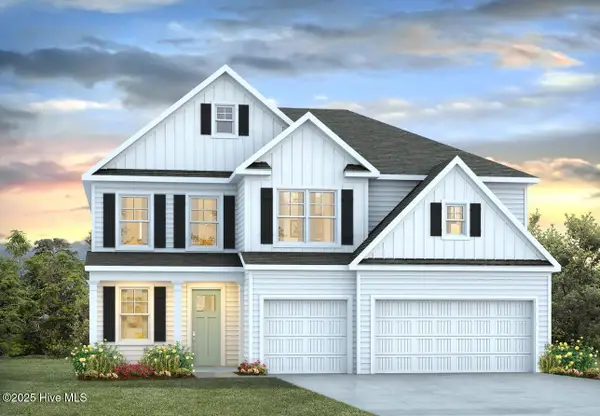 $468,890Pending5 beds 4 baths3,764 sq. ft.
524 Bogue View Road #Lot 55, Hubert, NC 28539
MLS# 100587784Listed by: D.R. HORTON, INC- New
 $265,000Active3 beds 2 baths1,228 sq. ft.
216 Lockwood Court, Hubert, NC 28539
MLS# 100587609Listed by: COLDWELL BANKER SEA COAST ADVANTAGE - JACKSONVILLE


Protect your home and budget from life's surprises with an Assurant Home Warranty, backed by a partner that supports you through every step of homeownership. Explore Plans.
© 2023 - 2026 ERA Franchise Systems LLC. All rights reserved. ERA Franchise Systems LLC fully supports the principles of the Fair Housing Act and the Equal Opportunity Act. ERA, ERA Real Estate powered, and their respective logos are registered service marks of ERA Franchise Systems LLC. Each office is independently owned and operated.