
136 Maplewood Court, Hudson, NC 28638
Local realty services provided by:ERA Sunburst Realty
Listed by: chase barlow gray
Office: chase gray realty llc.
MLS#:4406755
Source:CH
136 Maplewood Court,Hudson, NC 28638
$415,000
- 3 Beds
- 3 Baths
- 1,897 sq. ft.
- Single family
- Pending
Price summary
- Price:$415,000
- Price per sq. ft.:$218.77
About this home
Nestled in the highly sought-after Maplewood development, this stunning newer construction home boasts exceptional curb appeal!! And it’s just minutes away from downtown, offering easy access to local amenities and the 321 highway!
The property features an impressively flat backyard, securely enclosed by elegant black fencing, and showcases a spacious oversized back deck perfect for entertaining or relaxing in the serene surroundings.
As you step inside, you'll be greeted by a modern interior that flows seamlessly throughout, highlighted by vaulted ceilings, beautiful hardwood floors, and a charming stone fireplace that adds warmth and character to the living space!
The open floor plan is designed for comfort and style, making it ideal for both daily living and entertaining guests. With ample storage options throughout, this home is exceptionally well-maintained, reflecting pride of ownership.
Additional highlights include a well-appointed kitchen with contemporary finishes, and thoughtful design elements that enhance the overall living experience. This property is not just a house; it's a place to create lasting memories!...
Contact an agent
Home facts
- Year built:2021
- Subdivision & Development:Maplewood Village
- Listing ID #:4406755
- Updated:August 13, 2026 at 01:22 PM
Rooms and interior
- Bedrooms:3
- Total bathrooms:3
- Full bathrooms:2
- Half bathrooms:1
- Kitchen Description:Dishwasher, Electric Range, Microwave
- Basement:Yes
- Basement Description:Garage Door
- Living area:1,897 sq. ft.
Heating and cooling
- Cooling:Heat Pump
- Heating:Heat Pump
- Central air:Yes
Structure and exterior
- Year built:2021
- Building area:1,897 sq. ft.
- Lot area:0.34 Acres
- Construction Materials:Fiber Cement
- Foundation Description:Basement
Schools
- High school:South Caldwell
- Elementary school:Hudson
Utilities
- Sewer:Public Sewer
Finances and disclosures
- Price:$415,000
- Price per sq. ft.:$218.77
Features and amenities
- Laundry features:Laundry Room, Main Level
Parking
- Parking description:Attached Garage, Basement, Driveway
- Garage:Yes
- Garage spaces:2
 Listings courtesy of Canopy MLS as distributed by MLS GRID. Copyright 2021 Canopy MLS. All rights reserved. Canopy MLS, provides content displayed here (“provided content”) on an “as is” basis and makes no representations or warranties regarding the provided content, including, but not limited to those of non-infringement, timeliness, accuracy, or completeness. Individuals and companies using information presented are responsible for verification and validation of information they utilize and present to their customers and clients. Canopy MLS will not be liable for any damage or loss resulting from use of the provided content or the products available through Portals, IDX, VOW, and/or Syndication. Recipients of this information shall not resell, redistribute, reproduce, modify, or otherwise copy any portion thereof without the expressed written consent of Canopy MLS.
New listings near 136 Maplewood Court
- New
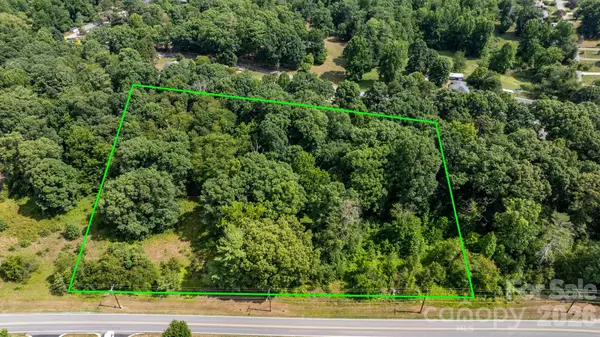 $256,000Active4.12 Acres
0000 Pleasant Hill Road, Hudson, NC 28638
MLS# 4411019Listed by: BETTER HOMES AND GARDENS REAL ESTATE FOOTHILLS - New
 $200,000Active2 beds 1 baths730 sq. ft.
640 Hawthorne Street, Hudson, NC 28638
MLS# 4413108Listed by: KINLEY PROPERTIES INC - New
 $229,000Active3 beds 1 baths1,188 sq. ft.
296 Pine Mountain Road, Hudson, NC 28638
MLS# 4412972Listed by: FOOTHILLS REALTY, LLC - New
 $1,399,000Active24 beds 12 baths8,640 sq. ft.
120, 121, 128 Cedar Avenue, Hudson, NC 28638
MLS# 4412691Listed by: K2 REAL ESTATE GROUP - New
 $269,900Active3 beds 2 baths1,204 sq. ft.
2417 Mt Herman Heights, Hudson, NC 28638
MLS# 4408989Listed by: BAKER REALTY - New
 $303,000Active4 beds 3 baths1,653 sq. ft.
4294 Horseshoe Bend Road, Hudson, NC 28638
MLS# 4411871Listed by: THE BROWN KEYS REAL ESTATE - New
 $239,900Active2 beds 1 baths1,216 sq. ft.
661 Central Street, Hudson, NC 28638
MLS# 4406786Listed by: BEN GRIFFIN REALTY-BUILDERS - New
 $269,900Active3 beds 2 baths1,434 sq. ft.
362 Mt Herman Road, Hudson, NC 28638
MLS# 4410654Listed by: BAKER REALTY - New
 $224,900Active2 beds 2 baths1,474 sq. ft.
4110 Kendell Place, Hudson, NC 28638
MLS# 4406515Listed by: CHASE GRAY REALTY LLC


Protect your home and budget from life's surprises with an Assurant Home Warranty, backed by a partner that supports you through every step of homeownership. Explore Plans.
© 2023 - 2026 ERA Franchise Systems LLC. All rights reserved. ERA Franchise Systems LLC fully supports the principles of the Fair Housing Act and the Equal Opportunity Act. ERA, ERA Real Estate powered, and their respective logos are registered service marks of ERA Franchise Systems LLC. Each office is independently owned and operated.