
4087 Austin Road, Hudson, NC 28638
Local realty services provided by:ERA Sunburst Realty
Listed by: angelia peterson
Office: asheworth group wnc real estate llc.
MLS#:4421065
Source:CH
4087 Austin Road,Hudson, NC 28638
$435,000
- 4 Beds
- 3 Baths
- 2,160 sq. ft.
- Single family
- Active
Upcoming open houses
- Sat, Sep 0510:00 am - 01:00 pm
Price summary
- Price:$435,000
- Price per sq. ft.:$201.39
About this home
Room to gather. Room to retreat. Room to spread out. This 1.77-acre property pairs a wonderfully flexible floor plan with beautiful mountain views and outdoor spaces made for enjoying life at home.
The main level is where everyone comes together, with the living room, dining area and kitchen flowing naturally from one space to the next with a complete open concept. The kitchen brings warmth and personality with custom American elm countertops, new cabinetry, a pot filler over the stove, and a dedicated coffee bar accented with mountain laurel holding the shelving—the perfect spot to start your morning.
Upstairs, you'll find three generously sized bedrooms, including a spacious primary suite measuring approximately 15' x 13'. Its private bath feels like a retreat with a custom walk-in shower and beautiful stone accent wall. Two additional bedrooms and another thoughtfully designed full bath complete the upper level.
Downstairs gives you even more room to spread out, with a second living area perfect for movie nights, a game room or simply a separate place to relax. There's also an impressive fourth bedroom measuring approximately 20' x 12.5' and a third custom full bath featuring an in-wall faucet and vessel sink.
The two-car garage provides plenty of parking and storage, while a finished area just off the garage gives the laundry its own dedicated space and tons of additional storage.
And then there's the backyard. Set against a backdrop of mountain views and mature greenery, the grassy 1.77-acre lot offers plenty of room to play, garden, entertain or simply enjoy the surroundings. The former pool area has been creatively reclaimed into a sunken garden and outdoor gathering space—a wonderfully unexpected backyard retreat made for evenings around the fire. The former pool house is already plumbed for a bathroom and is waiting for your imagination. Artist studio, hobby space, man cave, she shed or the ultimate backyard hangout—the possibilities are yours.
A new roof, new flooring, new deck, upgraded landscaping, beautifully customized bathrooms and numerous thoughtful details throughout add even more to love about this property.
Come see it Saturday from 10 AM–1 PM at our Open House. With so much to discover inside and out, this is one you'll want to experience in person....
Contact an agent
Home facts
- Year built:1974
- Subdivision & Development:None
- Listing ID #:4421065
- Updated:September 05, 2026 at 08:15 PM
Rooms and interior
- Bedrooms:4
- Total bathrooms:3
- Full bathrooms:3
- Flooring:Vinyl
- Kitchen Description:Dishwasher, Electric Range, Microwave, Refrigerator, Wine Refrigerator
- Living area:2,160 sq. ft.
Heating and cooling
- Cooling:Heat Pump
- Heating:Heat Pump
Structure and exterior
- Year built:1974
- Building area:2,160 sq. ft.
- Lot area:1.77 Acres
- Lot Features:Cleared, Open Lot, Views
- Construction Materials:Cedar Shake, Wood
- Foundation Description:Crawl Space
Schools
- High school:Unspecified
- Elementary school:Unspecified
Utilities
- Water:County Water
- Sewer:Septic (At Site)
Finances and disclosures
- Price:$435,000
- Price per sq. ft.:$201.39
Features and amenities
- Laundry features:In Garage, Laundry Room
Parking
- Parking description:Attached Garage, Driveway
- Garage:Yes
- Garage spaces:2
 Listings courtesy of Canopy MLS as distributed by MLS GRID. Copyright 2021 Canopy MLS. All rights reserved. Canopy MLS, provides content displayed here (“provided content”) on an “as is” basis and makes no representations or warranties regarding the provided content, including, but not limited to those of non-infringement, timeliness, accuracy, or completeness. Individuals and companies using information presented are responsible for verification and validation of information they utilize and present to their customers and clients. Canopy MLS will not be liable for any damage or loss resulting from use of the provided content or the products available through Portals, IDX, VOW, and/or Syndication. Recipients of this information shall not resell, redistribute, reproduce, modify, or otherwise copy any portion thereof without the expressed written consent of Canopy MLS.
New listings near 4087 Austin Road
- New
 $549,900Active3 beds 2 baths2,097 sq. ft.
100 Rivercliff Drive, Hudson, NC 28638
MLS# 4403098Listed by: FIVE STONE REAL ESTATE, LLC - New
 $479,900Active3 beds 3 baths2,008 sq. ft.
135 Maplewood Court, Hudson, NC 28638
MLS# 4420699Listed by: THE PINNACLE PROPERTY GROUP NC  $154,900Pending2 beds 1 baths790 sq. ft.
4441 Hickory Nut Ridge Road Sw, Hudson, NC 28638
MLS# 4420319Listed by: BERKSHIRE HATHAWAY HOMESERVICES BLUE RIDGE REALTORS- New
 $549,900Active3 beds 3 baths2,511 sq. ft.
202 Legion Road, Hudson, NC 28638
MLS# 4419019Listed by: EXP REALTY LLC MOORESVILLE - New
 $369,900Active3 beds 2 baths1,976 sq. ft.
2135 Olde Farm Road Se, Hudson, NC 28638
MLS# 4417856Listed by: BAKER REALTY 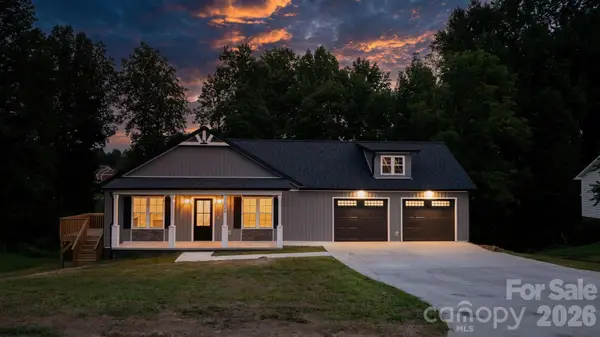 $389,900Active3 beds 2 baths1,454 sq. ft.
128 Buck Shoals Circle, Hudson, NC 28638
MLS# 4416085Listed by: FOOTHILLS REALTY, LLC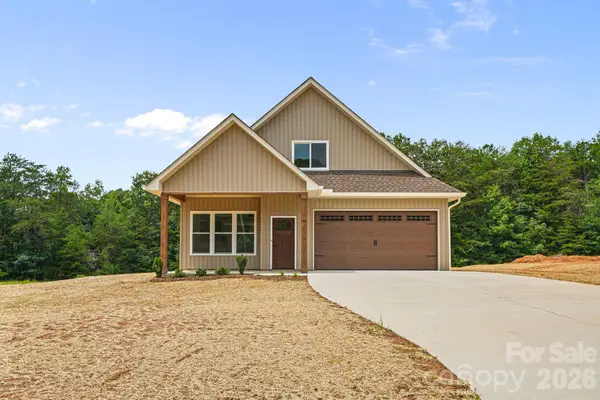 $449,900Active3 beds 3 baths1,720 sq. ft.
708 Meadowood Street, Hudson, NC 28638
MLS# 4413638Listed by: COMPASS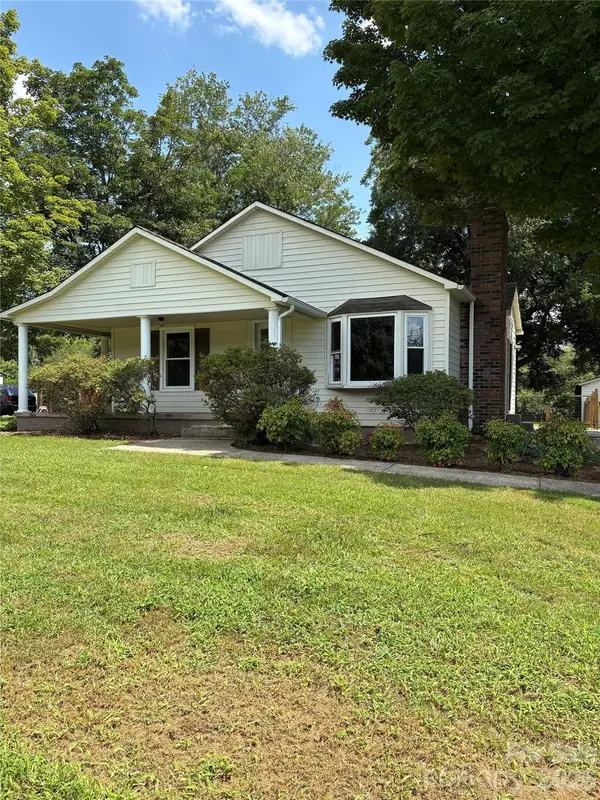 $149,999Pending2 beds 2 baths998 sq. ft.
4170 Duff Drive, Hudson, NC 28638
MLS# 4415510Listed by: WEICHERT, REALTORS - TEAM METRO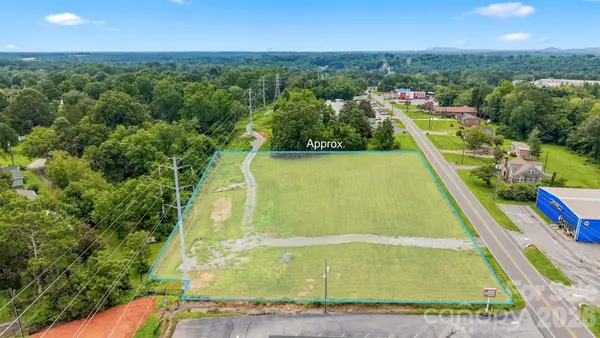 $160,000Pending2.04 Acres
603 Main Street, Hudson, NC 28638
MLS# 4415028Listed by: BOYD & HASSELL INDUSTRIAL-COMMERCIAL


Protect your home and budget from life's surprises with an Assurant Home Warranty, backed by a partner that supports you through every step of homeownership. Explore Plans.
© 2023 - 2026 ERA Franchise Systems LLC. All rights reserved. ERA Franchise Systems LLC fully supports the principles of the Fair Housing Act and the Equal Opportunity Act. ERA, ERA Real Estate powered, and their respective logos are registered service marks of ERA Franchise Systems LLC. Each office is independently owned and operated.