
10211 Linksland Drive, Huntersville, NC 28078
Local realty services provided by:ERA Live Moore
Listed by: turi loewen shaw
Office: keller williams unified
MLS#:4411684
Source:CH
10211 Linksland Drive,Huntersville, NC 28078
$520,000
- 5 Beds
- 5 Baths
- 4,325 sq. ft.
- Townhouse
- Pending
Price summary
- Price:$520,000
- Price per sq. ft.:$120.23
- Monthly HOA dues:$405
About this home
DISCOVER THE PERFECT BLEND OF LUXURY, COMFORT & CAREFREE GOLF-COURSE LIVING!
Tucked within the desirable Skybrook community, this beautifully appointed townhome offers the space and sophistication of a single-family home with the freedom of low-maintenance living.
Step inside to a bright, welcoming interior designed for both everyday comfort and effortless entertaining. Generous living spaces, elegant finishes, and a thoughtfully designed floor plan create a home that feels refined yet wonderfully livable. The kitchen flows seamlessly into the main gathering areas, making it equally suited for hosting family and friends or settling in for a quiet evening at home.
The main-level primary suite offers convenience and privacy, while upstairs you'll find three additional bedrooms and a spacious loft—ideal for a home office, fitness area, playroom, media room, or whatever flex space best fits your lifestyle.
And then there's the finished basement—a home within the home! With its own private entrance and second kitchen featuring a sink, refrigerator, dishwasher, and microwave, this level offers remarkable flexibility. Create comfortable private quarters for aging parents or extended-stay guests, giving everyone the opportunity to enjoy both connection and independence under one roof.
MORE THAN A HOME—IT'S A LIFESTYLE
Imagine trading weekends of yardwork for mornings on the golf course, an afternoon at the pool, a game of pickleball, or an evening relaxing with friends. And Skybrook offers much more than traditional golf. Just around the corner, the Toptracer Range brings an interactive golf experience practically to your doorstep. Practice your swing, challenge friends and family to games, or virtually play famous courses from around the world. Covered bays make it enjoyable year-round, and you can even have food from SkyTop Grill delivered right to your bay.
The community's recreational amenities offer something for virtually every generation, including a pool, pickleball and tennis courts, basketball court, soccer field, playground, walking trails, and Wallace Pond—a wonderful spot for a leisurely walk or relaxing afternoon picnic. Whether it's golf with friends, pickleball with the neighbors, entertaining the grandchildren, or dinner close to home, there's always something to enjoy.
Whether you're downsizing without wanting to sacrifice space, relocating to the Charlotte area, searching for a home that can comfortably accommodate multiple generations, or dreaming of a lock-and-leave lifestyle, 10211 Linksland Drive offers an exceptional combination of flexibility, recreation, luxury, and freedom.
Conveniently located near shopping, dining, Lake Norman, major highways, Huntersville, and Charlotte, this home keeps recreation, entertainment, and everyday conveniences within easy reach.
Golf-course living. Multi-generational possibilities. Resort-style amenities. Low-maintenance freedom.
Come discover 10211 Linksland Drive—and start spending less time maintaining your home and more time enjoying your life....
Contact an agent
Home facts
- Year built:2006
- Subdivision & Development:Skybrook Ridge Townhomes
- Listing ID #:4411684
- Updated:September 28, 2026 at 10:40 AM
Rooms and interior
- Bedrooms:5
- Total bathrooms:5
- Full bathrooms:4
- Half bathrooms:1
- Flooring:Carpet, Tile, Wood
- Kitchen Description:Bar Fridge, Convection Oven, Dishwasher, Disposal, Double Oven, Down Draft, Electric Oven, Electric Range, Gas Cooktop, Gas Range, Self Cleaning Oven, Wall Oven
- Basement:Yes
- Living area:4,325 sq. ft.
Heating and cooling
- Cooling:Central Air
- Heating:Natural Gas
- Central air:Yes
Structure and exterior
- Year built:2006
- Building area:4,325 sq. ft.
- Lot area:0.09 Acres
- Lot Features:On Golf Course
- Architectural Style:Charleston
- Construction Materials:Aluminium, Vinyl
- Exterior Features:Lawn Maintenance
- Foundation Description:Basement, Slab
Schools
- High school:North Mecklenburg
- Elementary school:Blythe
Utilities
- Sewer:Public Sewer
Finances and disclosures
- Price:$520,000
- Price per sq. ft.:$120.23
Features and amenities
- Laundry features:Dryer, Main Level
- Amenities:Attic Stairs Pulldown, Breakfast Bar, Walk-In Closet(s), Wet Bar
Parking
- Parking description:Attached Garage
- Garage:Yes
- Garage spaces:2
 Listings courtesy of Canopy MLS as distributed by MLS GRID. Copyright 2021 Canopy MLS. All rights reserved. Canopy MLS, provides content displayed here (“provided content”) on an “as is” basis and makes no representations or warranties regarding the provided content, including, but not limited to those of non-infringement, timeliness, accuracy, or completeness. Individuals and companies using information presented are responsible for verification and validation of information they utilize and present to their customers and clients. Canopy MLS will not be liable for any damage or loss resulting from use of the provided content or the products available through Portals, IDX, VOW, and/or Syndication. Recipients of this information shall not resell, redistribute, reproduce, modify, or otherwise copy any portion thereof without the expressed written consent of Canopy MLS.
New listings near 10211 Linksland Drive
- Coming Soon
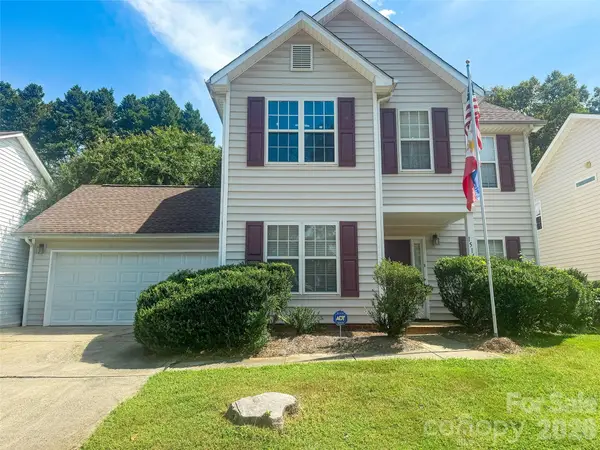 $350,000Coming Soon3 beds 3 baths1,878 sq. ft.
15140 Angela Neal Road, Huntersville, NC 28078
MLS# 4421514Listed by: STEPHEN COOLEY REAL ESTATE - Coming Soon
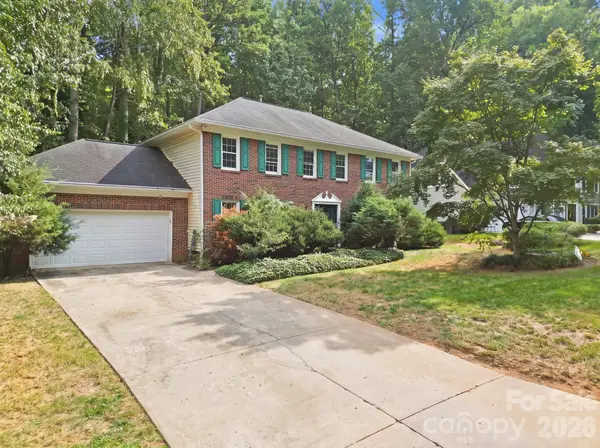 $375,000Coming Soon5 beds 3 baths2,517 sq. ft.
12417 Angel Oak Drive, Huntersville, NC 28078
MLS# 4428705Listed by: HORIZON REALTY CAROLINAS - Coming Soon
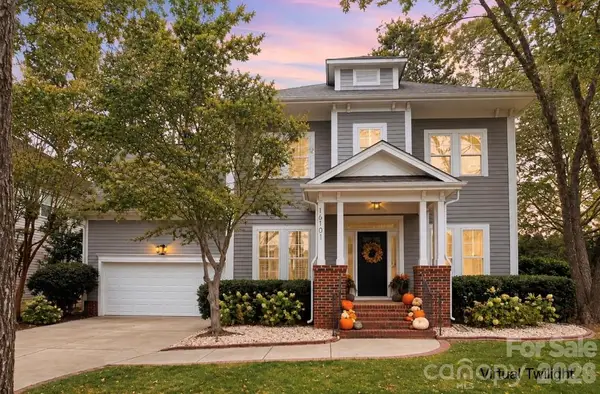 $550,000Coming Soon3 beds 3 baths2,498 sq. ft.
16101 Kelly Park Circle, Huntersville, NC 28078
MLS# 4426541Listed by: HOWARD HANNA ALLEN TATE LAKE NORMAN - Coming Soon
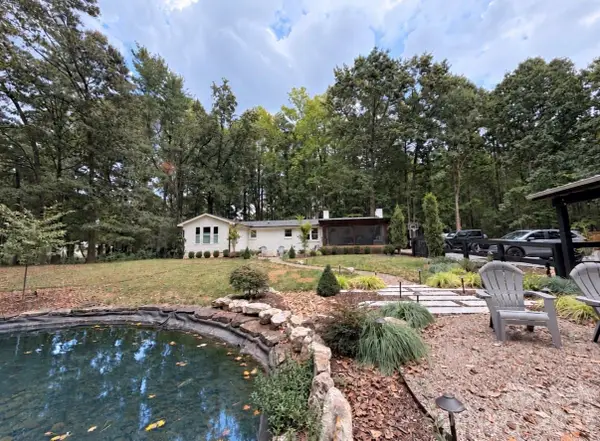 $1,075,000Coming Soon3 beds 3 baths1,930 sq. ft.
13923 Asbury Chapel Road, Huntersville, NC 28078
MLS# 4425592Listed by: SOUTHERN HOMES OF THE CAROLINAS, INC - Coming Soon
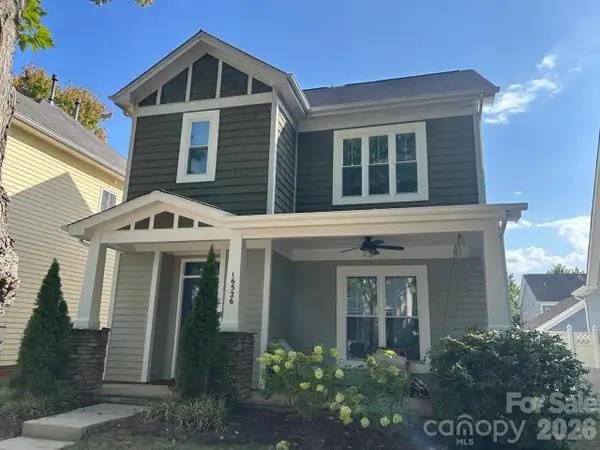 $469,000Coming Soon-- beds 1 baths1,857 sq. ft.
16526 Spruell Street, Huntersville, NC 28078
MLS# 4426564Listed by: NORTHGROUP REAL ESTATE LLC - Coming Soon
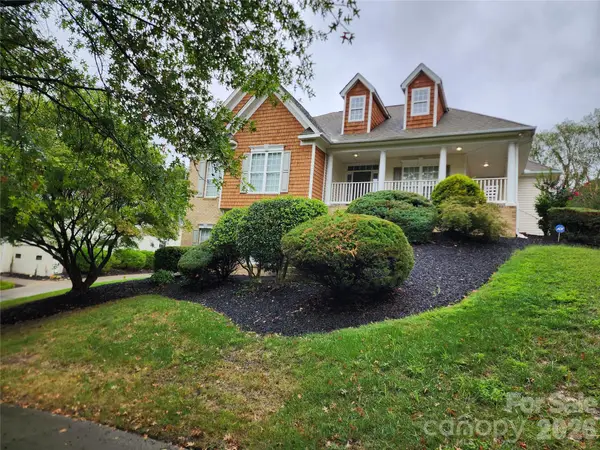 $700,000Coming Soon4 beds 4 baths3,200 sq. ft.
10124 Lafoy Drive, Huntersville, NC 28078
MLS# 4426144Listed by: YOUR HOUSE PROS - Coming SoonOpen Sat, 1 to 3pm
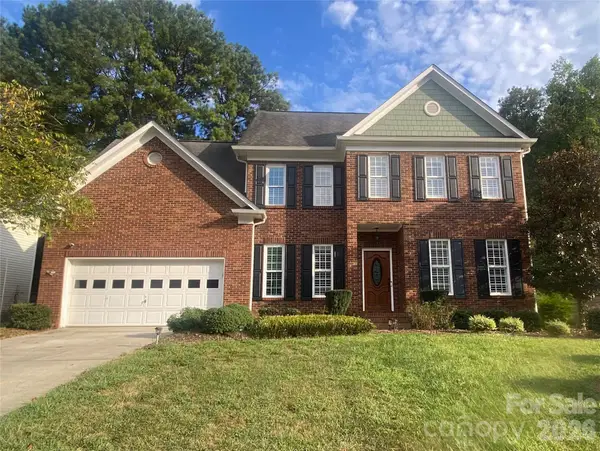 $540,000Coming Soon4 beds 3 baths2,369 sq. ft.
16908 Hampton Crossing Drive, Huntersville, NC 28078
MLS# 4427172Listed by: KELLER WILLIAMS UNIFIED - Coming Soon
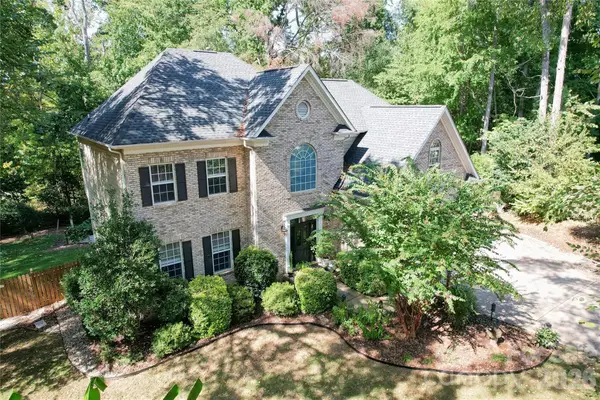 $665,000Coming Soon4 beds 3 baths2,951 sq. ft.
17442 Glassfield Drive, Huntersville, NC 28078
MLS# 4422914Listed by: KELLER WILLIAMS LAKE NORMAN - New
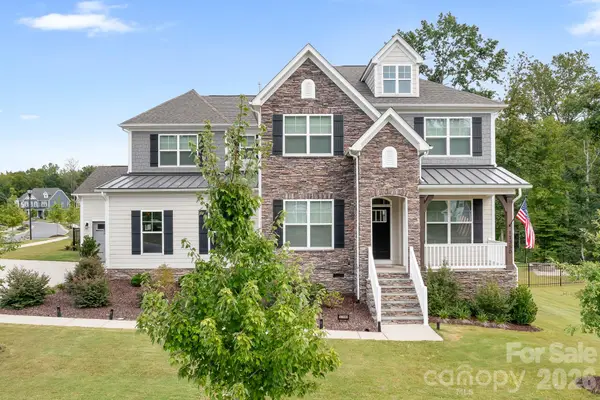 $839,000Active5 beds 5 baths3,571 sq. ft.
17350 Monocacy Boulevard, Huntersville, NC 28078
MLS# 4428692Listed by: KELLER WILLIAMS LAKE NORMAN - New
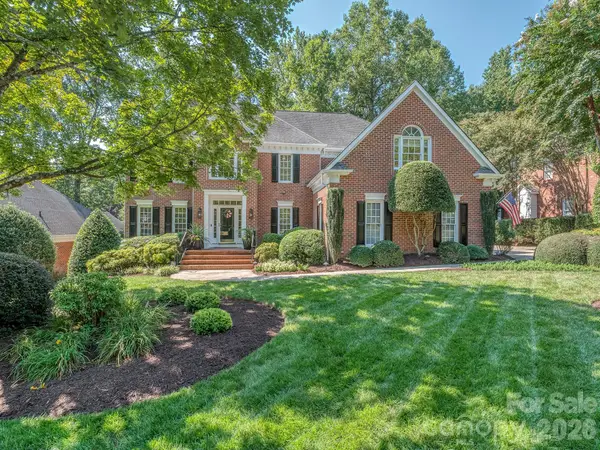 $839,900Active5 beds 3 baths3,405 sq. ft.
9707 St Barts Lane, Huntersville, NC 28078
MLS# 4428955Listed by: COLDWELL BANKER REALTY


Protect your home and budget from life's surprises with an Assurant Home Warranty, backed by a partner that supports you through every step of homeownership. Explore Plans.
© 2023 - 2026 ERA Franchise Systems LLC. All rights reserved. ERA Franchise Systems LLC fully supports the principles of the Fair Housing Act and the Equal Opportunity Act. ERA, ERA Real Estate powered, and their respective logos are registered service marks of ERA Franchise Systems LLC. Each office is independently owned and operated.