
10915 Beatties Ford Road, Huntersville, NC 28078
Local realty services provided by:ERA Live Moore
Listed by: julie breedlove
Office: premier sotheby's international realty
MLS#:4377173
Source:CH
10915 Beatties Ford Road,Huntersville, NC 28078
$1,650,000
- 4 Beds
- 3 Baths
- 3,629 sq. ft.
- Single family
- Active
Upcoming open houses
- Sun, Aug 1610:00 am - 12:00 pm
Price summary
- Price:$1,650,000
- Price per sq. ft.:$454.67
About this home
This extraordinary Victorian-era farmhouse, known as the McElroy House (c. 1883), seamlessly combines historic charm with modern luxury on 5 acres of pristine land. Unlike the typical and conservative I-house architecture of the time, the McElroy House is an outstanding example of the T-shaped two-story farmhouses built after the Civil War. The restored home bridges the gap between period significance and modern, functional living and includes the creation of a designer gourmet kitchen ideal for entertaining, as well as updated bathrooms. The incremental renovations occurred while preserving character, the 4-bedroom home boasts original hardwoods, ornate woodwork, a stunning staircase, 8 fireplaces (1 functional with woodstove insert) and outdoor living spaces ideal for morning coffee or evening breezes while enjoying the farm and animal views.
The grounds are shaded by mature oaks and like the home, have a mixture of historical and modern elements featuring curated landscaping designed and created by a Master Gardener, a saltwater in-ground pool, bocce ball and hobby farm amenities built to accommodate farm animals of your choice with fencing, pastures, and a traditional barn. Adjacent to the home is a garage wired to charge electric vehicles. A fieldstone chimney stands behind the home (perhaps the remains of a summer kitchen). Nearby a tack house (now used as a tool/pool shed) stands on granite slabs. In the background is an 8-stall traditional barn with 2nd floor hay loft and adjoining chicken coop, all complemented by a round pen and Ramm cross-fenced pastures, ideal for equestrian/farm animal use.
Situated in the Lake Norman area, the property is near Latta Nature Preserve, offering easy access to 16 miles of equestrian, hiking, and biking trails. Enjoy peaceful country living just minutes from Birkdale Village, I-77/I-485, and a short drive to Charlotte and Douglas International Airport.
For generations the McElroy Home has been occupied by the family and direct descendants. Only the third non-family owners, the current owner as well as the previous, were outstanding stewards of this historical gem. They understood that they were the “temporary keeper” balancing the preservation of the home’s original character with the need for modern functionality for future generations. Currently searching for the next steward of the home and land, one that wants to embrace history and a time when we lived off the land, spent the majority of our time outdoors working the gardens, taking care of the livestock and putting food on the table. Considering a lifestyle reminiscent of times that have passed us by, and a more natural lifestyle yet appreciate access to modern amenities and cultural activities, McElroy House and farm may be the answer. Detailed Brochure Available....
Contact an agent
Home facts
- Year built:1883
- Subdivision & Development:none
- Listing ID #:4377173
- Updated:August 12, 2026 at 09:58 PM
Rooms and interior
- Bedrooms:4
- Total bathrooms:3
- Full bathrooms:2
- Half bathrooms:1
- Flooring:Tile, Wood
- Kitchen Description:Bar Fridge, Convection Oven, Dishwasher, Exhaust Hood, Gas Range, Microwave, Self Cleaning Oven
- Living area:3,629 sq. ft.
Heating and cooling
- Cooling:Central Air, Heat Pump
- Heating:Forced Air, Heat Pump, Natural Gas, Wood Stove
- Central air:Yes
Structure and exterior
- Year built:1883
- Building area:3,629 sq. ft.
- Lot area:5 Acres
- Lot Features:Cleared, Level, Pasture, Private, Wooded
- Architectural Style:Farmhouse, Victorian
- Construction Materials:Wood
- Exterior Features:Fence, Fire Pit, Storage
- Foundation Description:Crawl Space
Schools
- High school:Hopewell
- Elementary school:Barnette
Utilities
- Water:County Water, Tap Fee Required, Well
- Sewer:Septic (At Site)
Finances and disclosures
- Price:$1,650,000
- Price per sq. ft.:$454.67
Features and amenities
- Laundry features:Dryer, Main Level, Washer
- Amenities:Attic Stairs Pulldown, Breakfast Bar, Garden Tub, Open Floorplan, Walk-In Closet(s), Wet Bar
Parking
- Parking description:Driveway
- Garage:Yes
- Garage spaces:1
 Listings courtesy of Canopy MLS as distributed by MLS GRID. Copyright 2021 Canopy MLS. All rights reserved. Canopy MLS, provides content displayed here (“provided content”) on an “as is” basis and makes no representations or warranties regarding the provided content, including, but not limited to those of non-infringement, timeliness, accuracy, or completeness. Individuals and companies using information presented are responsible for verification and validation of information they utilize and present to their customers and clients. Canopy MLS will not be liable for any damage or loss resulting from use of the provided content or the products available through Portals, IDX, VOW, and/or Syndication. Recipients of this information shall not resell, redistribute, reproduce, modify, or otherwise copy any portion thereof without the expressed written consent of Canopy MLS.
New listings near 10915 Beatties Ford Road
- New
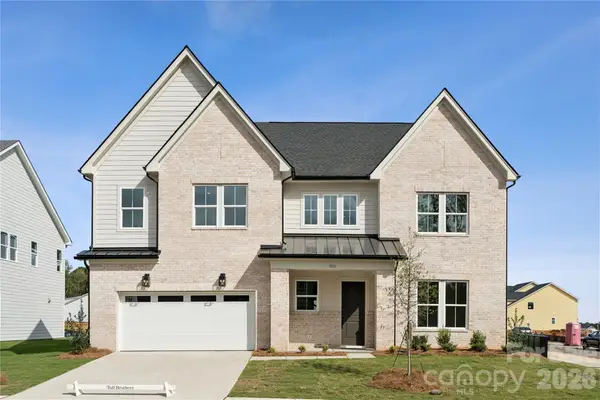 $899,000Active5 beds 6 baths3,403 sq. ft.
5452 Vernon Ridge Road #116, Huntersville, NC 28078
MLS# 4414145Listed by: TOLL BROTHERS REAL ESTATE INC - New
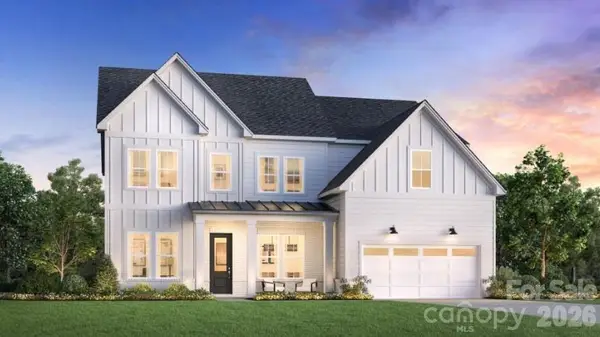 $919,000Active5 beds 6 baths3,605 sq. ft.
5434 Vernon Ridge Road #113, Huntersville, NC 28078
MLS# 4413615Listed by: TOLL BROTHERS REAL ESTATE INC - New
 $525,000Active10 Acres
000 Stratton Farm Road, Huntersville, NC 28078
MLS# 4413826Listed by: RE/MAX EXECUTIVE - New
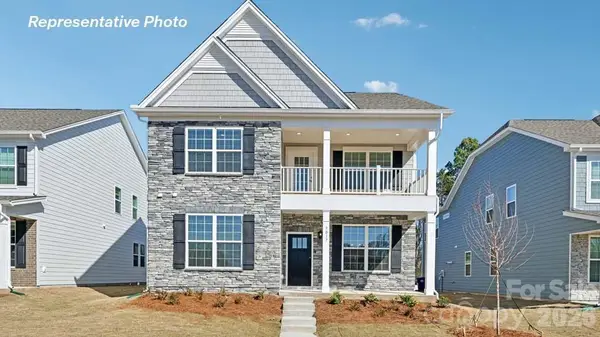 $504,165Active4 beds 3 baths2,628 sq. ft.
4113 Pin Alley, Huntersville, NC 28078
MLS# 4414077Listed by: DR HORTON INC - New
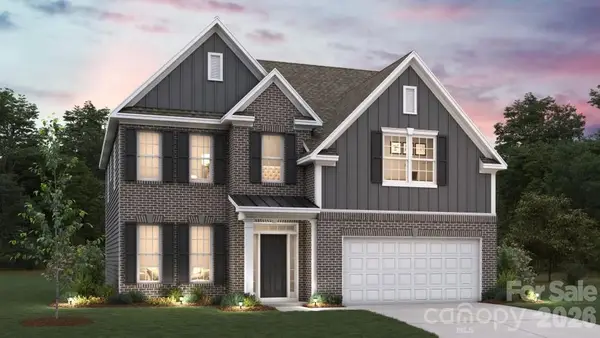 $567,145Active4 beds 3 baths2,558 sq. ft.
9209 Carver Avenue, Huntersville, NC 28078
MLS# 4414043Listed by: DR HORTON INC - New
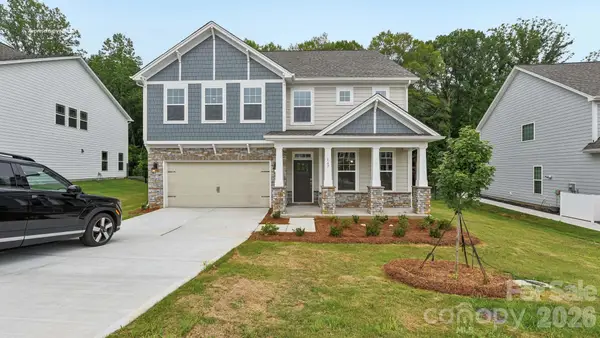 $572,390Active5 beds 4 baths2,910 sq. ft.
9123 Carver Avenue, Huntersville, NC 28078
MLS# 4414054Listed by: DR HORTON INC - New
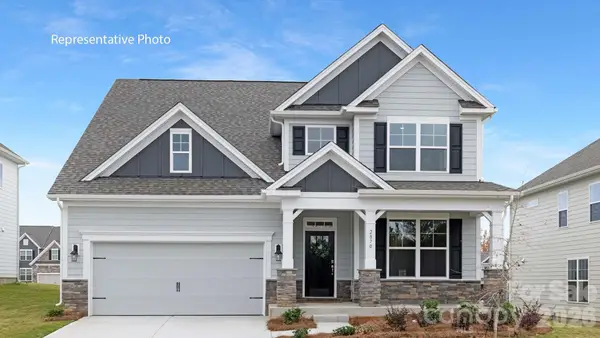 $582,265Active4 beds 4 baths2,728 sq. ft.
9205 Carver Avenue, Huntersville, NC 28078
MLS# 4414071Listed by: DR HORTON INC - Coming Soon
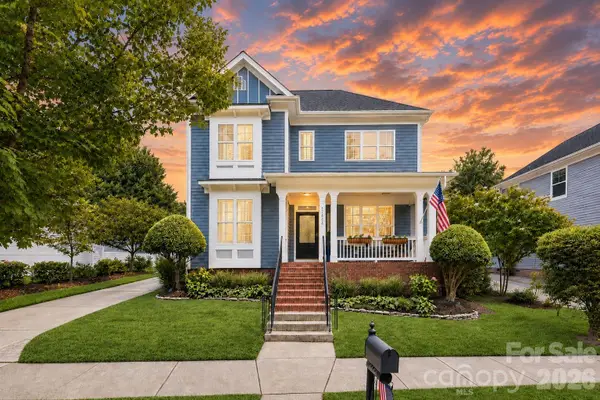 $899,000Coming Soon4 beds 3 baths
17434 Invermere Avenue, Huntersville, NC 28078
MLS# 4413717Listed by: IVESTER JACKSON CHRISTIE'S - New
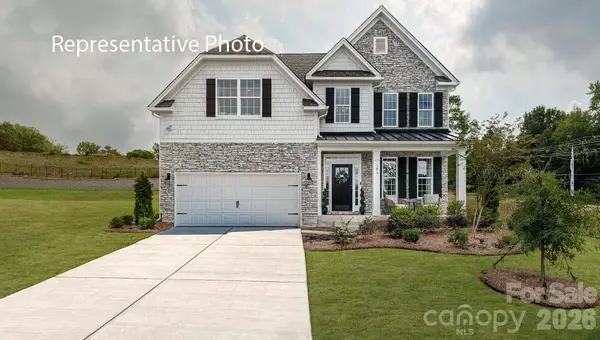 $582,280Active5 beds 4 baths2,558 sq. ft.
6418 Cherrybark Oak Lane, Huntersville, NC 28078
MLS# 4413928Listed by: DR HORTON INC - New
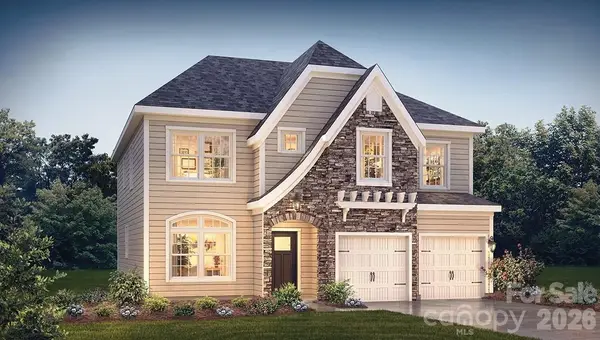 $581,500Active5 beds 4 baths2,763 sq. ft.
6426 Cherrybark Oak Lane, Huntersville, NC 28078
MLS# 4413938Listed by: DR HORTON INC


Protect your home and budget from life's surprises with an Assurant Home Warranty, backed by a partner that supports you through every step of homeownership. Explore Plans.
© 2023 - 2026 ERA Franchise Systems LLC. All rights reserved. ERA Franchise Systems LLC fully supports the principles of the Fair Housing Act and the Equal Opportunity Act. ERA, ERA Real Estate powered, and their respective logos are registered service marks of ERA Franchise Systems LLC. Each office is independently owned and operated.