
12527 Journeys End Trail, Huntersville, NC 28078
Local realty services provided by:ERA Sunburst Realty
Listed by: susan roche
Office: coldwell banker realty
MLS#:4416267
Source:CH
12527 Journeys End Trail,Huntersville, NC 28078
$605,000
- 5 Beds
- 3 Baths
- 2,954 sq. ft.
- Single family
- Active
Price summary
- Price:$605,000
- Price per sq. ft.:$204.81
- Monthly HOA dues:$105
About this home
Welcome home to Farrington! This beautifully upgraded 5 bedroom, 3 bath home offers space and flexibility for the way you actually live. Upgraded appliances, updated light fixtures, and a custom primary closet add everyday luxury throughout.
The main floor is where this home shines: a meticulously maintained primary suite plus three additional bedrooms, perfect for a home office, guest room, or flex space to fit your needs. Upstairs, a spacious bonus room, generous bedroom, and full bath offer even more room to spread out.
Step outside to an extended back patio, ideal for morning coffee or evening get-togethers. Farrington's convenient location puts you close to major highways, making trips to Charlotte and beyond an easy commute.
Contact an agent
Home facts
- Year built:2020
- Subdivision & Development:Farrington
- Listing ID #:4416267
- Updated:August 27, 2026 at 01:58 PM
Rooms and interior
- Bedrooms:5
- Total bathrooms:3
- Full bathrooms:3
- Kitchen Description:Dishwasher, Double Oven, Gas Cooktop, Microwave
- Living area:2,954 sq. ft.
Heating and cooling
- Cooling:Central Air
- Central air:Yes
Structure and exterior
- Year built:2020
- Building area:2,954 sq. ft.
- Lot area:0.26 Acres
- Construction Materials:Hardboard, Stone
- Foundation Description:Slab
Schools
- High school:Hopewell
- Elementary school:Barnette
Utilities
- Sewer:Public Sewer
Finances and disclosures
- Price:$605,000
- Price per sq. ft.:$204.81
Features and amenities
- Laundry features:Laundry Room
Parking
- Parking description:Attached Garage, Driveway
- Garage:Yes
- Garage spaces:2
 Listings courtesy of Canopy MLS as distributed by MLS GRID. Copyright 2021 Canopy MLS. All rights reserved. Canopy MLS, provides content displayed here (“provided content”) on an “as is” basis and makes no representations or warranties regarding the provided content, including, but not limited to those of non-infringement, timeliness, accuracy, or completeness. Individuals and companies using information presented are responsible for verification and validation of information they utilize and present to their customers and clients. Canopy MLS will not be liable for any damage or loss resulting from use of the provided content or the products available through Portals, IDX, VOW, and/or Syndication. Recipients of this information shall not resell, redistribute, reproduce, modify, or otherwise copy any portion thereof without the expressed written consent of Canopy MLS.
New listings near 12527 Journeys End Trail
- Coming SoonOpen Sat, 11am to 1pm
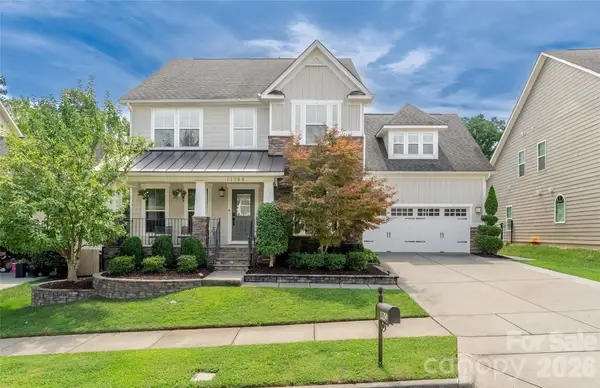 $699,900Coming Soon5 beds 3 baths3,010 sq. ft.
11708 Warfield Avenue, Huntersville, NC 28078
MLS# 4416048Listed by: BLUE OAK REALTY GROUP - Coming Soon
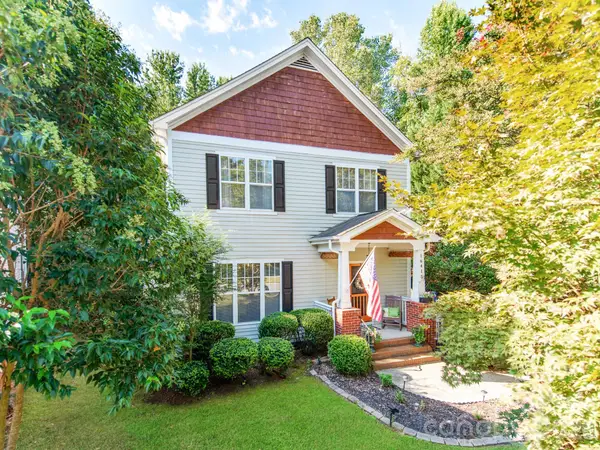 $475,000Coming Soon3 beds 3 baths1,546 sq. ft.
16415 Kelly Park Circle, Huntersville, NC 28078
MLS# 4416320Listed by: CAROLINA REAL ESTATE EXPERTS THE DAN JONES GROUP - Coming Soon
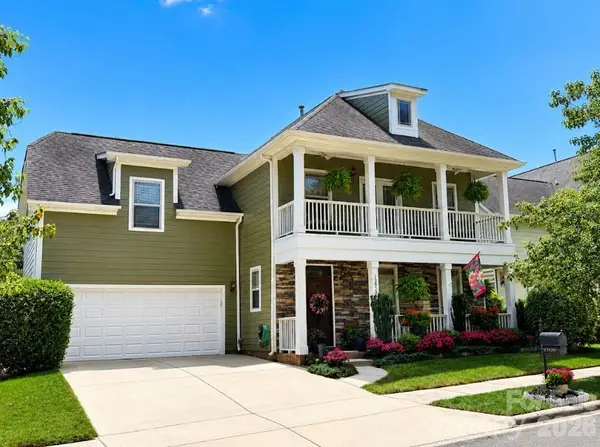 $540,000Coming Soon4 beds 3 baths2,554 sq. ft.
13829 Cedar Pond Circle, Huntersville, NC 28078
MLS# 4415266Listed by: COLDWELL BANKER REALTY - Coming Soon
 $1,150,000Coming Soon5 beds 5 baths3,788 sq. ft.
14903 Laura Michelle Road, Huntersville, NC 28078
MLS# 4417431Listed by: IVESTER JACKSON CHRISTIE'S - Coming Soon
 $639,000Coming Soon4 beds 3 baths2,686 sq. ft.
14444 Westgreen Drive, Huntersville, NC 28078
MLS# 4411946Listed by: SOUTHERN HOMES OF THE CAROLINAS, INC - Coming SoonOpen Sat, 1 to 3pm
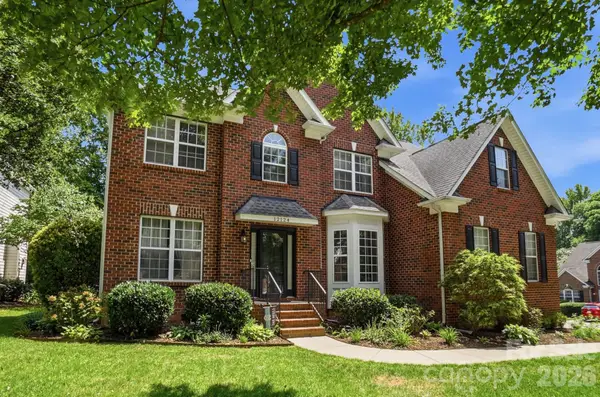 $825,000Coming Soon5 beds 3 baths3,109 sq. ft.
12124 Kane Alexander Drive, Huntersville, NC 28078
MLS# 4409846Listed by: RE/MAX EXECUTIVE - Coming Soon
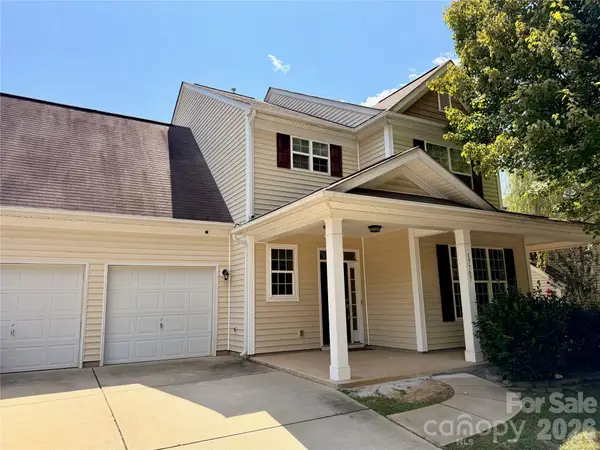 $550,000Coming Soon4 beds 3 baths2,427 sq. ft.
17707 Train Station Drive, Huntersville, NC 28078
MLS# 4409292Listed by: COMPASS - New
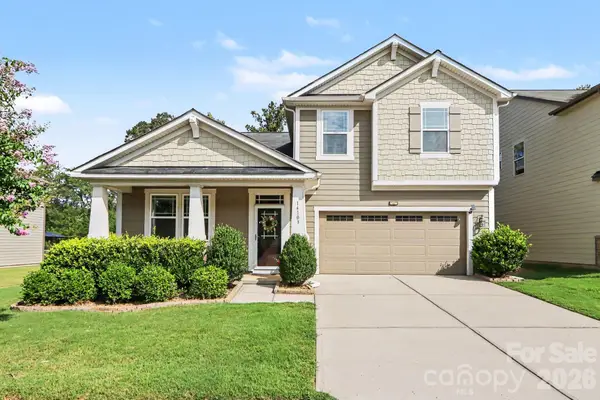 $540,000Active4 beds 4 baths2,818 sq. ft.
14103 Magnolia Walk Drive, Huntersville, NC 28078
MLS# 4418411Listed by: KELLER WILLIAMS UNLIMITED - New
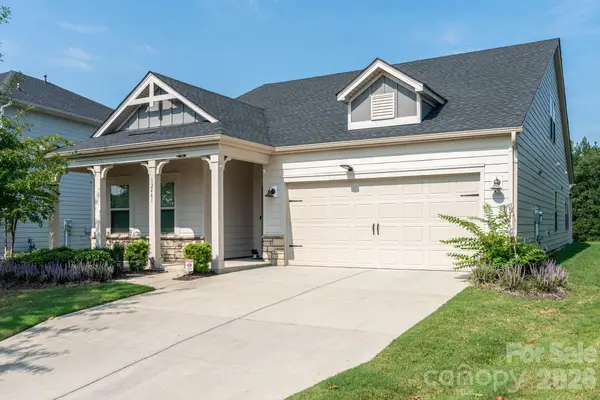 $567,891Active4 beds 4 baths2,875 sq. ft.
12441 Stoneybrook Station Parkway, Huntersville, NC 28078
MLS# 4417855Listed by: SOUTHCREEK INC - New
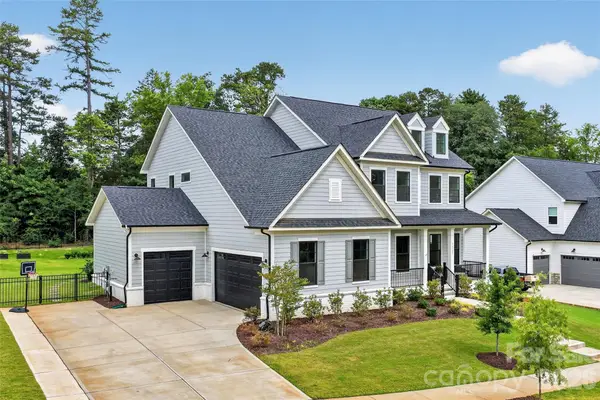 $1,249,900Active5 beds 5 baths3,654 sq. ft.
14109 White Gardens Lane, Huntersville, NC 28078
MLS# 4418706Listed by: SELECT PREMIUM PROPERTIES INC


Protect your home and budget from life's surprises with an Assurant Home Warranty, backed by a partner that supports you through every step of homeownership. Explore Plans.
© 2023 - 2026 ERA Franchise Systems LLC. All rights reserved. ERA Franchise Systems LLC fully supports the principles of the Fair Housing Act and the Equal Opportunity Act. ERA, ERA Real Estate powered, and their respective logos are registered service marks of ERA Franchise Systems LLC. Each office is independently owned and operated.