
12535 Bryton Ridge Parkway, Huntersville, NC 28078
Local realty services provided by:ERA Live Moore
Listed by: matt crepas
Office: exp realty llc. mooresville
MLS#:4405276
Source:CH
12535 Bryton Ridge Parkway,Huntersville, NC 28078
$355,000
- 3 Beds
- 3 Baths
- 1,892 sq. ft.
- Townhouse
- Pending
Price summary
- Price:$355,000
- Price per sq. ft.:$187.63
About this home
Step into effortless comfort in this beautifully maintained three-bedroom townhome, perfectly positioned near downtown Huntersville and just a short drive from Charlotte. From the moment you enter, an inviting open-concept main level welcomes you with a functional kitchen flowing seamlessly into a spacious living room — ideal for everyday living and entertaining alike.
Upstairs, all three bedrooms offer comfortable, well-proportioned spaces. The primary suite is a true retreat, boasting a generous layout, an impressive closet, and a spa-like bathroom. The two additional bedrooms provide flexibility for family, guests, or a home office. Also on this level, you'll find a thoughtfully upgraded laundry room complete with custom cabinetry and under-cabinet lighting — a small luxury that makes daily chores feel a little more special.
Outside, the recently stained back deck sets the stage for relaxed evenings under the pergola, while a smart addition — a boardwalk leading to the garage and a dedicated grilling area — keeps the deck open and clutter-free for lounging and entertaining.
The garage has been transformed into a versatile home gym, outfitted with a ductless mini-split system for year-round heating and cooling comfort, plus a dedicated EV charging outlet — ready for your workout routine or easily converted back to traditional garage use.
Enjoy resort-style living with community amenities including a sparkling pool and a dog park, all within easy reach of Huntersville's vibrant downtown shops and restaurants, with quick access to everything Charlotte has to offer.
This is more than a home — it's a lifestyle. Schedule your private tour today!...
Contact an agent
Home facts
- Year built:2020
- Subdivision & Development:Bryton Townhomes
- Listing ID #:4405276
- Updated:September 19, 2026 at 07:51 AM
Rooms and interior
- Bedrooms:3
- Total bathrooms:3
- Full bathrooms:2
- Half bathrooms:1
- Flooring:Carpet, Tile, Vinyl
- Kitchen Description:Dishwasher, Disposal, Exhaust Fan, Gas Range
- Living area:1,892 sq. ft.
Heating and cooling
- Cooling:Ductless
- Heating:Ductless, Natural Gas
- Central air:Yes
Structure and exterior
- Year built:2020
- Building area:1,892 sq. ft.
- Lot area:0.05 Acres
- Construction Materials:Hardboard, Stone Veneer
- Exterior Features:Lawn Maintenance
- Foundation Description:Slab
Schools
- High school:North Mecklenburg
- Elementary school:Blythe
Utilities
- Sewer:Public Sewer
Finances and disclosures
- Price:$355,000
- Price per sq. ft.:$187.63
Features and amenities
- Laundry features:Laundry Room
Parking
- Parking description:On Street
- Garage:Yes
- Garage spaces:2
 Listings courtesy of Canopy MLS as distributed by MLS GRID. Copyright 2021 Canopy MLS. All rights reserved. Canopy MLS, provides content displayed here (“provided content”) on an “as is” basis and makes no representations or warranties regarding the provided content, including, but not limited to those of non-infringement, timeliness, accuracy, or completeness. Individuals and companies using information presented are responsible for verification and validation of information they utilize and present to their customers and clients. Canopy MLS will not be liable for any damage or loss resulting from use of the provided content or the products available through Portals, IDX, VOW, and/or Syndication. Recipients of this information shall not resell, redistribute, reproduce, modify, or otherwise copy any portion thereof without the expressed written consent of Canopy MLS.
New listings near 12535 Bryton Ridge Parkway
- Coming Soon
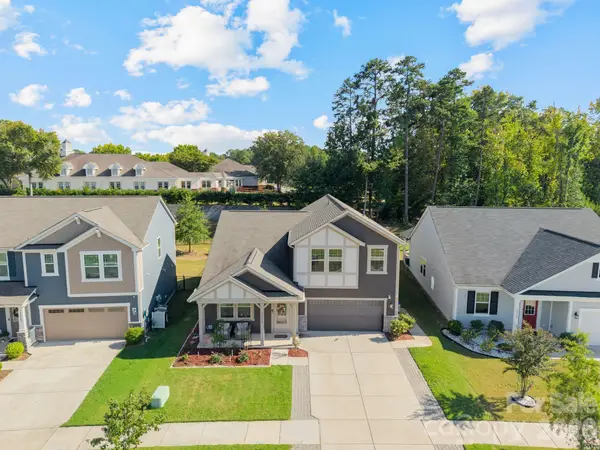 $574,500Coming Soon5 beds 4 baths2,688 sq. ft.
12804 Heath Grove Drive, Huntersville, NC 28078
MLS# 4426012Listed by: BHULA REALTY GROUP - Coming SoonOpen Sun, 12 to 2pm
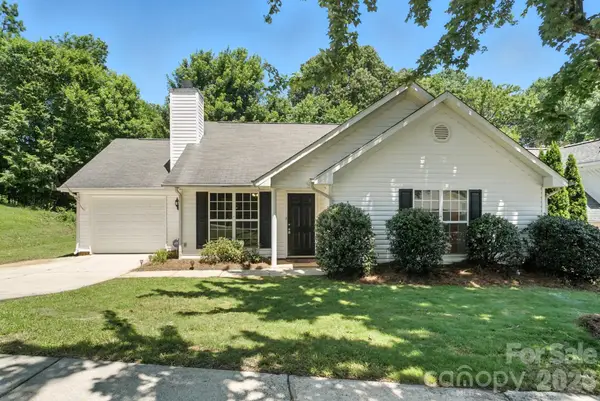 $350,000Coming Soon3 beds 2 baths1,143 sq. ft.
14658 Laura Michelle Road, Huntersville, NC 28078
MLS# 4426228Listed by: BERKSHIRE HATHAWAY HOMESERVICES CAROLINAS REALTY - Coming Soon
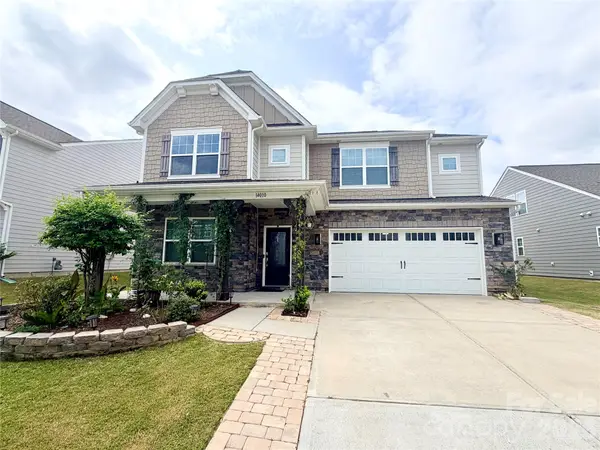 $598,000Coming Soon5 beds 5 baths3,368 sq. ft.
14010 Bordley Place, Huntersville, NC 28078
MLS# 4425503Listed by: NORTHGROUP REAL ESTATE LLC - Coming SoonOpen Sat, 1 to 3pm
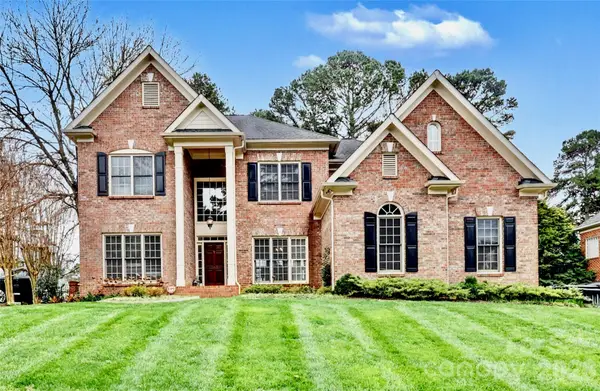 $979,000Coming Soon4 beds 4 baths3,647 sq. ft.
16032 Covington Point Lane, Huntersville, NC 28078
MLS# 4425218Listed by: SOUTHERN HOMES OF THE CAROLINAS, INC - Coming Soon
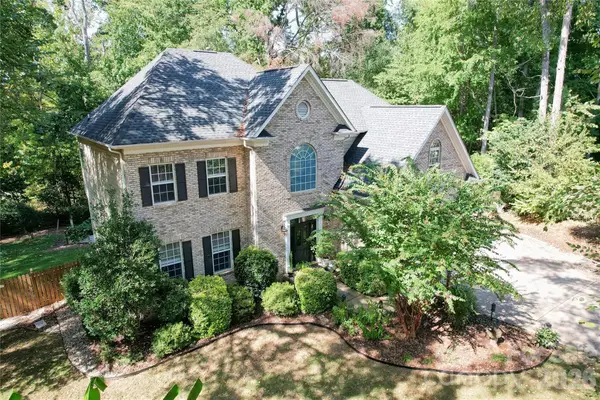 $665,000Coming Soon4 beds 3 baths2,951 sq. ft.
17442 Glassfield Drive, Huntersville, NC 28078
MLS# 4422914Listed by: KELLER WILLIAMS LAKE NORMAN - Coming Soon
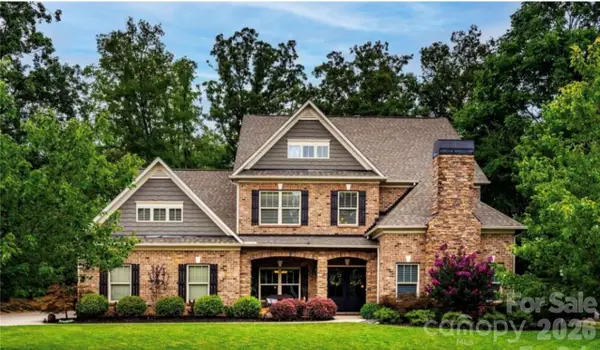 $875,000Coming Soon5 beds 4 baths3,898 sq. ft.
11915 Red Sorrell Lane, Huntersville, NC 28078
MLS# 4423597Listed by: COMPASS - Coming SoonOpen Sat, 11am to 1pm
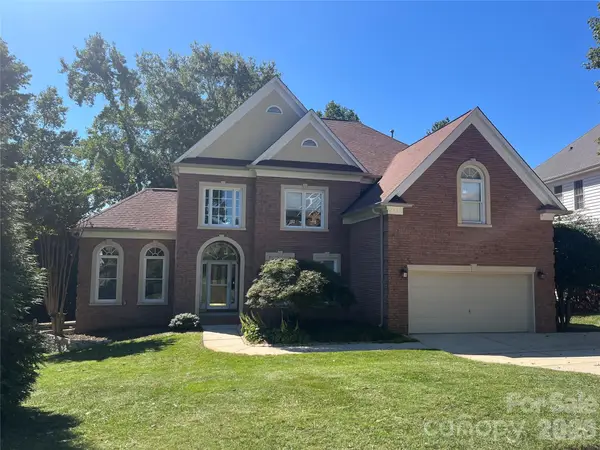 $895,000Coming Soon6 beds 6 baths4,701 sq. ft.
12822 Cadgwith Cove Drive, Huntersville, NC 28078
MLS# 4423196Listed by: IVESTER JACKSON CHRISTIE'S - Coming Soon
 $325,000Coming Soon3 beds 1 baths1,258 sq. ft.
100 Dallas Street, Huntersville, NC 28078
MLS# 4420147Listed by: EXP REALTY LLC - Coming Soon
 $359,900Coming Soon3 beds 2 baths1,114 sq. ft.
16522 Glenfurness Drive, Huntersville, NC 28078
MLS# 4419979Listed by: NORTHGROUP REAL ESTATE LLC - New
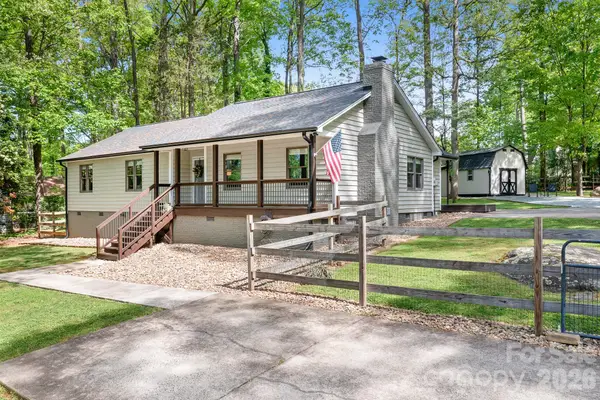 $525,000Active3 beds 2 baths1,595 sq. ft.
204 Nottingham Drive, Huntersville, NC 28078
MLS# 4425861Listed by: CASEY REAL ESTATE, INC.


Protect your home and budget from life's surprises with an Assurant Home Warranty, backed by a partner that supports you through every step of homeownership. Explore Plans.
© 2023 - 2026 ERA Franchise Systems LLC. All rights reserved. ERA Franchise Systems LLC fully supports the principles of the Fair Housing Act and the Equal Opportunity Act. ERA, ERA Real Estate powered, and their respective logos are registered service marks of ERA Franchise Systems LLC. Each office is independently owned and operated.