
12807 Levins Hall Road, Huntersville, NC 28078
Local realty services provided by:ERA Sunburst Realty
Listed by: ryan burrows, pamela temple
Office: keller williams unified
MLS#:4437172
Source:CH
12807 Levins Hall Road,Huntersville, NC 28078
$385,000
- 3 Beds
- 2 Baths
- 1,321 sq. ft.
- Single family
- Active
Price summary
- Price:$385,000
- Price per sq. ft.:$291.45
About this home
Enjoy easy one-level living in this well-maintained ranch home in Huntersville’s established Crown Ridge community. The inviting layout features a spacious great room with coat closet, a vaulted ceiling and a beautiful floor-to-ceiling brick, wood-burning fireplace with a wood mantle, creating a warm focal point for everyday living and entertaining. The great room flows into the dining area and kitchen, which comes with a GE stainless electric smooth-top range with exhaust hood, a Bosch dishwasher, double sink with a disposal, and a black KitchenAid side-by-side refrigerator with ice and water in the door, The spacious primary suite offers a vaulted ceiling, walk-in closet, and an updated step-in shower. All three bedrooms feature brand-new carpeting, and one of the secondary bedrooms also has a vaulted ceiling. There is a secondary full bath off the hallway, convenient for both guests and the secondary bedrooms. Outside, there is a covered front porch overlooking the pretty front lawn with a large shade tree, and an expansive deck (over 700 sq ft) spanning the length of the home overlooks a fully fenced backyard with mature landscaping, more shade trees, seasonal flowers including a charming rose garden, and a few gardening beds. A charming white picket fence forms the front-facing portion of the backyard enclosure, adding character and curb appeal while maintaining a defined and private outdoor space, which is also protected by a privacy berm across the back of the lot. Value-adding features include a front storm door, pull-down attic stairs, a laundry closet (washer and dryer convey) a security system, and a video doorbell. Enjoy the benefit of no HOA dues, along with a convenient location less than half a mile from Harvey’s neighborhood restaurant and bar and just minutes from downtown Huntersville, local dining, craft breweries, community events, the Huntersville Growers Market at Veterans Park, and Birkdale Village’s shopping, dining, and entertainment....
Contact an agent
Home facts
- Year built:1995
- Subdivision & Development:Crown Ridge
- Listing ID #:4437172
- Updated:October 27, 2026 at 10:58 PM
Rooms and interior
- Bedrooms:3
- Total bathrooms:2
- Full bathrooms:2
- Flooring:Carpet, Laminate, Vinyl
- Kitchen Description:Dishwasher, Disposal, Electric Range, Exhaust Hood
- Living area:1,321 sq. ft.
Heating and cooling
- Heating:Forced Air, Natural Gas
- Central air:Yes
Structure and exterior
- Year built:1995
- Building area:1,321 sq. ft.
- Lot area:0.28 Acres
- Lot Features:Cleared, Private, Sloped, Wooded
- Architectural Style:Ranch
- Construction Materials:Vinyl
- Exterior Features:Fire Pit
- Foundation Description:Slab
- Levels:1 Story
Schools
- High school:North Mecklenburg
- Elementary school:Blythe
Utilities
- Water:Public Water
- Sewer:Public Sewer
Finances and disclosures
- Price:$385,000
- Price per sq. ft.:$291.45
Features and amenities
- Laundry features:Main Level
- Amenities:Attic Stairs Pulldown, Open Floorplan, Walk-In Closet(s)
Parking
- Parking description:Driveway, On Street
 Listings courtesy of Canopy MLS as distributed by MLS GRID. Copyright 2021 Canopy MLS. All rights reserved. Canopy MLS, provides content displayed here (“provided content”) on an “as is” basis and makes no representations or warranties regarding the provided content, including, but not limited to those of non-infringement, timeliness, accuracy, or completeness. Individuals and companies using information presented are responsible for verification and validation of information they utilize and present to their customers and clients. Canopy MLS will not be liable for any damage or loss resulting from use of the provided content or the products available through Portals, IDX, VOW, and/or Syndication. Recipients of this information shall not resell, redistribute, reproduce, modify, or otherwise copy any portion thereof without the expressed written consent of Canopy MLS.
New listings near 12807 Levins Hall Road
- Coming Soon
 $425,000Coming Soon3 beds 2 baths1,605 sq. ft.
9115 Pine Springs Court, Huntersville, NC 28078
MLS# 4437877Listed by: COMPASS - Coming Soon
 $459,900Coming Soon4 beds 3 baths2,472 sq. ft.
13031 Chelsea Ridge Lane #138, Huntersville, NC 28078
MLS# 4438219Listed by: HAN REALTY - Coming Soon
 $1,095,000Coming Soon4 beds 4 baths4,120 sq. ft.
13714 Sunset Bluffs Circle, Huntersville, NC 28078
MLS# 4436222Listed by: SAIL REALTY - Coming Soon
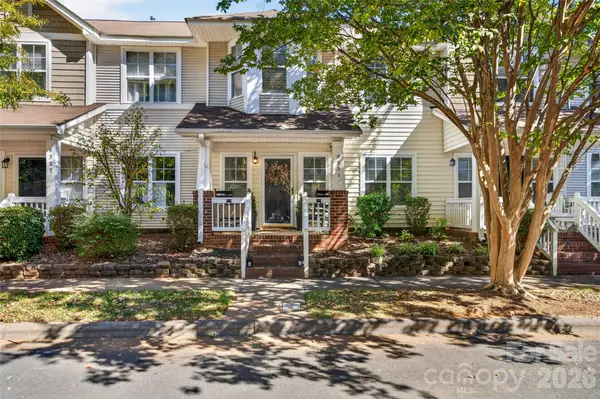 $389,900Coming Soon2 beds 3 baths1,337 sq. ft.
8331 Brickle Lane, Huntersville, NC 28078
MLS# 4437604Listed by: IVESTER JACKSON CHRISTIE'S - Coming Soon
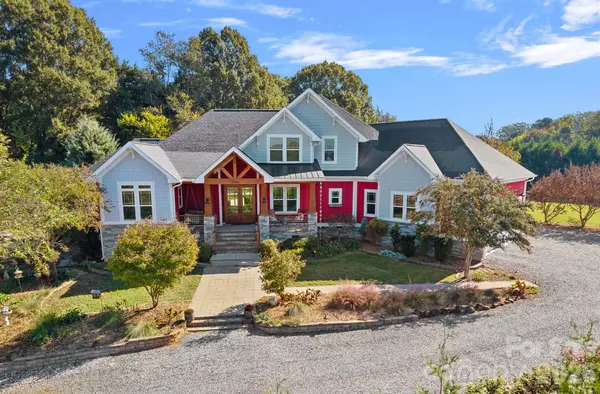 $1,500,000Coming Soon4 beds 5 baths3,712 sq. ft.
6536 Stephens Road, Huntersville, NC 28078
MLS# 4436395Listed by: HOWARD HANNA ALLEN TATE LAKE NORMAN - New
 $469,000Active3 beds 3 baths2,127 sq. ft.
6332 Colonial Garden Drive, Huntersville, NC 28078
MLS# 4437708Listed by: HOWARD HANNA ALLEN TATE SOUTHLAND HOMES + REALTY LLC - New
 $589,900Active3 beds 3 baths2,132 sq. ft.
15817 Kinlocke Drive, Huntersville, NC 28078
MLS# 4434764Listed by: RE/MAX EXECUTIVE - New
 $515,000Active3 beds 3 baths2,474 sq. ft.
15424 Hugh Torance Parkway, Huntersville, NC 28078
MLS# 4437894Listed by: BEYCOME BROKERAGE REALTY LLC - New
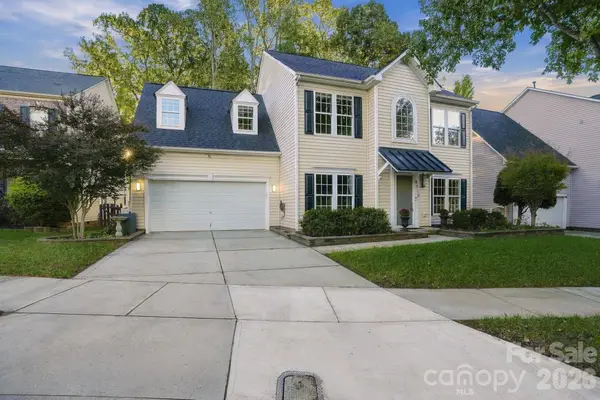 $595,000Active5 beds 3 baths3,390 sq. ft.
8712 Cool Meadow Drive, Huntersville, NC 28078
MLS# 4431885Listed by: COMPASS


Protect your home and budget from life's surprises with an Assurant Home Warranty, backed by a partner that supports you through every step of homeownership. Explore Plans.
© 2023 - 2026 ERA Franchise Systems LLC. All rights reserved. ERA Franchise Systems LLC fully supports the principles of the Fair Housing Act and the Equal Opportunity Act. ERA, ERA Real Estate powered, and their respective logos are registered service marks of ERA Franchise Systems LLC. Each office is independently owned and operated.