
13019 West Douglas Park Drive, Huntersville, NC 28078
Local realty services provided by:ERA Live Moore
Listed by: don carter, megan johnson
Office: don carter real estate
MLS#:4395919
Source:CH
13019 West Douglas Park Drive,Huntersville, NC 28078
$344,900
- 3 Beds
- 3 Baths
- 1,344 sq. ft.
- Single family
- Active
Price summary
- Price:$344,900
- Price per sq. ft.:$256.62
- Monthly HOA dues:$39.58
About this home
Price improved to $344,900. Move-in-ready Saussy Burbank home in Douglas Park with fresh interior paint, new porch ceiling fans, and painted rear steps. Bright open main level with high ceilings, hardwood floors, fireplace, and a functional kitchen with solid counter/cabinet space. Three bedrooms + two full baths upstairs, laundry on main, large patio, fenced yard and a 2 -car detached garage. Covered front porch overlooks the common area - perfect for rocking chair evenings. Low $475 annual HOA, pet friendly, close to Barnette Elementary and Francis Bradley Middle, East access to I-77/I-485, shopping and Lake Norman. Owner Financing and Lease-purchase options available.
Contact an agent
Home facts
- Year built:2000
- Subdivision & Development:Douglas Park
- Listing ID #:4395919
- Updated:September 26, 2026 at 01:26 AM
Rooms and interior
- Bedrooms:3
- Total bathrooms:3
- Full bathrooms:2
- Half bathrooms:1
- Flooring:Vinyl, Wood
- Kitchen Description:Dishwasher, Disposal, Exhaust Fan, Microwave, Oven, Refrigerator, Self Cleaning Oven
- Living area:1,344 sq. ft.
Heating and cooling
- Cooling:Central Air
- Heating:Forced Air, Natural Gas
- Central air:Yes
Structure and exterior
- Roof:Composition
- Year built:2000
- Building area:1,344 sq. ft.
- Lot area:0.15 Acres
- Lot Features:Level
- Architectural Style:Traditional
- Construction Materials:Cedar Shake, Hardboard
- Exterior Features:Storage
- Foundation Description:Crawl Space
Schools
- High school:Hopewell
- Elementary school:Barnette
Utilities
- Sewer:Public Sewer
Finances and disclosures
- Price:$344,900
- Price per sq. ft.:$256.62
Features and amenities
- Laundry features:Main Level
- Amenities:Attic Other, Open Floorplan
Parking
- Garage:Yes
- Garage spaces:2
 Listings courtesy of Canopy MLS as distributed by MLS GRID. Copyright 2021 Canopy MLS. All rights reserved. Canopy MLS, provides content displayed here (“provided content”) on an “as is” basis and makes no representations or warranties regarding the provided content, including, but not limited to those of non-infringement, timeliness, accuracy, or completeness. Individuals and companies using information presented are responsible for verification and validation of information they utilize and present to their customers and clients. Canopy MLS will not be liable for any damage or loss resulting from use of the provided content or the products available through Portals, IDX, VOW, and/or Syndication. Recipients of this information shall not resell, redistribute, reproduce, modify, or otherwise copy any portion thereof without the expressed written consent of Canopy MLS.
New listings near 13019 West Douglas Park Drive
- Coming Soon
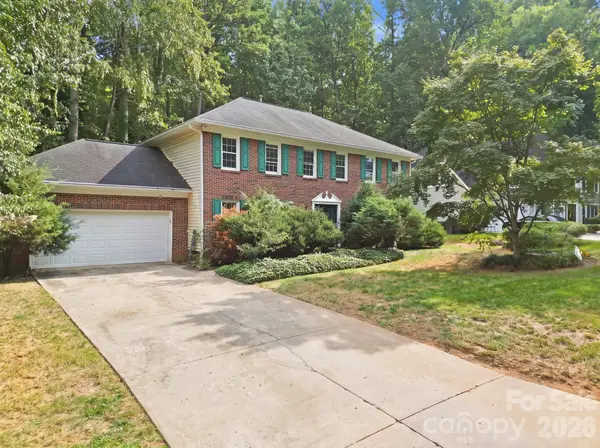 $375,000Coming Soon5 beds 3 baths2,517 sq. ft.
12417 Angel Oak Drive, Huntersville, NC 28078
MLS# 4428705Listed by: HORIZON REALTY CAROLINAS - Coming Soon
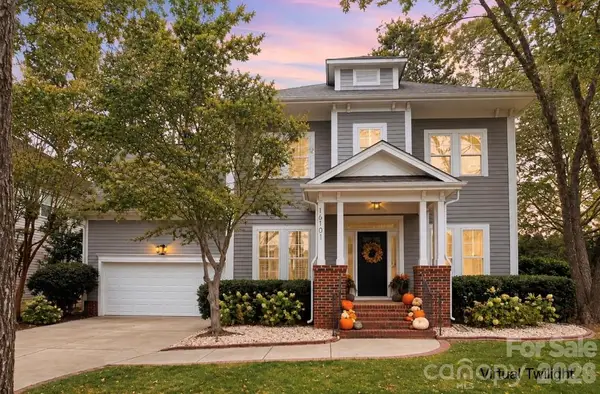 $550,000Coming Soon3 beds 3 baths2,498 sq. ft.
16101 Kelly Park Circle, Huntersville, NC 28078
MLS# 4426541Listed by: HOWARD HANNA ALLEN TATE LAKE NORMAN - Coming Soon
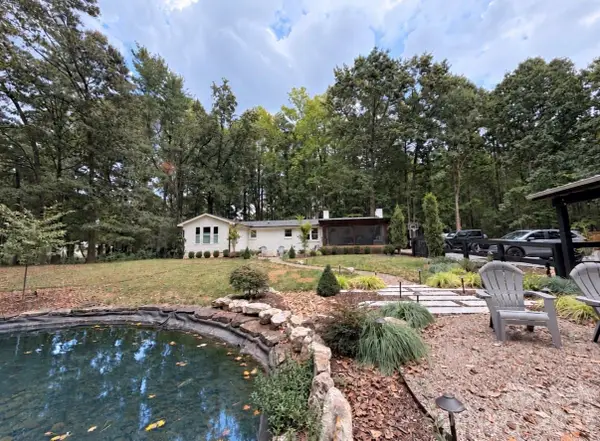 $1,075,000Coming Soon3 beds 3 baths1,930 sq. ft.
13923 Asbury Chapel Road, Huntersville, NC 28078
MLS# 4425592Listed by: SOUTHERN HOMES OF THE CAROLINAS, INC - Coming Soon
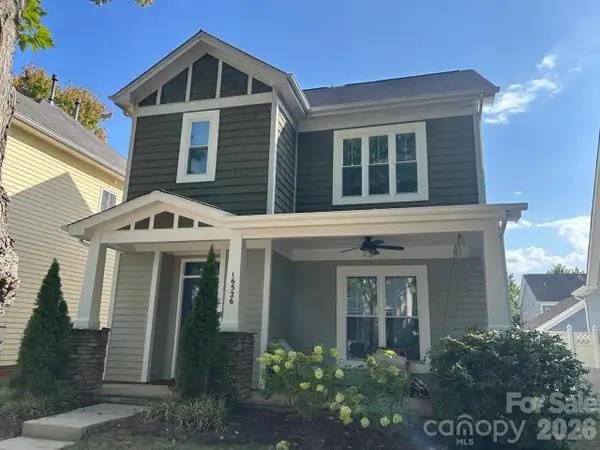 $469,000Coming Soon-- beds 1 baths1,857 sq. ft.
16526 Spruell Street, Huntersville, NC 28078
MLS# 4426564Listed by: NORTHGROUP REAL ESTATE LLC - Coming Soon
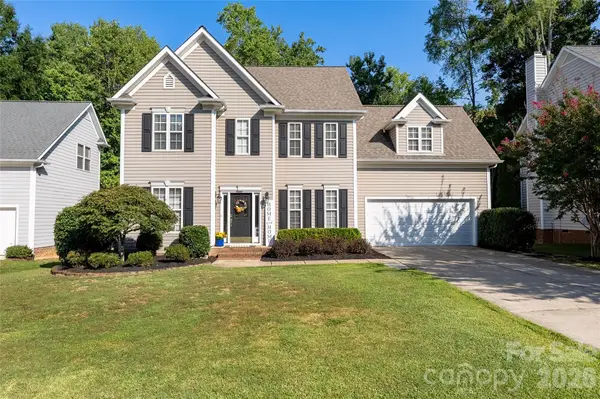 $500,000Coming Soon4 beds 3 baths2,081 sq. ft.
16919 Hampton Crossing Drive, Huntersville, NC 28078
MLS# 4428164Listed by: EXP REALTY LLC MOORESVILLE - Coming Soon
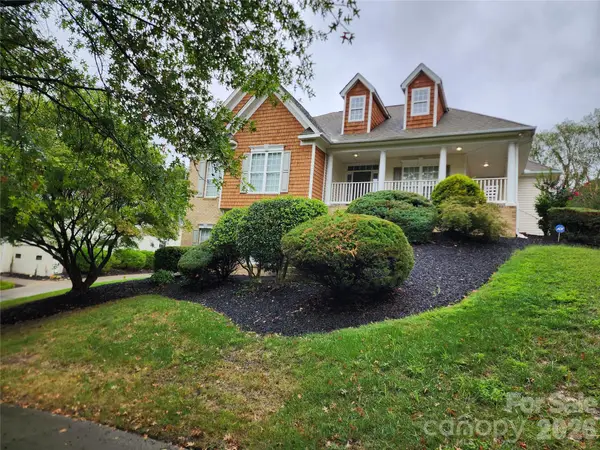 $700,000Coming Soon4 beds 4 baths3,200 sq. ft.
10124 Lafoy Drive, Huntersville, NC 28078
MLS# 4426144Listed by: YOUR HOUSE PROS - Coming SoonOpen Sat, 1 to 3pm
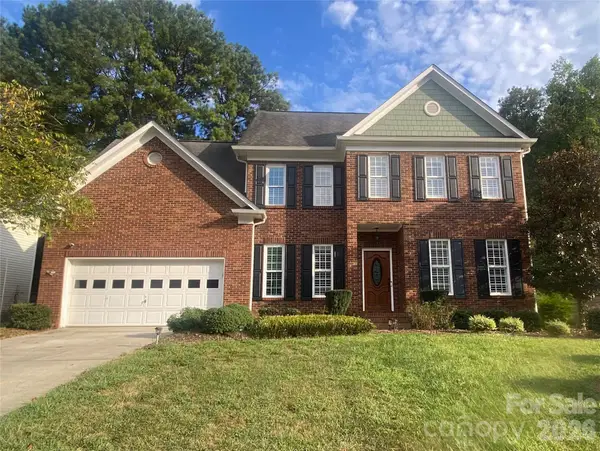 $540,000Coming Soon4 beds 3 baths2,369 sq. ft.
16908 Hampton Crossing Drive, Huntersville, NC 28078
MLS# 4427172Listed by: KELLER WILLIAMS UNIFIED - Coming Soon
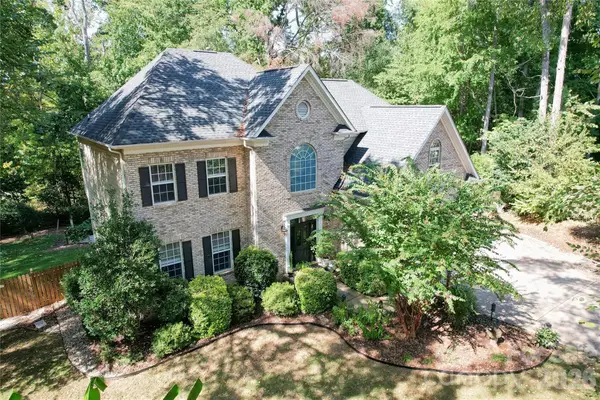 $665,000Coming Soon4 beds 3 baths2,951 sq. ft.
17442 Glassfield Drive, Huntersville, NC 28078
MLS# 4422914Listed by: KELLER WILLIAMS LAKE NORMAN - New
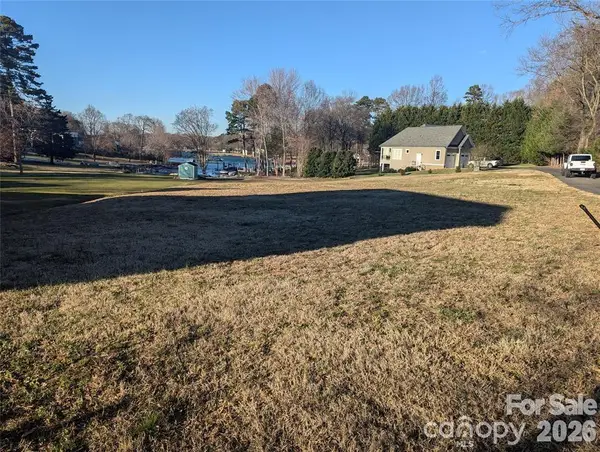 $898,500Active0.86 Acres
15003 Nc Hwy 73 Road, Huntersville, NC 28078
MLS# 4428611Listed by: FORWARD REALTY INC. - Open Sat, 12 to 2pmNew
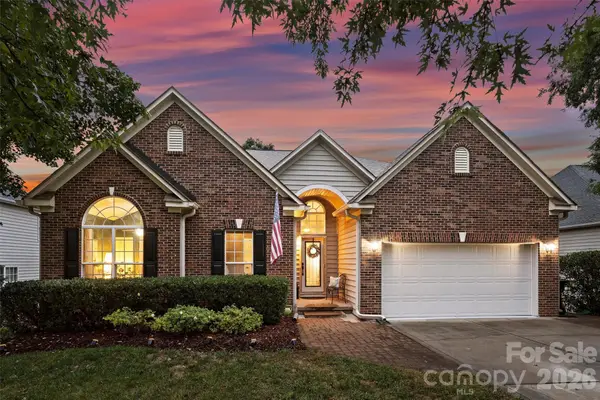 $675,000Active4 beds 2 baths2,373 sq. ft.
12601 Kane Alexander Drive, Huntersville, NC 28078
MLS# 4424851Listed by: COMPASS


Protect your home and budget from life's surprises with an Assurant Home Warranty, backed by a partner that supports you through every step of homeownership. Explore Plans.
© 2023 - 2026 ERA Franchise Systems LLC. All rights reserved. ERA Franchise Systems LLC fully supports the principles of the Fair Housing Act and the Equal Opportunity Act. ERA, ERA Real Estate powered, and their respective logos are registered service marks of ERA Franchise Systems LLC. Each office is independently owned and operated.