
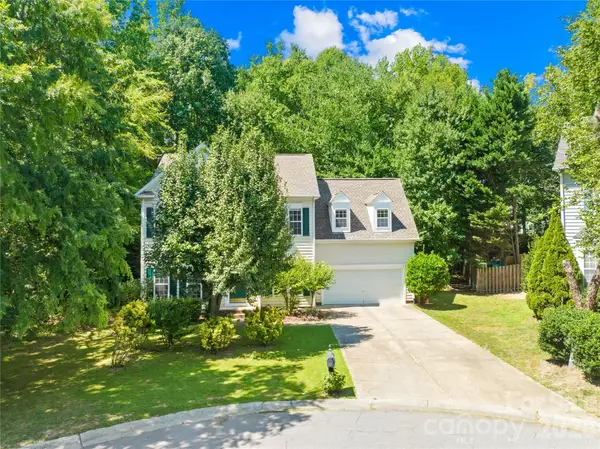
13835 Cedar Pond Circle, Huntersville, NC 28078
Local realty services provided by:ERA Live Moore
Listed by: mike hege
Office: compass
MLS#:4415357
Source:CH
13835 Cedar Pond Circle,Huntersville, NC 28078
$550,000
- 4 Beds
- 3 Baths
- 2,292 sq. ft.
- Single family
- Active
Price summary
- Price:$550,000
- Price per sq. ft.:$239.97
- Monthly HOA dues:$43.25
About this home
Can’t miss this one! Two welcoming front porches set the tone, while the private backyard creates an inviting retreat with a 6-foot privacy fence, covered back porch, patio, arbor, and fire pit — the perfect setting for relaxing, entertaining, or enjoying the view.
Inside, the spacious family room features a fireplace and opens seamlessly to the dining room, now enhanced by new luxury vinyl plank flooring. The primary suite provides two closets and a private escape of its own - french doors open from the to the upstairs covered porch, creating a special spot to unwind and take in the view.
With its wonderful lot, flexible outdoor spaces, inviting porches, and move-in-ready interior, this home offers a rare combination of comfort, privacy, and everyday livability.
Contact an agent
Home facts
- Year built:2007
- Subdivision & Development:Arbor Croft
- Listing ID #:4415357
- Updated:August 28, 2026 at 01:46 PM
Rooms and interior
- Bedrooms:4
- Total bathrooms:3
- Full bathrooms:2
- Half bathrooms:1
- Kitchen Description:Dishwasher, Disposal, Electric Cooktop, Microwave
- Living area:2,292 sq. ft.
Heating and cooling
- Heating:Forced Air
- Central air:Yes
Structure and exterior
- Year built:2007
- Building area:2,292 sq. ft.
- Lot area:0.16 Acres
- Construction Materials:Fiber Cement
- Foundation Description:Slab
Schools
- High school:William Amos Hough
- Elementary school:Huntersville
Utilities
- Sewer:Public Sewer
Finances and disclosures
- Price:$550,000
- Price per sq. ft.:$239.97
Features and amenities
- Laundry features:Upper Level
Parking
- Parking description:Attached Garage
- Garage:Yes
- Garage spaces:2
 Listings courtesy of Canopy MLS as distributed by MLS GRID. Copyright 2021 Canopy MLS. All rights reserved. Canopy MLS, provides content displayed here (“provided content”) on an “as is” basis and makes no representations or warranties regarding the provided content, including, but not limited to those of non-infringement, timeliness, accuracy, or completeness. Individuals and companies using information presented are responsible for verification and validation of information they utilize and present to their customers and clients. Canopy MLS will not be liable for any damage or loss resulting from use of the provided content or the products available through Portals, IDX, VOW, and/or Syndication. Recipients of this information shall not resell, redistribute, reproduce, modify, or otherwise copy any portion thereof without the expressed written consent of Canopy MLS.
New listings near 13835 Cedar Pond Circle
- Coming Soon
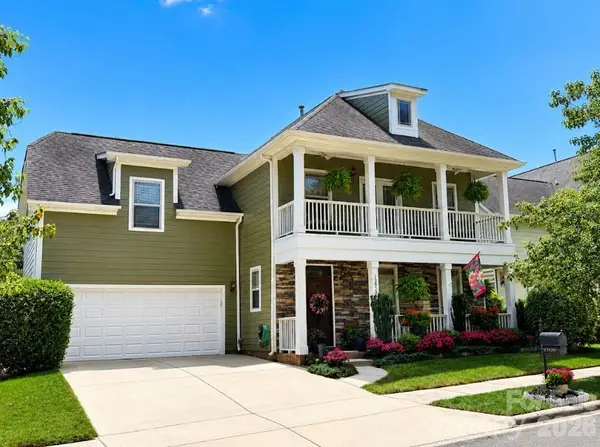 $540,000Coming Soon4 beds 3 baths2,554 sq. ft.
13829 Cedar Pond Circle, Huntersville, NC 28078
MLS# 4415266Listed by: COLDWELL BANKER REALTY - New
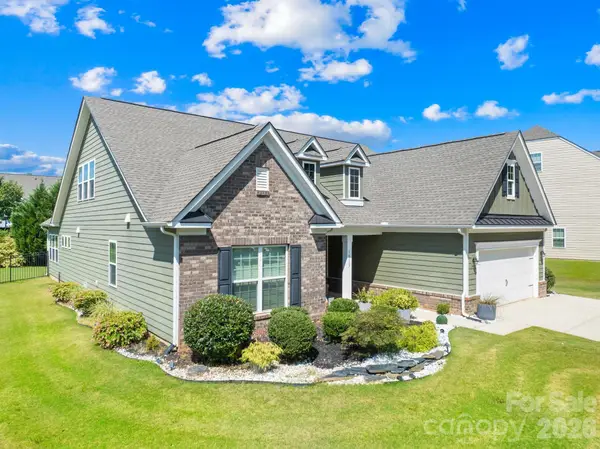 $599,000Active4 beds 4 baths2,970 sq. ft.
16113 Foreleigh Road, Huntersville, NC 28078
MLS# 4419124Listed by: HOME VENTURES REALTY - Open Sat, 11am to 2pmNew
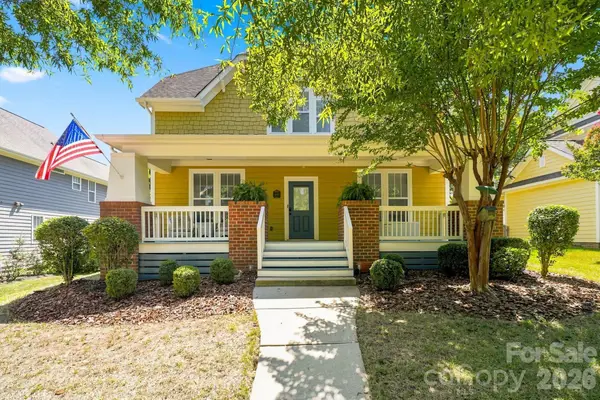 $550,000Active3 beds 3 baths1,675 sq. ft.
11106 Harbert Road, Huntersville, NC 28078
MLS# 4419125Listed by: EXP REALTY LLC MOORESVILLE - Open Sun, 1 to 3pmNew
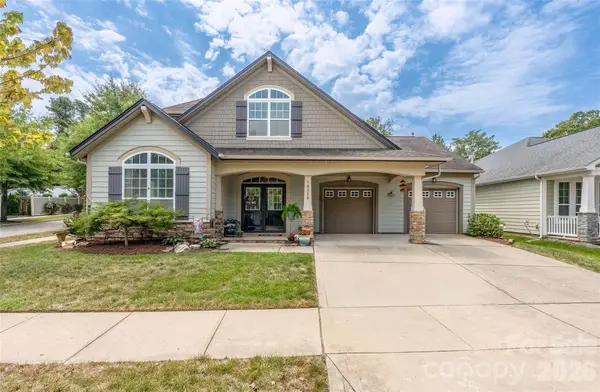 $629,000Active3 beds 3 baths2,543 sq. ft.
10328 Drake Hill Drive, Huntersville, NC 28078
MLS# 4416046Listed by: BLUE OAK REALTY GROUP - New
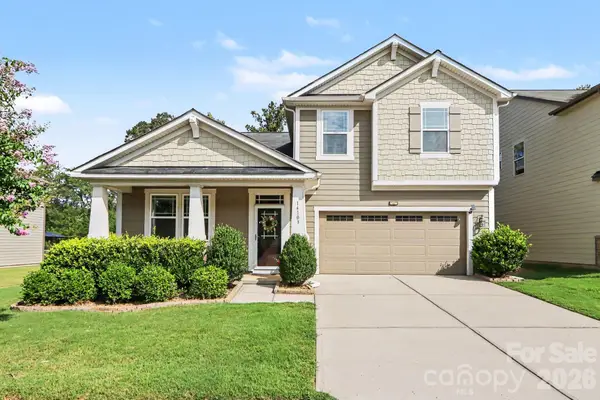 $540,000Active4 beds 4 baths2,818 sq. ft.
14103 Magnolia Walk Drive, Huntersville, NC 28078
MLS# 4418411Listed by: KELLER WILLIAMS UNLIMITED - Open Sat, 11am to 1pmNew
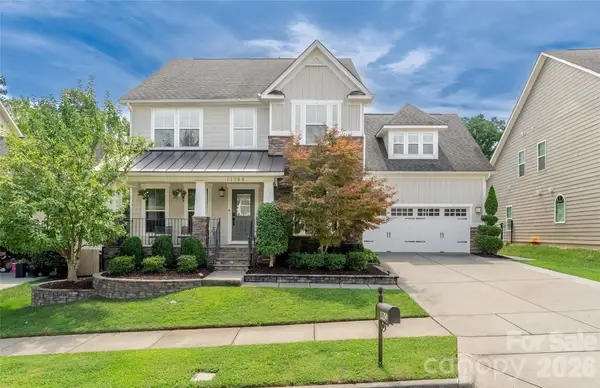 $699,900Active5 beds 3 baths3,010 sq. ft.
11708 Warfield Avenue, Huntersville, NC 28078
MLS# 4416048Listed by: BLUE OAK REALTY GROUP - New
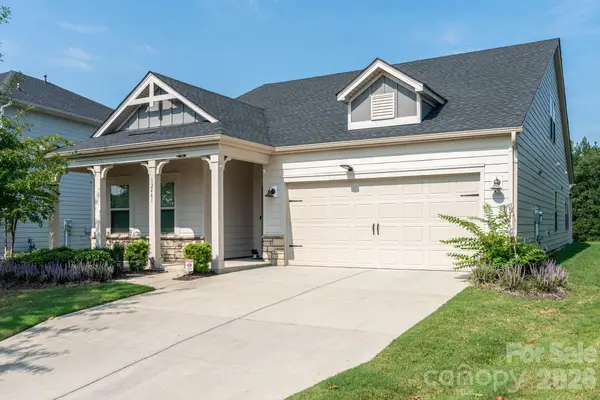 $567,891Active4 beds 4 baths2,875 sq. ft.
12441 Stoneybrook Station Parkway, Huntersville, NC 28078
MLS# 4417855Listed by: SOUTHCREEK INC - New
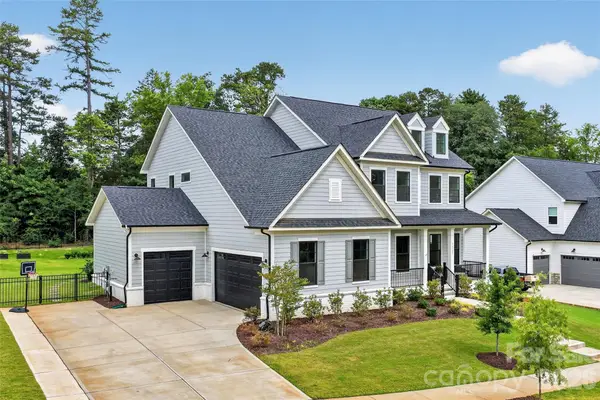 $1,249,900Active5 beds 5 baths3,654 sq. ft.
14109 White Gardens Lane, Huntersville, NC 28078
MLS# 4418706Listed by: SELECT PREMIUM PROPERTIES INC - New
 $470,000Active4 beds 3 baths2,245 sq. ft.
13605 Flatwoods Court, Huntersville, NC 28078
MLS# 4417637Listed by: SGR REALTY


Protect your home and budget from life's surprises with an Assurant Home Warranty, backed by a partner that supports you through every step of homeownership. Explore Plans.
© 2023 - 2026 ERA Franchise Systems LLC. All rights reserved. ERA Franchise Systems LLC fully supports the principles of the Fair Housing Act and the Equal Opportunity Act. ERA, ERA Real Estate powered, and their respective logos are registered service marks of ERA Franchise Systems LLC. Each office is independently owned and operated.