
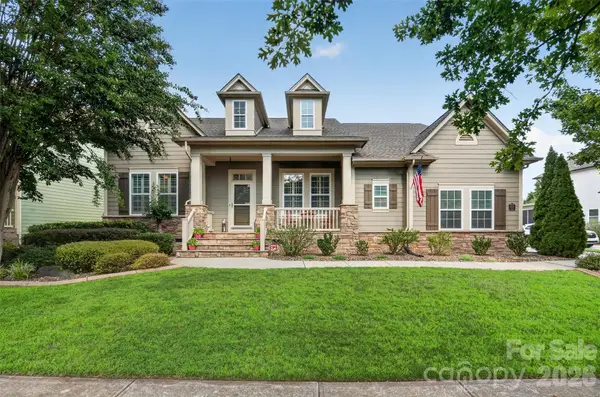
14100 Garden District Row, Huntersville, NC 28078
Local realty services provided by:ERA Sunburst Realty
Listed by: chris phillis
Office: exp realty llc. ballantyne
MLS#:4420231
Source:CH
Price summary
- Price:$459,900
- Price per sq. ft.:$344.24
- Monthly HOA dues:$58.33
About this home
Beautifully renovated and perfectly positioned in one of the region's premier neighborhoods. Vermillion offers genuine southern charm with character-filled homes and a long list of neighborhood amenities: Harvey's Bar & Grill, The Red Barn Marketplace (farmers markets, pop-up shops, seasonal events), Town Square Park, Greenway trail connections, a swimming pool, clubhouse, and playgrounds. Downtown Huntersville—including The Neighborhood Cafe—is just a half mile away.
3 BD | 2 BA Ranch Home
A movie-set front porch with a bench swing greets you. Inside, you're welcomed by a soaring vaulted ceiling connecting the living room and kitchen. New hardwood flooring throughout and a fully renovated kitchen features soapstone countertops, an induction range, a marble-topped island with seating, a farmhouse sink, built-in cabinetry, a breakfast nook with bench seating, and shiplap ceilings with recessed lighting.
Primary suite features a spa-like ensuite with a walk-in tiled shower, a dual vanity with a granite countertop, and an arched entryway to a spacious walk-in closet with built-in shelving.A new brick patio in the private fenced backyard is perfect for entertaining or quiet evenings....
Contact an agent
Home facts
- Year built:2003
- Subdivision & Development:Vermillion
- Listing ID #:4420231
- Updated:September 05, 2026 at 11:33 AM
Rooms and interior
- Bedrooms:3
- Total bathrooms:2
- Full bathrooms:2
- Flooring:Laminate, Tile
- Kitchen Description:Disposal, ENERGY STAR Qualified Dishwasher, Electric Oven, Exhaust Hood, Induction Cooktop, Microwave, Plumbed For Ice Maker
- Living area:1,336 sq. ft.
Heating and cooling
- Heating:Forced Air, Natural Gas
- Central air:Yes
Structure and exterior
- Year built:2003
- Building area:1,336 sq. ft.
- Lot area:0.09 Acres
- Lot Features:Private, Sloped
- Construction Materials:Fiber Cement
- Foundation Description:Slab
Schools
- High school:North Mecklenburg
- Elementary school:Blythe
Utilities
- Sewer:Public Sewer
Finances and disclosures
- Price:$459,900
- Price per sq. ft.:$344.24
Features and amenities
- Laundry features:ENERGY STAR Qualified Dryer, ENERGY STAR Qualified Washer
- Amenities:Attic Stairs Pulldown, Open Floorplan, Walk-In Closet(s)
Parking
- Parking description:Attached Garage, Driveway
- Garage:Yes
- Garage spaces:1
 Listings courtesy of Canopy MLS as distributed by MLS GRID. Copyright 2021 Canopy MLS. All rights reserved. Canopy MLS, provides content displayed here (“provided content”) on an “as is” basis and makes no representations or warranties regarding the provided content, including, but not limited to those of non-infringement, timeliness, accuracy, or completeness. Individuals and companies using information presented are responsible for verification and validation of information they utilize and present to their customers and clients. Canopy MLS will not be liable for any damage or loss resulting from use of the provided content or the products available through Portals, IDX, VOW, and/or Syndication. Recipients of this information shall not resell, redistribute, reproduce, modify, or otherwise copy any portion thereof without the expressed written consent of Canopy MLS.
New listings near 14100 Garden District Row
- Coming Soon
 $955,000Coming Soon5 beds 4 baths3,426 sq. ft.
10204 Vixen Lane, Huntersville, NC 28078
MLS# 4421870Listed by: YATES REALTY INC - Coming Soon
 $925,000Coming Soon4 beds 4 baths3,111 sq. ft.
9710 Cockerham Lane, Huntersville, NC 28078
MLS# 4412754Listed by: BERKSHIRE HATHAWAY HOMESERVICES CAROLINAS REALTY - Coming SoonOpen Sat, 1 to 3pm
 $865,000Coming Soon5 beds 4 baths3,788 sq. ft.
12604 Willingdon Road, Huntersville, NC 28078
MLS# 4420497Listed by: HELEN ADAMS REALTY - Coming Soon
 $599,900Coming Soon4 beds 4 baths2,936 sq. ft.
10216 Edgecliff Road, Huntersville, NC 28078
MLS# 4421266Listed by: SOUTHERN HOMES OF THE CAROLINAS, INC - Coming Soon
 $439,000Coming Soon3 beds 2 baths1,650 sq. ft.
15228 Carrington Ridge Drive, Huntersville, NC 28078
MLS# 4421573Listed by: HOWARD HANNA ALLEN TATE LAKE NORMAN - Coming Soon
 $839,000Coming Soon4 beds 5 baths3,642 sq. ft.
12823 Forrester Avenue, Huntersville, NC 28078
MLS# 4420041Listed by: NEST REALTY LAKE NORMAN - Coming Soon
 $850,000Coming Soon5 beds 3 baths5,794 sq. ft.
6213 Savannah Grace Lane, Huntersville, NC 28078
MLS# 4420468Listed by: HOWARD HANNA ALLEN TATE LAKE NORMAN - Coming Soon
 $450,000Coming Soon3 beds 3 baths2,407 sq. ft.
8401 Tatebrook Lane, Huntersville, NC 28078
MLS# 4417886Listed by: KELLER WILLIAMS CONNECTED - Coming Soon
 $600,000Coming Soon5 beds 3 baths2,638 sq. ft.
14024 Fairy Tale Court, Huntersville, NC 28078
MLS# 4420507Listed by: SERHANT


Protect your home and budget from life's surprises with an Assurant Home Warranty, backed by a partner that supports you through every step of homeownership. Explore Plans.
© 2023 - 2026 ERA Franchise Systems LLC. All rights reserved. ERA Franchise Systems LLC fully supports the principles of the Fair Housing Act and the Equal Opportunity Act. ERA, ERA Real Estate powered, and their respective logos are registered service marks of ERA Franchise Systems LLC. Each office is independently owned and operated.