
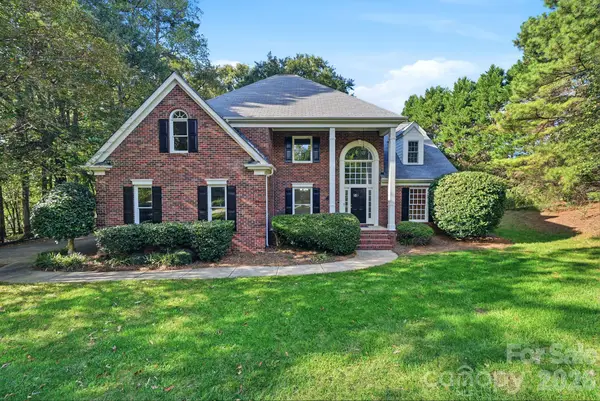
14412 Laurel Tree Lane, Huntersville, NC 28078
Local realty services provided by:ERA Sunburst Realty
Listed by: julia savage
Office: redfin corporation
MLS#:4434983
Source:CH
14412 Laurel Tree Lane,Huntersville, NC 28078
$459,900
- 4 Beds
- 3 Baths
- 2,362 sq. ft.
- Single family
- Active
Upcoming open houses
- Sun, Oct 2501:00 pm - 03:00 pm
Price summary
- Price:$459,900
- Price per sq. ft.:$194.71
- Monthly HOA dues:$60
About this home
LOVE WHERE YOU LIVE! Enjoy a desirable Huntersville location where you can take a short stroll to nearby dining & shopping, explore the Torrence Creek Greenway trails, or relax in your own private, tree-lined backyard. Major updates include HVAC 2025, water heater 2026 and a newer roof, adding comfort and peace of mind. Offering 2,362 SF, 4 bedrooms and 2.5 baths, this inviting home features an open floor plan with an easy flow between the main living spaces - ideal for everyday living and entertaining. Step outside to a private backyard surrounded by mature trees, creating a peaceful setting for morning coffee, grilling, entertaining or unwinding at the end of the day. The lifestyle extends beyond your backyard! Enjoy community amenities including an outdoor pool, playground, sidewalks and walking trails. Nearby Torrence Creek Greenway provides even more opportunities for walking, running and biking. Convenient to recreation, major commuter routes and the greater Lake Norman area, this location makes it easy to enjoy everything Huntersville has to offer. From the open floor plan and recent updates to the private tree-lined backyard, walkable dining and shopping, greenway access and community pool, 14412 Laurel Tree Lane offers an exceptional combination of location, privacy, convenience and lifestyle. Come see your new dream home!...
Contact an agent
Home facts
- Year built:2003
- Subdivision & Development:Villages At Rosedale
- Listing ID #:4434983
- Updated:October 22, 2026 at 01:22 PM
Rooms and interior
- Bedrooms:4
- Total bathrooms:3
- Full bathrooms:2
- Half bathrooms:1
- Kitchen Description:Dishwasher, Disposal, Microwave, Plumbed For Ice Maker, Self Cleaning Oven
- Living area:2,362 sq. ft.
Heating and cooling
- Heating:Forced Air, Natural Gas
- Central air:Yes
Structure and exterior
- Year built:2003
- Building area:2,362 sq. ft.
- Lot area:0.2 Acres
- Construction Materials:Vinyl
- Foundation Description:Slab
Schools
- High school:Hopewell
- Elementary school:Torrence Creek
Utilities
- Sewer:Public Sewer
Finances and disclosures
- Price:$459,900
- Price per sq. ft.:$194.71
Features and amenities
- Laundry features:Upper Level
- Amenities:Attic Stairs Pulldown, Garden Tub
Parking
- Parking description:Attached Garage
- Garage:Yes
- Garage spaces:2
 Listings courtesy of Canopy MLS as distributed by MLS GRID. Copyright 2021 Canopy MLS. All rights reserved. Canopy MLS, provides content displayed here (“provided content”) on an “as is” basis and makes no representations or warranties regarding the provided content, including, but not limited to those of non-infringement, timeliness, accuracy, or completeness. Individuals and companies using information presented are responsible for verification and validation of information they utilize and present to their customers and clients. Canopy MLS will not be liable for any damage or loss resulting from use of the provided content or the products available through Portals, IDX, VOW, and/or Syndication. Recipients of this information shall not resell, redistribute, reproduce, modify, or otherwise copy any portion thereof without the expressed written consent of Canopy MLS.
New listings near 14412 Laurel Tree Lane
- Coming Soon
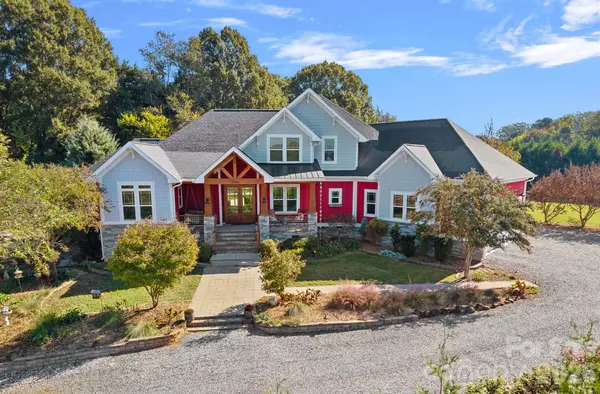 $1,500,000Coming Soon4 beds 5 baths3,712 sq. ft.
6536 Stephens Road, Huntersville, NC 28078
MLS# 4436395Listed by: HOWARD HANNA ALLEN TATE LAKE NORMAN - Coming Soon
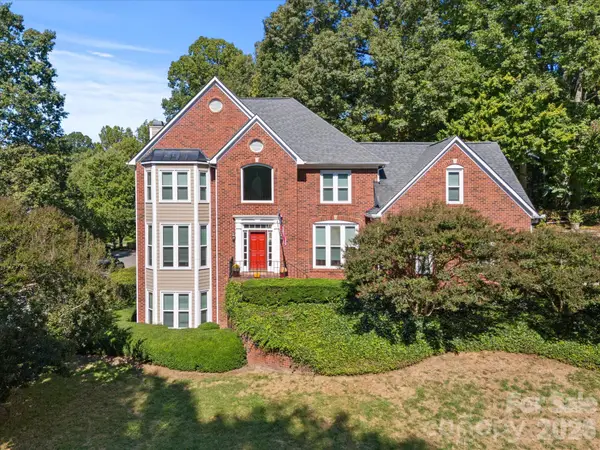 $744,900Coming Soon4 beds 3 baths3,824 sq. ft.
9014 Oxfordshire Court, Huntersville, NC 28078
MLS# 4433963Listed by: COMPASS - Coming SoonOpen Sat, 1 to 3pm
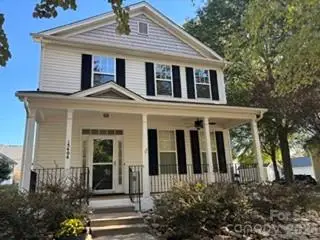 $470,000Coming Soon3 beds 3 baths1,622 sq. ft.
15404 Crossing Gate Drive, Cornelius, NC 28031
MLS# 4424164Listed by: SOUTHERN HOMES OF THE CAROLINAS, INC - Coming Soon
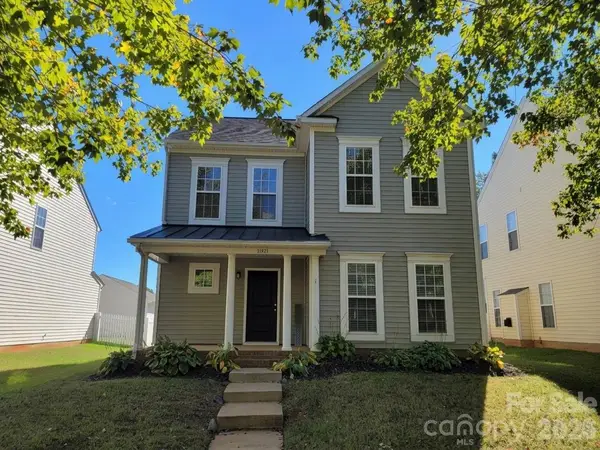 $459,900Coming Soon4 beds 3 baths2,282 sq. ft.
11921 Snapping Turtle Lane, Huntersville, NC 28078
MLS# 4432736Listed by: C-A-RE REALTY - New
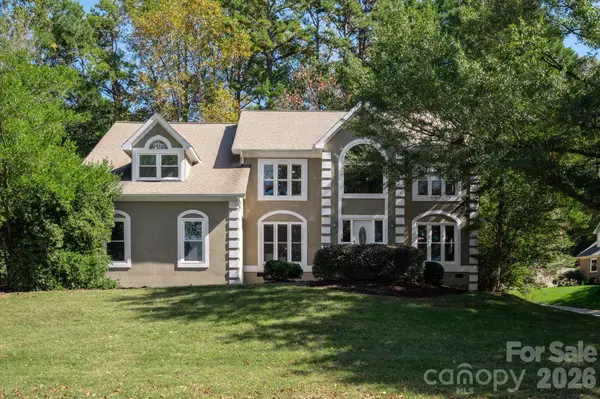 $685,000Active4 beds 3 baths3,384 sq. ft.
14700 Stonegreen Lane, Huntersville, NC 28078
MLS# 4436938Listed by: ONE CHARLOTTE REALTY, INC - New
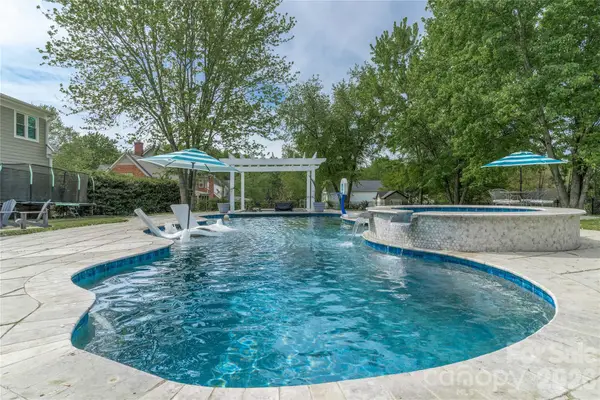 $949,500Active3 beds 3 baths2,642 sq. ft.
16647 Greenfarm Road, Huntersville, NC 28078
MLS# 4436296Listed by: PROVIDENCE REALTY PARTNERS, LLC 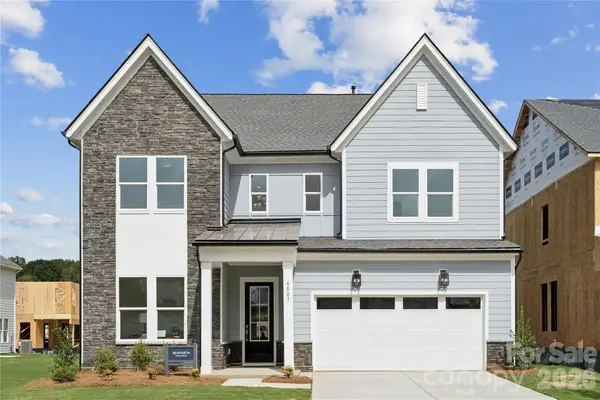 $794,469Pending5 beds 4 baths3,171 sq. ft.
4950 Brown Hall Court #169, Huntersville, NC 28078
MLS# 4436470Listed by: TOLL BROTHERS REAL ESTATE INC- Open Sat, 10am to 1pmNew
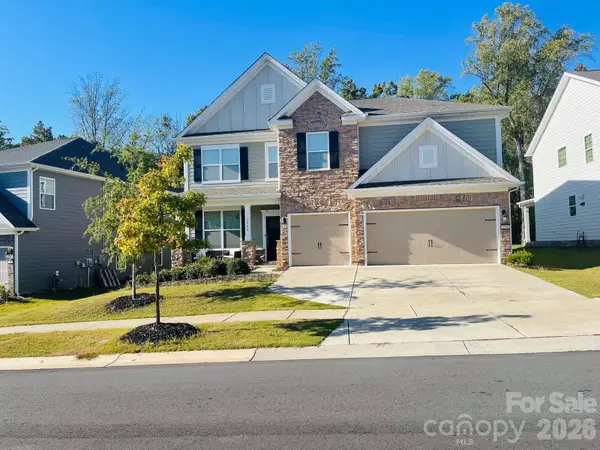 $699,900Active5 beds 4 baths3,570 sq. ft.
3248 Stephen Pace Trail, Huntersville, NC 28078
MLS# 4435885Listed by: BEYCOME BROKERAGE REALTY LLC - New
 $675,000Active5 beds 4 baths3,238 sq. ft.
8800 Oxfordshire Court, Huntersville, NC 28078
MLS# 4434306Listed by: PREMIER SOTHEBY'S INTERNATIONAL REALTY


Protect your home and budget from life's surprises with an Assurant Home Warranty, backed by a partner that supports you through every step of homeownership. Explore Plans.
© 2023 - 2026 ERA Franchise Systems LLC. All rights reserved. ERA Franchise Systems LLC fully supports the principles of the Fair Housing Act and the Equal Opportunity Act. ERA, ERA Real Estate powered, and their respective logos are registered service marks of ERA Franchise Systems LLC. Each office is independently owned and operated.