
14703 Long Iron Drive, Huntersville, NC 28078
Local realty services provided by:ERA Sunburst Realty
Listed by: alexis matrone
Office: keller williams ballantyne area
MLS#:4411878
Source:CH
Price summary
- Price:$649,000
- Price per sq. ft.:$221.28
- Monthly HOA dues:$48.33
About this home
Welcome home to this gorgeous, meticulously maintained 1.5-story gem nestled on a prime corner lot in Skybrook North Parkside, offering the ultimate blend of style, seamless main-level living, and exceptional multigenerational flexibility. Freshly painted in bright, modern tones, this light-filled home is completely move-in ready, with a complete home inspection report available for total peace of mind. Beautiful engineered hardwoods flow past the home office and formal dining room into the heart of the home, featuring a cozy gas log fireplace, upgraded crown molding, and an open-concept family room, breakfast nook, sunroom, and chef-inspired kitchen equipped with premium cabinetry, granite countertops, stainless steel appliances, a gas cooktop, and a double wall oven. Designed for effortless living and absolute accessibility, the main level boasts a private primary retreat tucked quietly at the rear with trey ceilings, dual vanities, a deep soaking tub, and a step-in shower, alongside two front-situated bedrooms and a full bath featuring wider doorways, a zero-entry shower, and an accessible vanity that offers true independence for family or long-term guests. Upstairs, a separate fourth bedroom suite provides incredible privacy and flexibility for a guest quarter or additional living space. Step outside to a fully accessible screened porch overlooking lush Carolina landscaping, or utilize the freshly finished three-car garage complete with brand-new epoxy flooring, a utility sink, and an oversized driveway. Optional memberships to the Skybrook Golf Club and Skybrook Swim & Racquet Club grant access to premier golf, pool, tennis, pickleball, and fitness facilities (skybrookgolf.com & skybrookswimandracquetclub.com). Buyers may receive up to 3,000 in credit towards closing costs when using the preferred lender. Ask your agent for details....
Contact an agent
Home facts
- Year built:2011
- Subdivision & Development:Skybrook North Parkside
- Listing ID #:4411878
- Updated:September 23, 2026 at 07:13 PM
Rooms and interior
- Bedrooms:4
- Total bathrooms:3
- Full bathrooms:3
- Flooring:Carpet, Hardwood, Tile
- Kitchen Description:Dishwasher, Disposal
- Living area:2,933 sq. ft.
Heating and cooling
- Heating:Forced Air, Natural Gas
- Central air:Yes
Structure and exterior
- Year built:2011
- Building area:2,933 sq. ft.
- Lot area:0.37 Acres
- Lot Features:Corner Lot, Level
- Construction Materials:Hardboard
- Foundation Description:Slab
Schools
- High school:North Mecklenburg
- Elementary school:Blythe
Utilities
- Sewer:Public Sewer
Finances and disclosures
- Price:$649,000
- Price per sq. ft.:$221.28
Parking
- Parking description:Attached Garage, Driveway
- Garage:Yes
- Garage spaces:3
 Listings courtesy of Canopy MLS as distributed by MLS GRID. Copyright 2021 Canopy MLS. All rights reserved. Canopy MLS, provides content displayed here (“provided content”) on an “as is” basis and makes no representations or warranties regarding the provided content, including, but not limited to those of non-infringement, timeliness, accuracy, or completeness. Individuals and companies using information presented are responsible for verification and validation of information they utilize and present to their customers and clients. Canopy MLS will not be liable for any damage or loss resulting from use of the provided content or the products available through Portals, IDX, VOW, and/or Syndication. Recipients of this information shall not resell, redistribute, reproduce, modify, or otherwise copy any portion thereof without the expressed written consent of Canopy MLS.
New listings near 14703 Long Iron Drive
- Coming Soon
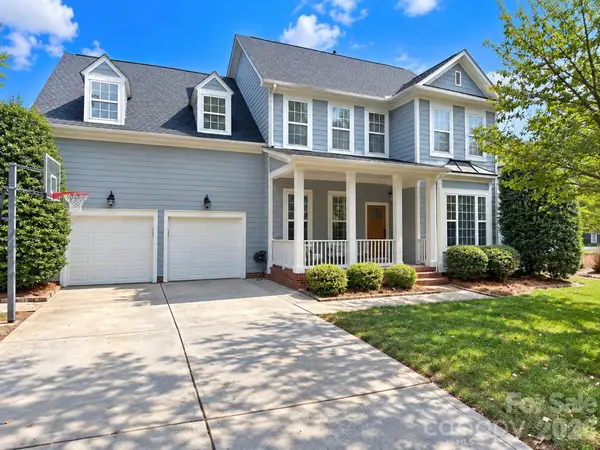 $789,000Coming Soon3 beds 3 baths2,356 sq. ft.
17242 Pennington Drive, Huntersville, NC 28078
MLS# 4427106Listed by: SOUTHERN HOMES OF THE CAROLINAS, INC - Coming Soon
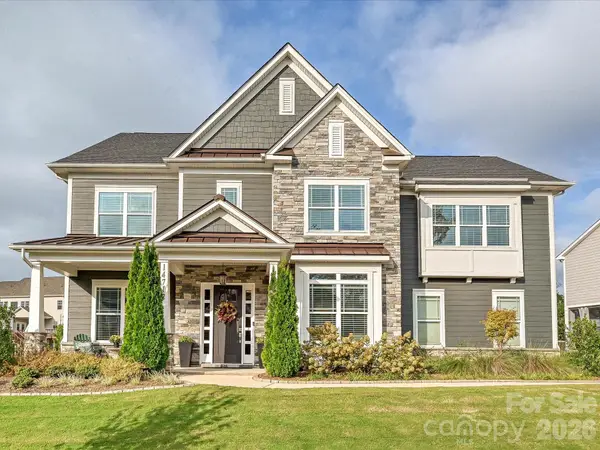 $937,000Coming Soon4 beds 4 baths3,800 sq. ft.
14712 Keyes Meadow Way, Huntersville, NC 28078
MLS# 4427232Listed by: SOUTHERN HOMES OF THE CAROLINAS, INC - Coming Soon
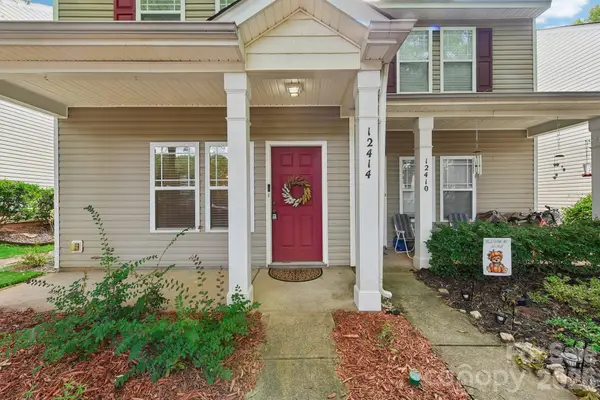 $274,900Coming Soon2 beds 3 baths1,006 sq. ft.
12414 Stone Garden Drive, Huntersville, NC 28078
MLS# 4419377Listed by: COMPASS - Coming Soon
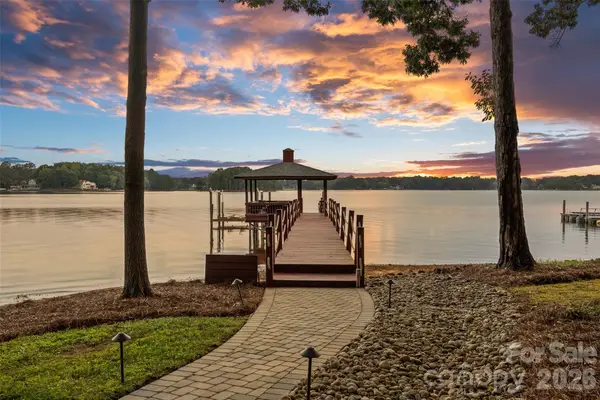 $4,250,000Coming Soon5 beds 5 baths5,779 sq. ft.
16109 N Point Road, Huntersville, NC 28078
MLS# 4425028Listed by: IVESTER JACKSON CHRISTIE'S - Coming Soon
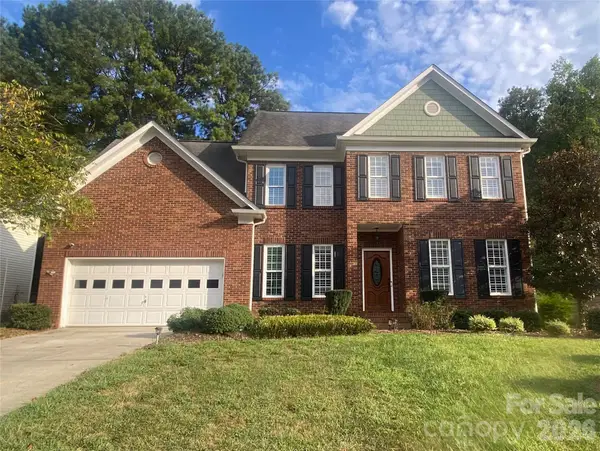 $540,000Coming Soon4 beds 3 baths2,369 sq. ft.
16908 Hampton Crossing Drive, Huntersville, NC 28078
MLS# 4427172Listed by: KELLER WILLIAMS UNIFIED - Coming SoonOpen Sat, 12 to 2pm
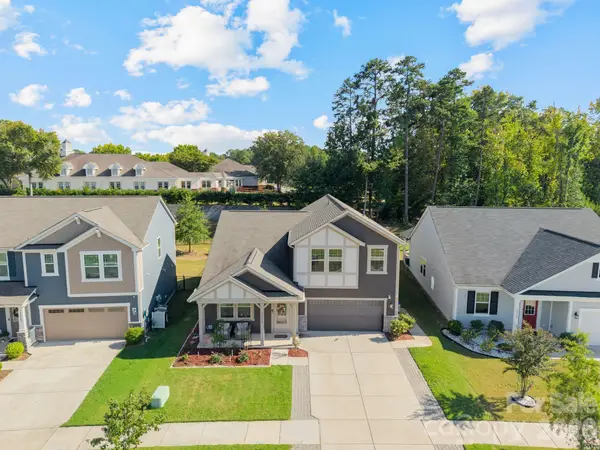 $574,500Coming Soon5 beds 4 baths2,688 sq. ft.
12804 Heath Grove Drive, Huntersville, NC 28078
MLS# 4426012Listed by: BHULA REALTY GROUP - Coming SoonOpen Sun, 2 to 4pm
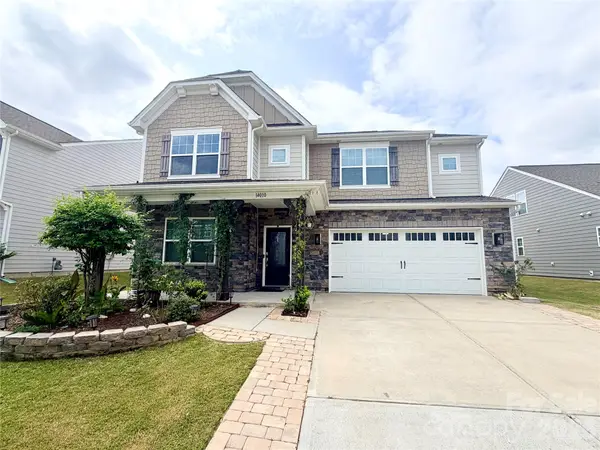 $598,000Coming Soon5 beds 5 baths3,368 sq. ft.
14010 Bordley Place, Huntersville, NC 28078
MLS# 4425503Listed by: NORTHGROUP REAL ESTATE LLC - Coming Soon
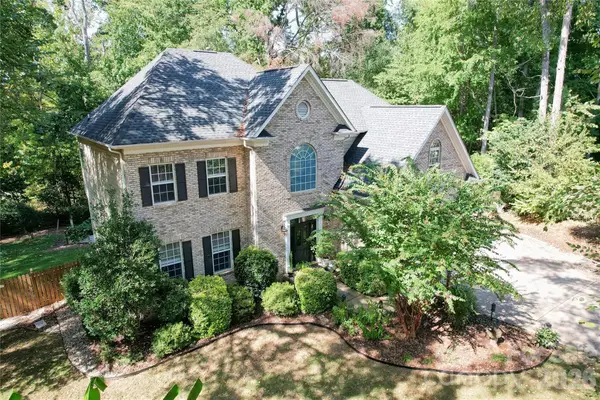 $665,000Coming Soon4 beds 3 baths2,951 sq. ft.
17442 Glassfield Drive, Huntersville, NC 28078
MLS# 4422914Listed by: KELLER WILLIAMS LAKE NORMAN - Coming Soon
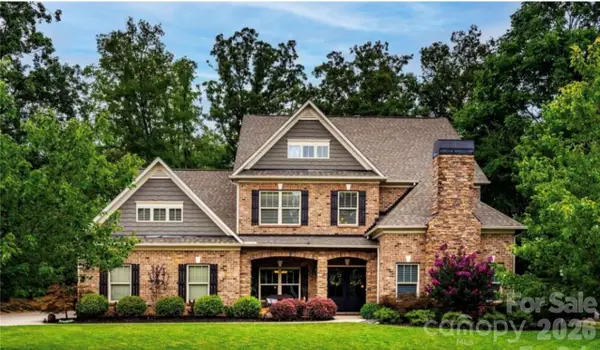 $875,000Coming Soon5 beds 4 baths3,898 sq. ft.
11915 Red Sorrell Lane, Huntersville, NC 28078
MLS# 4423597Listed by: COMPASS - Coming SoonOpen Sat, 11am to 1pm
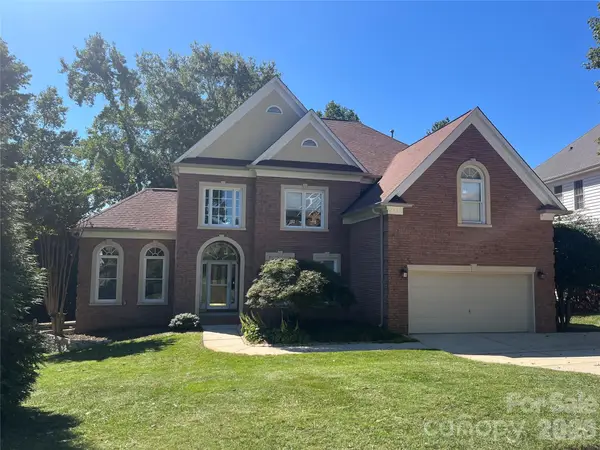 $895,000Coming Soon6 beds 6 baths4,701 sq. ft.
12822 Cadgwith Cove Drive, Huntersville, NC 28078
MLS# 4423196Listed by: IVESTER JACKSON CHRISTIE'S


Protect your home and budget from life's surprises with an Assurant Home Warranty, backed by a partner that supports you through every step of homeownership. Explore Plans.
© 2023 - 2026 ERA Franchise Systems LLC. All rights reserved. ERA Franchise Systems LLC fully supports the principles of the Fair Housing Act and the Equal Opportunity Act. ERA, ERA Real Estate powered, and their respective logos are registered service marks of ERA Franchise Systems LLC. Each office is independently owned and operated.