
14903 Laura Michelle Road, Huntersville, NC 28078
Local realty services provided by:ERA Sunburst Realty
Listed by: jessica tilton
Office: ivester jackson christie's
MLS#:4417431
Source:CH
14903 Laura Michelle Road,Huntersville, NC 28078
$1,150,000
- 5 Beds
- 5 Baths
- 3,788 sq. ft.
- Single family
- Coming Soon
Price summary
- Price:$1,150,000
- Price per sq. ft.:$303.59
- Monthly HOA dues:$137.5
About this home
Luxury, location, and lifestyle! This home features a chef’s kitchen, with a sealed stone kitchen island, open dining, an oversized great room, indoor fireplace walking out through the stackable sliding glass door to a private screened outdoor room! The outdoor room has a beautiful fireplace, fan and built-in heaters; making outdoor dining and entertaining a dream! Also, a separate outdoor area with an outdoor kitchen, grill, refrigerator, two side burner. Primary is downstair with a spa inspired bathroom, into the spacious closet and laundry area. Upstairs includes a large open bonus room with barn doors, entertainment area, a large walk-in storage room, washer & dryer room, a flex room that's perfect for a home office. It's the ultimate oasis, great for entertaining in a convenient location!
Contact an agent
Home facts
- Year built:2023
- Subdivision & Development:Huntson Reserve
- Listing ID #:4417431
- Updated:August 23, 2026 at 03:13 AM
Rooms and interior
- Bedrooms:5
- Total bathrooms:5
- Full bathrooms:4
- Half bathrooms:1
- Flooring:Carpet, Tile, Wood
- Kitchen Description:Convection Oven, Dishwasher, Exhaust Fan, Exhaust Hood, Gas Cooktop, Microwave
- Living area:3,788 sq. ft.
Heating and cooling
- Cooling:Heat Pump
- Heating:Forced Air, Heat Pump, Natural Gas
- Central air:Yes
Structure and exterior
- Year built:2023
- Building area:3,788 sq. ft.
- Lot area:0.16 Acres
- Construction Materials:Hardboard, Stone
- Exterior Features:Gas Grill, In-Ground Irrigation
- Foundation Description:Slab
Schools
- High school:Hopewell
- Elementary school:Torrence Creek
Utilities
- Sewer:Public Sewer
Finances and disclosures
- Price:$1,150,000
- Price per sq. ft.:$303.59
Features and amenities
- Laundry features:Main Level, Upper Level
- Amenities:Attic Stairs Pulldown, Breakfast Bar, Networked, Open Floorplan, Walk-In Closet(s), Walk-In Pantry
Parking
- Parking description:Attached Garage, Driveway, Keypad Entry
- Garage:Yes
- Garage spaces:2
 Listings courtesy of Canopy MLS as distributed by MLS GRID. Copyright 2021 Canopy MLS. All rights reserved. Canopy MLS, provides content displayed here (“provided content”) on an “as is” basis and makes no representations or warranties regarding the provided content, including, but not limited to those of non-infringement, timeliness, accuracy, or completeness. Individuals and companies using information presented are responsible for verification and validation of information they utilize and present to their customers and clients. Canopy MLS will not be liable for any damage or loss resulting from use of the provided content or the products available through Portals, IDX, VOW, and/or Syndication. Recipients of this information shall not resell, redistribute, reproduce, modify, or otherwise copy any portion thereof without the expressed written consent of Canopy MLS.
New listings near 14903 Laura Michelle Road
- Coming Soon
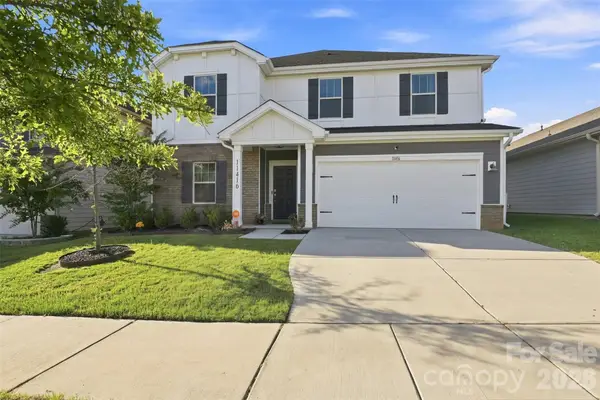 $525,000Coming Soon5 beds 3 baths2,714 sq. ft.
11416 Solstice Way, Huntersville, NC 28078
MLS# 4413200Listed by: KELLER WILLIAMS SOUTH PARK - Coming Soon
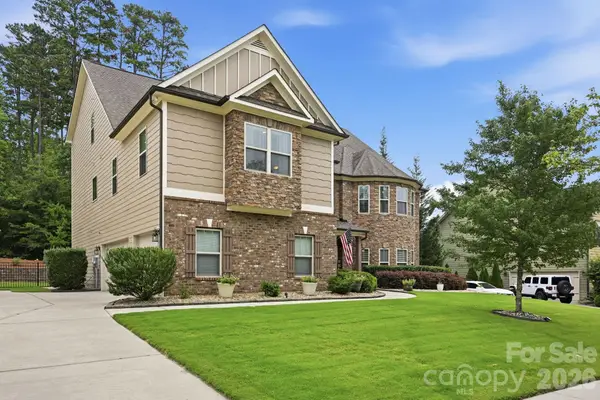 $990,000Coming Soon6 beds 6 baths5,963 sq. ft.
13410 Crystal Springs Drive, Huntersville, NC 28078
MLS# 4415984Listed by: HOWARD HANNA ALLEN TATE HUNTERSVILLE - Coming Soon
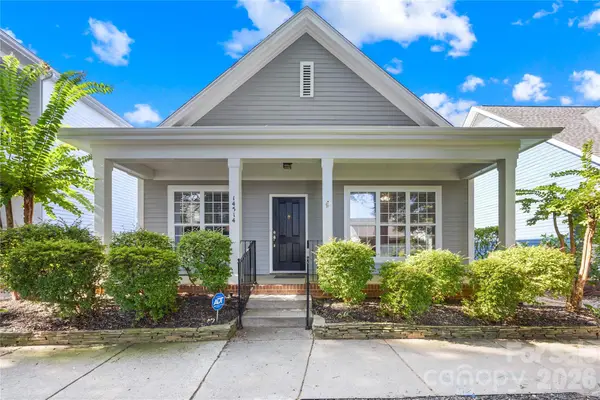 $440,000Coming Soon3 beds 2 baths1,476 sq. ft.
14514 Holly Springs Drive, Huntersville, NC 28078
MLS# 4414948Listed by: TERRA VISTA REALTY - Coming Soon
 $639,000Coming Soon4 beds 3 baths2,713 sq. ft.
14444 Westgreen Drive, Huntersville, NC 28078
MLS# 4411946Listed by: SOUTHERN HOMES OF THE CAROLINAS, INC - Coming Soon
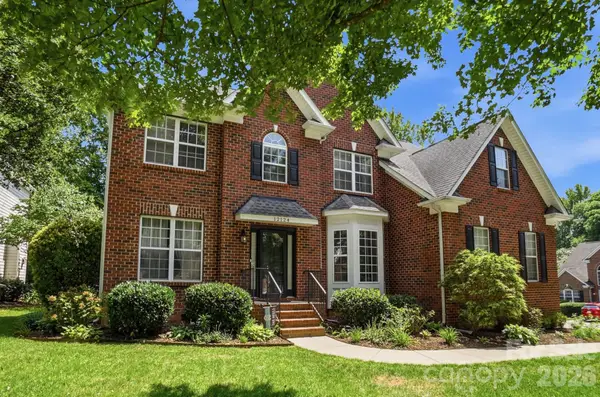 $825,000Coming Soon5 beds 3 baths3,109 sq. ft.
12124 Kane Alexander Drive, Huntersville, NC 28078
MLS# 4409846Listed by: RE/MAX EXECUTIVE - Coming Soon
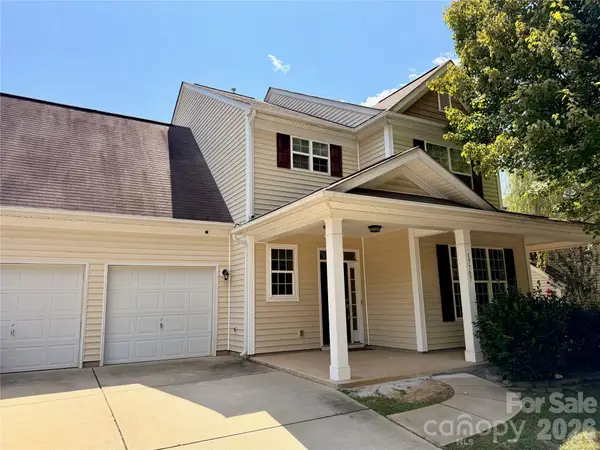 $550,000Coming Soon4 beds 3 baths2,427 sq. ft.
17707 Train Station Drive, Huntersville, NC 28078
MLS# 4409292Listed by: COMPASS - New
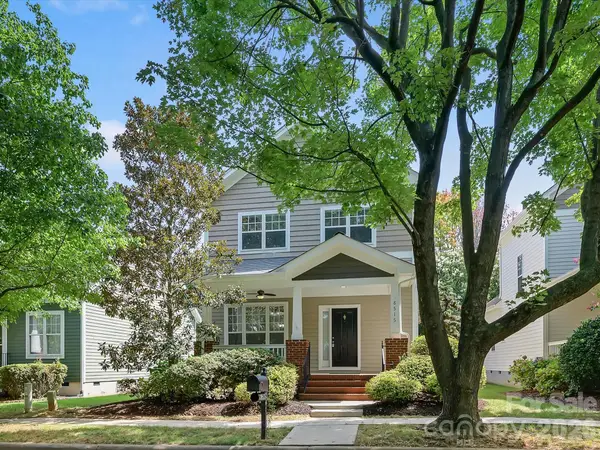 $550,000Active3 beds 3 baths1,362 sq. ft.
8515 Lindholm Drive, Huntersville, NC 28078
MLS# 4417315Listed by: RE/MAX EXECUTIVE - New
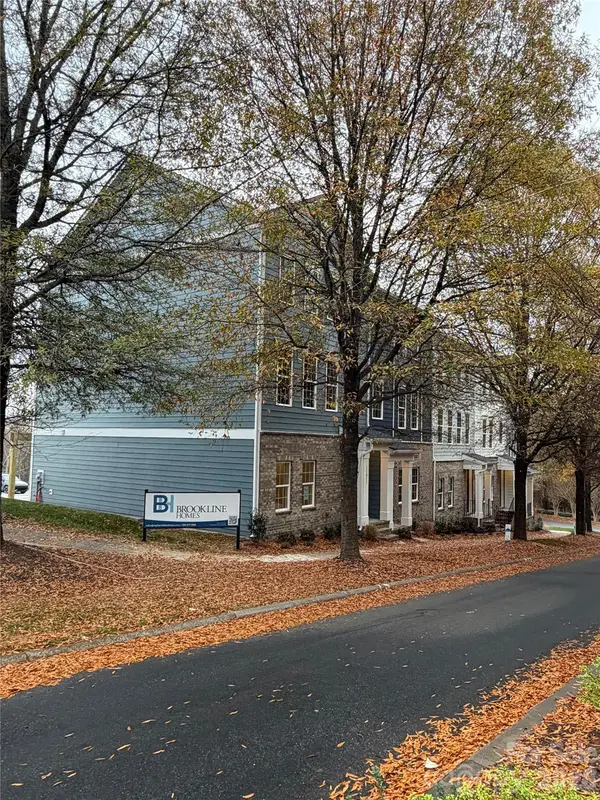 $435,725Active3 beds 4 baths2,035 sq. ft.
13220 Knockturn Alley #08, Huntersville, NC 28078
MLS# 4417383Listed by: BROOKLINE HOMES LLC - New
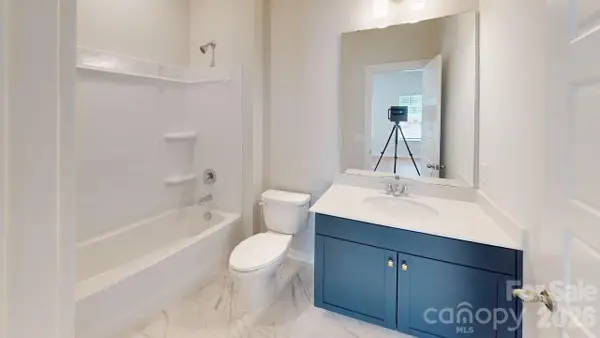 $442,900Active3 beds 3 baths1,879 sq. ft.
14117 Wild Goose Chase Road #58, Huntersville, NC 28078
MLS# 4412608Listed by: BROOKLINE HOMES LLC  $419,380Pending3 beds 3 baths1,750 sq. ft.
8147 Jacey Lane #48, Huntersville, NC 28078
MLS# 4417026Listed by: BROOKLINE HOMES LLC


Protect your home and budget from life's surprises with an Assurant Home Warranty, backed by a partner that supports you through every step of homeownership. Explore Plans.
© 2023 - 2026 ERA Franchise Systems LLC. All rights reserved. ERA Franchise Systems LLC fully supports the principles of the Fair Housing Act and the Equal Opportunity Act. ERA, ERA Real Estate powered, and their respective logos are registered service marks of ERA Franchise Systems LLC. Each office is independently owned and operated.