
14925 Henry Harrison Stillwell Drive, Huntersville, NC 28078
Local realty services provided by:ERA Live Moore
Listed by: wojtek lachowski
Office: exp realty llc.
MLS#:4385776
Source:CH
14925 Henry Harrison Stillwell Drive,Huntersville, NC 28078
$1,750,000
- 5 Beds
- 6 Baths
- 5,380 sq. ft.
- Single family
- Pending
Price summary
- Price:$1,750,000
- Price per sq. ft.:$325.28
- Monthly HOA dues:$150
About this home
NEW, IMPROVED PRICE. Discover unparalleled luxury and privacy in this stunning custom-built French Chateau-style estate, situated on a private, wooded 2.28-acre cul-de-sac lot within the exclusive gated community of Stillwell. This 2013-built home offers 5,521 square feet of refined living space with 5 bedrooms, 4 full bathrooms, and 2 half baths. The dramatic circular turret, extensive stonework, and elegant European-inspired architecture create an immediate sense of grandeur from the moment you arrive. Inside, a grand foyer with soaring ceilings and a sweeping circular staircase welcomes you into an open-concept floor plan designed for both sophisticated entertaining and comfortable family living. Highlights include a chef’s kitchen with breakfast area, expansive great room, luxurious main-level primary retreat, private office, formal dining room, and multiple ensuite bedrooms. High-end finishes such as tray and coffered ceilings, built-ins, and abundant natural light elevate every space. Outside, the resort-style in-ground saltwater pool with creates the ultimate private oasis for year-round entertaining, all surrounded by expansive wooded grounds that offer exceptional privacy and tranquility. The oversized 4-car garage provides ample space with the potential to add additional structures such as a workshop, guest house, or carriage house. Nestled in the prestigious Stillwell community this home offers a peaceful countryside lifestyle while remaining conveniently close to Birkdale Village for upscale shopping and dining. Just minutes from Lake Norman, Latta Plantation, and Charlotte’s major employment centers, this property perfectly balances exclusivity, privacy, and accessibility. This is a rare opportunity to own a true custom luxury estate that celebrates timeless elegance, privacy, and an extraordinary lifestyle on one of the most desirable lots in the community. Schedule your private showing today....
Contact an agent
Home facts
- Year built:2013
- Subdivision & Development:Stillwell
- Listing ID #:4385776
- Updated:September 07, 2026 at 11:02 AM
Rooms and interior
- Bedrooms:5
- Total bathrooms:6
- Full bathrooms:4
- Half bathrooms:2
- Flooring:Carpet, Tile, Wood
- Kitchen Description:Convection Oven, Dishwasher, Disposal, Double Oven, Exhaust Hood, Gas Range
- Living area:5,380 sq. ft.
Heating and cooling
- Cooling:Central Air
- Heating:Forced Air, Natural Gas
- Central air:Yes
Structure and exterior
- Year built:2013
- Building area:5,380 sq. ft.
- Lot area:2.28 Acres
- Lot Features:Cul-De-Sac, Level, Private, Wooded
- Architectural Style:European, Traditional
- Construction Materials:Hard Stucco, Stone Veneer
- Exterior Features:In-Ground Irrigation, Storage
- Foundation Description:Crawl Space
Schools
- High school:Hopewell
- Elementary school:Barnette
Utilities
- Water:Well
- Sewer:Septic (At Site)
Finances and disclosures
- Price:$1,750,000
- Price per sq. ft.:$325.28
Features and amenities
- Laundry features:Dryer, Laundry Room
- Amenities:Attic Other, Open Floorplan, Walk-In Closet(s), Walk-In Pantry
Parking
- Parking description:Attached Garage
- Garage:Yes
- Garage spaces:4
 Listings courtesy of Canopy MLS as distributed by MLS GRID. Copyright 2021 Canopy MLS. All rights reserved. Canopy MLS, provides content displayed here (“provided content”) on an “as is” basis and makes no representations or warranties regarding the provided content, including, but not limited to those of non-infringement, timeliness, accuracy, or completeness. Individuals and companies using information presented are responsible for verification and validation of information they utilize and present to their customers and clients. Canopy MLS will not be liable for any damage or loss resulting from use of the provided content or the products available through Portals, IDX, VOW, and/or Syndication. Recipients of this information shall not resell, redistribute, reproduce, modify, or otherwise copy any portion thereof without the expressed written consent of Canopy MLS.
New listings near 14925 Henry Harrison Stillwell Drive
- Coming Soon
 $325,000Coming Soon3 beds 1 baths1,258 sq. ft.
100 Dallas Street, Huntersville, NC 28078
MLS# 4420147Listed by: EXP REALTY LLC - Coming Soon
 $679,900Coming Soon4 beds 3 baths3,485 sq. ft.
6519 Olmsford Drive, Huntersville, NC 28078
MLS# 4422196Listed by: EXP REALTY LLC BALLANTYNE - Coming Soon
 $1,450,000Coming Soon5 beds 5 baths4,524 sq. ft.
14232 Hollins Grove Avenue #3, Huntersville, NC 28078
MLS# 4419936Listed by: EXP REALTY LLC MOORESVILLE - Coming Soon
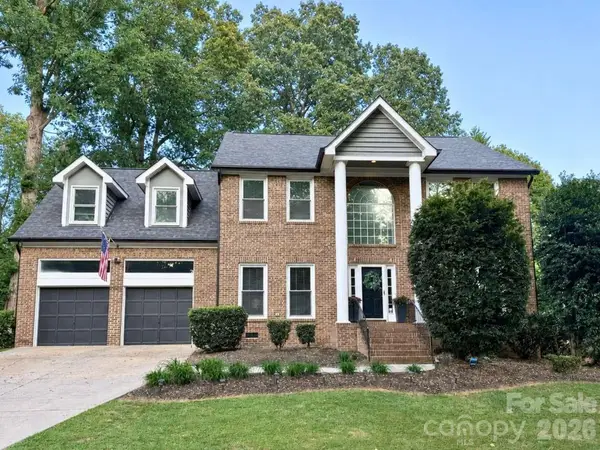 $559,000Coming Soon4 beds 3 baths3,114 sq. ft.
12512 Cliffcreek Drive, Huntersville, NC 28078
MLS# 4422113Listed by: CHOSEN REALTY OF NC LLC - Coming SoonOpen Sat, 1 to 3pm
 $955,000Coming Soon5 beds 4 baths3,426 sq. ft.
10204 Vixen Lane, Huntersville, NC 28078
MLS# 4421870Listed by: YATES REALTY INC - Coming Soon
 $925,000Coming Soon4 beds 4 baths3,111 sq. ft.
9710 Cockerham Lane, Huntersville, NC 28078
MLS# 4412754Listed by: BERKSHIRE HATHAWAY HOMESERVICES CAROLINAS REALTY - Coming SoonOpen Sat, 1 to 3pm
 $865,000Coming Soon5 beds 4 baths3,788 sq. ft.
12604 Willingdon Road, Huntersville, NC 28078
MLS# 4420497Listed by: HELEN ADAMS REALTY - Coming Soon
 $599,900Coming Soon4 beds 4 baths2,936 sq. ft.
10216 Edgecliff Road, Huntersville, NC 28078
MLS# 4421266Listed by: SOUTHERN HOMES OF THE CAROLINAS, INC - Coming Soon
 $439,000Coming Soon3 beds 2 baths1,650 sq. ft.
15228 Carrington Ridge Drive, Huntersville, NC 28078
MLS# 4421573Listed by: HOWARD HANNA ALLEN TATE LAKE NORMAN - Coming Soon
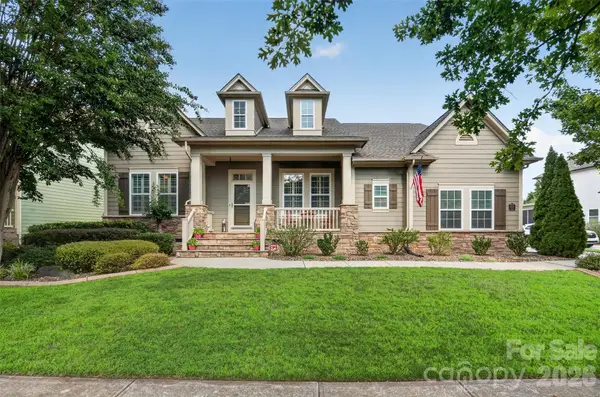 $839,000Coming Soon4 beds 5 baths3,642 sq. ft.
12823 Forrester Avenue, Huntersville, NC 28078
MLS# 4420041Listed by: NEST REALTY LAKE NORMAN


Protect your home and budget from life's surprises with an Assurant Home Warranty, backed by a partner that supports you through every step of homeownership. Explore Plans.
© 2023 - 2026 ERA Franchise Systems LLC. All rights reserved. ERA Franchise Systems LLC fully supports the principles of the Fair Housing Act and the Equal Opportunity Act. ERA, ERA Real Estate powered, and their respective logos are registered service marks of ERA Franchise Systems LLC. Each office is independently owned and operated.