
15731 Sweet Virginia Lane, Huntersville, NC 28078
Local realty services provided by:ERA Live Moore
Listed by: kim rowell, paula laymon
Office: jpo residential realty llc.
MLS#:4320344
Source:CH
15731 Sweet Virginia Lane,Huntersville, NC 28078
$1,089,524
- 5 Beds
- 5 Baths
- 3,428 sq. ft.
- Single family
- Active
Price summary
- Price:$1,089,524
- Price per sq. ft.:$317.83
- Monthly HOA dues:$90
About this home
Coventry Glen is ideally situated in Huntersville, North Carolina. Enjoying a prime location, Coventry Glen offers easy access to the unique array of upscale shopping, dining, and entertainment options offered in Birkdale Village, Northcross Shopping Center, downtown Cornelius and nearby Historic Downtown Davidson, all less than 4.5 miles from your door. With proximity to major commuter highways such as I-77, and ease of access to Uptown Charlotte, residents can effortlessly navigate to Charlotte's bustling employment hubs and beyond. This thoughtfully designed residence is perfect for those seeking both space and style.
Welcome to the Belmont, a thoughtfully designed home that blends elegant spaces, everyday functionality, and timeless style. A dramatic two-story foyer welcomes you inside and opens to a private guest suite, complete with a spacious bedroom and nearby full bath, offering the perfect retreat for overnight guests or multi-generational living. The heart of the home features an expansive open-concept layout with a chef-inspired kitchen showcasing a large center island, walk-in pantry, and breakfast bar overlooking the spacious great room and dining area—creating the perfect setting for entertaining and everyday living.
The main-level owner’s suite offers a private retreat with a spacious walk-in closet and a luxurious bath designed for comfort and relaxation. A conveniently located laundry room adds everyday functionality, while the open-concept living area extends seamlessly outdoors with access to the 30’ covered patio—perfect for entertaining and enjoying indoor-outdoor living. Upstairs, three generously sized secondary bedrooms, two full baths, and an oversized bonus that provides flexible space for family, guests, a media room, playroom, home office, or additional gathering area. With its open layout, abundant storage, versatile living spaces, and desirable first-floor owner’s suite, the Belmont offers the perfect balance of comfort, convenience, and craftsmanship for today’s homeowner....
Contact an agent
Home facts
- Year built:2026
- Subdivision & Development:Coventry Glen
- Listing ID #:4320344
- Updated:August 02, 2026 at 01:34 PM
Rooms and interior
- Bedrooms:5
- Total bathrooms:5
- Full bathrooms:4
- Half bathrooms:1
- Flooring:Carpet, Hardwood, Tile
- Kitchen Description:Convection Oven, Dishwasher, Disposal, Exhaust Hood, Gas Cooktop, Self Cleaning Oven, Wall Oven
- Living area:3,428 sq. ft.
Heating and cooling
- Cooling:Central Air
- Heating:Forced Air, Natural Gas
- Central air:Yes
Structure and exterior
- Roof:Metal
- Year built:2026
- Building area:3,428 sq. ft.
- Lot area:0.2 Acres
- Lot Features:Wooded
- Architectural Style:Transitional
- Construction Materials:Fiber Cement
- Exterior Features:In-Ground Irrigation
- Foundation Description:Slab
Schools
- High school:William Amos Hough
- Elementary school:J.V. Washam
Utilities
- Sewer:Public Sewer
Finances and disclosures
- Price:$1,089,524
- Price per sq. ft.:$317.83
Features and amenities
- Laundry features:Laundry Room, Upper Level
- Amenities:Attic Stairs Pulldown, Open Floorplan, Walk-In Closet(s), Walk-In Pantry
Parking
- Parking description:Attached Garage, Driveway
- Garage:Yes
- Garage spaces:2
 Listings courtesy of Canopy MLS as distributed by MLS GRID. Copyright 2021 Canopy MLS. All rights reserved. Canopy MLS, provides content displayed here (“provided content”) on an “as is” basis and makes no representations or warranties regarding the provided content, including, but not limited to those of non-infringement, timeliness, accuracy, or completeness. Individuals and companies using information presented are responsible for verification and validation of information they utilize and present to their customers and clients. Canopy MLS will not be liable for any damage or loss resulting from use of the provided content or the products available through Portals, IDX, VOW, and/or Syndication. Recipients of this information shall not resell, redistribute, reproduce, modify, or otherwise copy any portion thereof without the expressed written consent of Canopy MLS.
New listings near 15731 Sweet Virginia Lane
- New
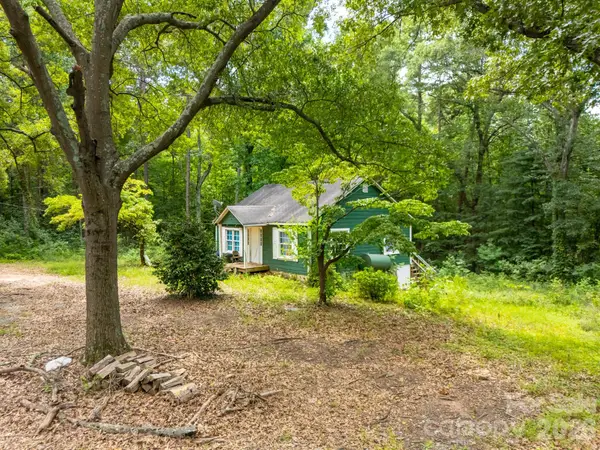 $264,000Active2 beds 1 baths1,533 sq. ft.
14002 Nc Hwy 73 Highway, Huntersville, NC 28078
MLS# 4409823Listed by: LAKE REALTY - New
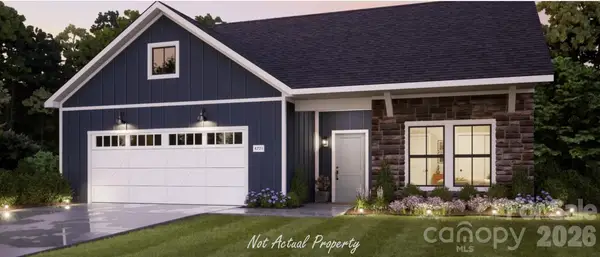 $966,060Active3 beds 3 baths3,289 sq. ft.
7363 Walters Farm Way, Huntersville, NC 28078
MLS# 4409398Listed by: PLOWMAN PROPERTIES LLC. - New
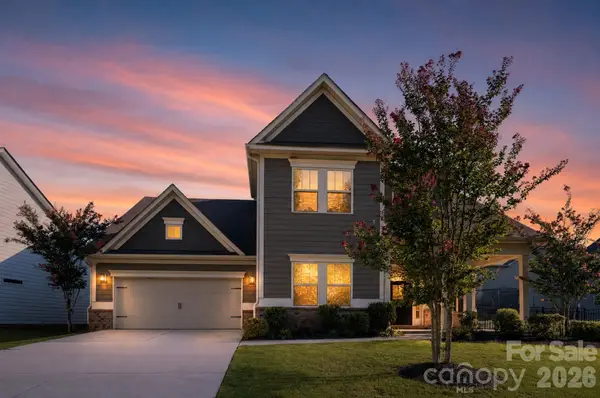 $759,900Active4 beds 4 baths3,798 sq. ft.
15319 Venezia Lane, Huntersville, NC 28078
MLS# 4409720Listed by: OFFERPAD BROKERAGE LLC - New
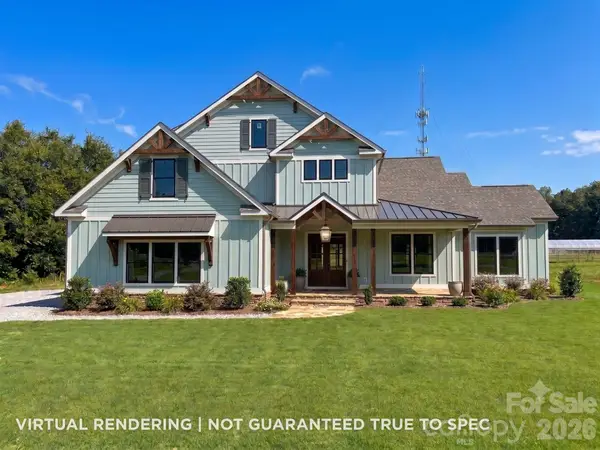 $1,600,000Active5 beds 4 baths3,891 sq. ft.
6312 Hope Bridge Way, Huntersville, NC 28078
MLS# 4409261Listed by: RE/MAX EXECUTIVE - New
 $450,000Active3 beds 3 baths1,648 sq. ft.
10236 Vanguard Parkway, Huntersville, NC 28078
MLS# 4409984Listed by: IVESTER JACKSON CHRISTIE'S - New
 $1,790,000Active4 beds 4 baths3,769 sq. ft.
6306 Hope Bridge Way, Huntersville, NC 28078
MLS# 4410079Listed by: RE/MAX EXECUTIVE - New
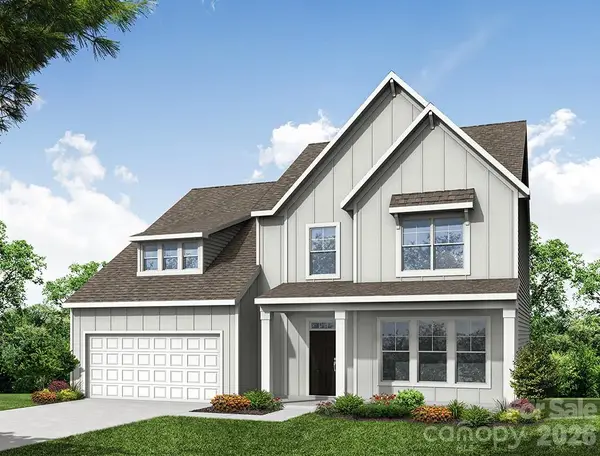 $624,900Active3 beds 3 baths2,526 sq. ft.
6100 New River Drive, Huntersville, NC 28078
MLS# 4409566Listed by: EASTWOOD HOMES - New
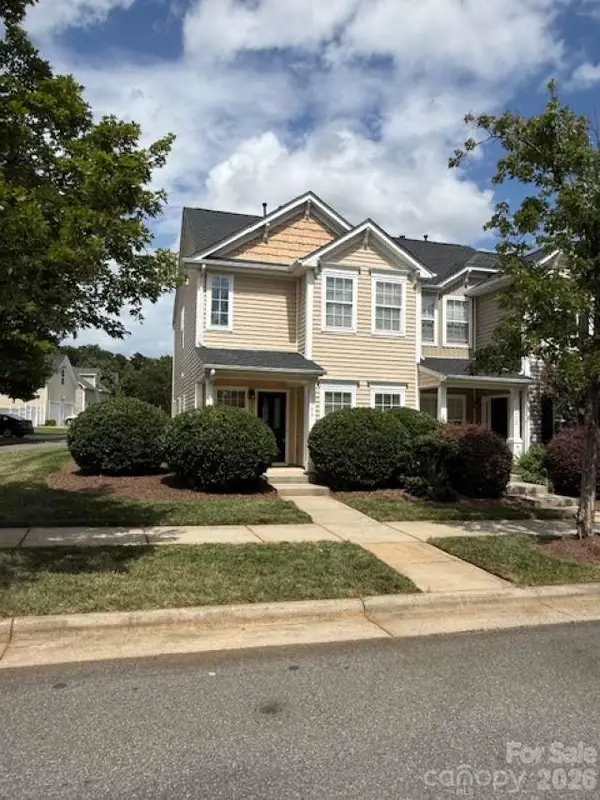 $319,000Active3 beds 3 baths1,416 sq. ft.
17756 Trolley Crossing Way, Cornelius, NC 28031
MLS# 4409726Listed by: CHOSEN REALTY OF NC LLC - Open Sun, 12 to 2pmNew
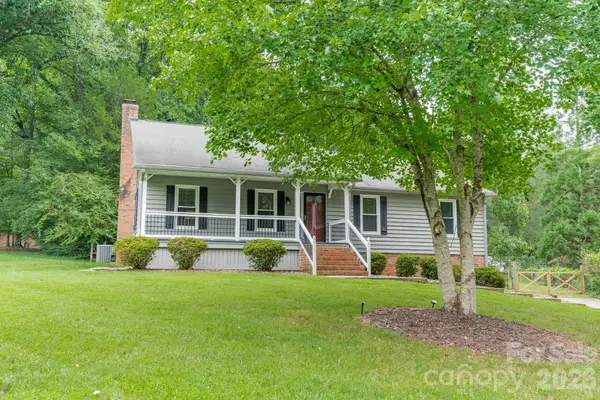 $619,000Active3 beds 2 baths2,058 sq. ft.
7400 Sample Road, Huntersville, NC 28078
MLS# 4399650Listed by: CORCORAN HM PROPERTIES - New
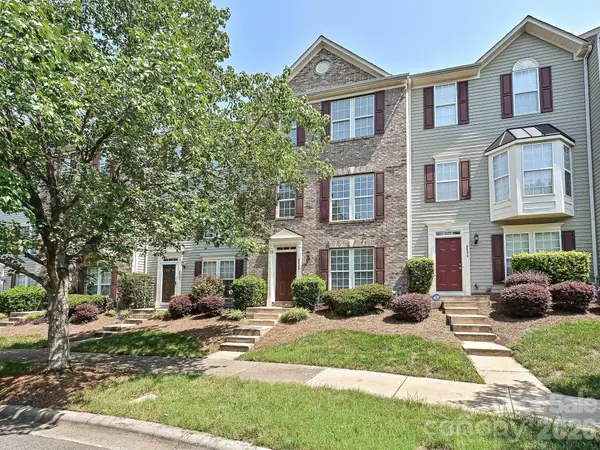 $340,000Active2 beds 4 baths2,014 sq. ft.
9538 Blossom Hill Drive, Huntersville, NC 28078
MLS# 4409322Listed by: GENMILL REAL ESTATE LLC


Protect your home and budget from life's surprises with an Assurant Home Warranty, backed by a partner that supports you through every step of homeownership. Explore Plans.
© 2023 - 2026 ERA Franchise Systems LLC. All rights reserved. ERA Franchise Systems LLC fully supports the principles of the Fair Housing Act and the Equal Opportunity Act. ERA, ERA Real Estate powered, and their respective logos are registered service marks of ERA Franchise Systems LLC. Each office is independently owned and operated.