
16113 Foreleigh Road, Huntersville, NC 28078
Local realty services provided by:ERA Live Moore
Listed by: erin garvey
Office: home ventures realty
MLS#:4419124
Source:CH
16113 Foreleigh Road,Huntersville, NC 28078
$599,000
- 4 Beds
- 4 Baths
- 2,970 sq. ft.
- Single family
- Active
Price summary
- Price:$599,000
- Price per sq. ft.:$201.68
- Monthly HOA dues:$79.17
About this home
Come see this stunning 1.5-Story home in the desirable Lakemont subdivision! This beautifully maintained Lennar home (the "Empire" floor plan) offers 4 bedrooms, 3.5 bathrooms, and nearly 3,000 sq. ft. of thoughtful living space. This property combines classic architectural detail with modern everyday convenience. Main-level highlights include an open & airy layout, flowing main floor featuring luxury vinyl plank flooring, tall ceilings, and abundant natural light throughout. The gourmet kitchen is equipped with gas cooktop, double ovens, convection features, large central island, walk-in pantry, and direct flow into the living area—ideal for entertaining. The inviting Den/Living Area is centered around a cozy gas-log fireplace. Off that space you'll find the primary suite - a spacious main-level sanctuary complete with a generous walk-in closet and en-suite bath with extended shower and bench seat. All this on the main floor and still there is a secluded second full bath, two guest bedrooms, an oversized 2-car garage and extended double driveway)
On the upper level is an enormous flex space with an additional bedroom and full bath - ideal for a guest suite, bonus room, and home office space. Outdoor & Community: Situated on a 0.35-acre lot surrounded by mature trees, offering outdoor privacy right off Gilead Road. Enjoy Lakemont's community amenities, including walking trails and recreation areas, all just minutes from Huntersville's shops, restaurants, breweries, Lake Norman, Birkdale Village and easy I-77 access....
Contact an agent
Home facts
- Year built:2017
- Subdivision & Development:Lakemont
- Listing ID #:4419124
- Updated:August 28, 2026 at 01:46 PM
Rooms and interior
- Bedrooms:4
- Total bathrooms:4
- Full bathrooms:3
- Half bathrooms:1
- Flooring:Hardwood, Vinyl
- Kitchen Description:Convection Oven, Dishwasher, Disposal, Double Oven, Exhaust Fan, Gas Cooktop, Microwave, Plumbed For Ice Maker, Self Cleaning Oven
- Living area:2,970 sq. ft.
Heating and cooling
- Heating:Forced Air, Natural Gas
- Central air:Yes
Structure and exterior
- Year built:2017
- Building area:2,970 sq. ft.
- Lot area:0.34 Acres
- Lot Features:Level
- Construction Materials:Fiber Cement
- Foundation Description:Slab
Schools
- High school:Hopewell
- Elementary school:Barnette
Utilities
- Sewer:Public Sewer
Finances and disclosures
- Price:$599,000
- Price per sq. ft.:$201.68
Features and amenities
- Laundry features:Laundry Room, Main Level
- Amenities:Attic Stairs Pulldown, Breakfast Bar, Open Floorplan, Walk-In Closet(s)
Parking
- Parking description:Attached Garage, Driveway, Garage Door Opener, Keypad Entry
- Garage:Yes
- Garage spaces:2
 Listings courtesy of Canopy MLS as distributed by MLS GRID. Copyright 2021 Canopy MLS. All rights reserved. Canopy MLS, provides content displayed here (“provided content”) on an “as is” basis and makes no representations or warranties regarding the provided content, including, but not limited to those of non-infringement, timeliness, accuracy, or completeness. Individuals and companies using information presented are responsible for verification and validation of information they utilize and present to their customers and clients. Canopy MLS will not be liable for any damage or loss resulting from use of the provided content or the products available through Portals, IDX, VOW, and/or Syndication. Recipients of this information shall not resell, redistribute, reproduce, modify, or otherwise copy any portion thereof without the expressed written consent of Canopy MLS.
New listings near 16113 Foreleigh Road
- Coming Soon
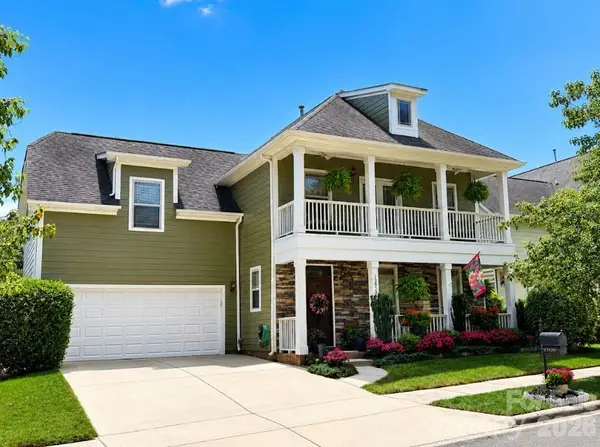 $540,000Coming Soon4 beds 3 baths2,554 sq. ft.
13829 Cedar Pond Circle, Huntersville, NC 28078
MLS# 4415266Listed by: COLDWELL BANKER REALTY - Coming Soon
 $1,150,000Coming Soon5 beds 5 baths3,788 sq. ft.
14903 Laura Michelle Road, Huntersville, NC 28078
MLS# 4417431Listed by: IVESTER JACKSON CHRISTIE'S - Coming Soon
 $639,000Coming Soon4 beds 3 baths2,686 sq. ft.
14444 Westgreen Drive, Huntersville, NC 28078
MLS# 4411946Listed by: SOUTHERN HOMES OF THE CAROLINAS, INC - Open Sat, 11am to 2pmNew
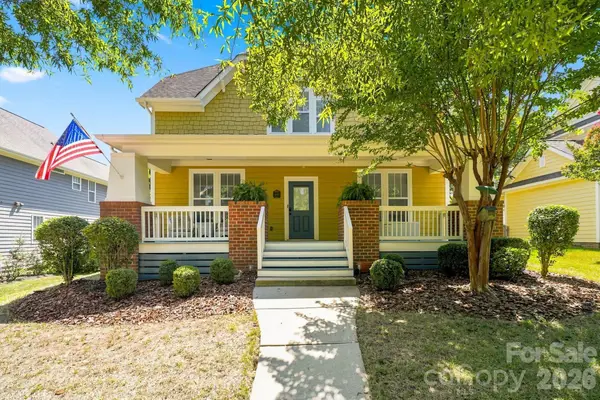 $550,000Active3 beds 3 baths1,675 sq. ft.
11106 Harbert Road, Huntersville, NC 28078
MLS# 4419125Listed by: EXP REALTY LLC MOORESVILLE - New
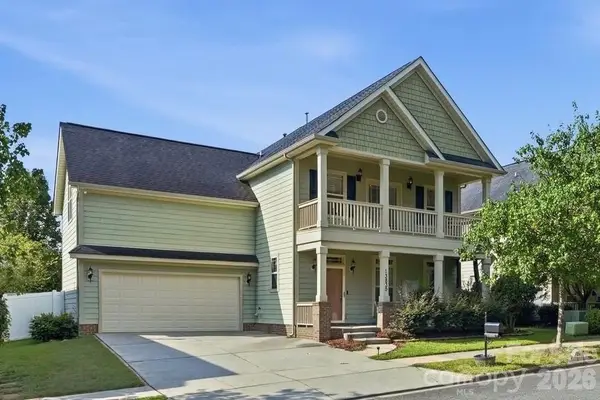 $550,000Active4 beds 3 baths2,292 sq. ft.
13835 Cedar Pond Circle, Huntersville, NC 28078
MLS# 4415357Listed by: COMPASS - Open Sun, 1 to 3pmNew
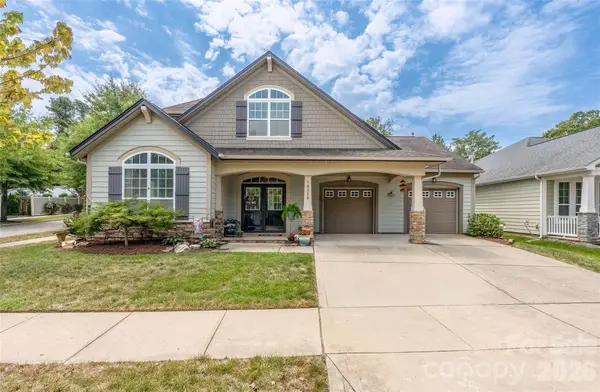 $629,000Active3 beds 3 baths2,543 sq. ft.
10328 Drake Hill Drive, Huntersville, NC 28078
MLS# 4416046Listed by: BLUE OAK REALTY GROUP - New
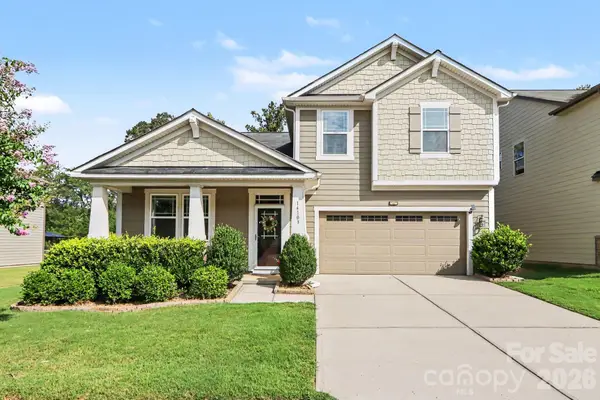 $540,000Active4 beds 4 baths2,818 sq. ft.
14103 Magnolia Walk Drive, Huntersville, NC 28078
MLS# 4418411Listed by: KELLER WILLIAMS UNLIMITED - Open Sat, 11am to 1pmNew
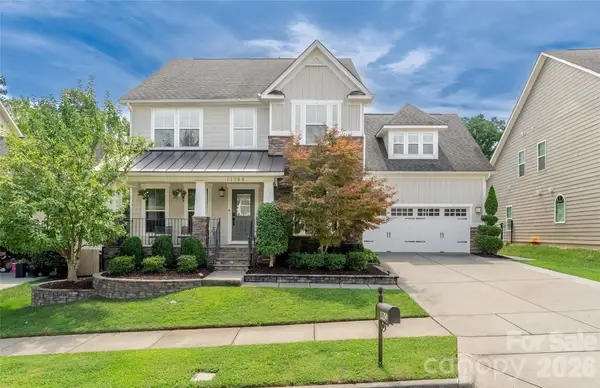 $699,900Active5 beds 3 baths3,010 sq. ft.
11708 Warfield Avenue, Huntersville, NC 28078
MLS# 4416048Listed by: BLUE OAK REALTY GROUP - New
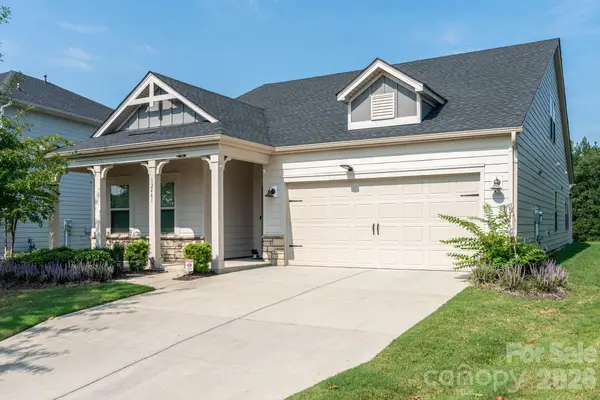 $567,891Active4 beds 4 baths2,875 sq. ft.
12441 Stoneybrook Station Parkway, Huntersville, NC 28078
MLS# 4417855Listed by: SOUTHCREEK INC


Protect your home and budget from life's surprises with an Assurant Home Warranty, backed by a partner that supports you through every step of homeownership. Explore Plans.
© 2023 - 2026 ERA Franchise Systems LLC. All rights reserved. ERA Franchise Systems LLC fully supports the principles of the Fair Housing Act and the Equal Opportunity Act. ERA, ERA Real Estate powered, and their respective logos are registered service marks of ERA Franchise Systems LLC. Each office is independently owned and operated.