
206 Aurora Lane, Huntersville, NC 28078
Local realty services provided by:ERA Sunburst Realty
Listed by: sydney caldwell
Office: compass
MLS#:4416179
Source:CH
206 Aurora Lane,Huntersville, NC 28078
$400,000
- 3 Beds
- 2 Baths
- 1,338 sq. ft.
- Single family
- Coming Soon
Upcoming open houses
- Sun, Aug 2301:00 pm - 03:00 pm
Price summary
- Price:$400,000
- Price per sq. ft.:$298.95
About this home
Welcome home to this beautifully updated single-story home tucked away on a quiet cul-de-sac in Huntersville! With 3 bedrooms and 2 full baths, this home offers easy, one-level living with thoughtful updates throughout, including refreshed bathrooms, an updated kitchen, new flooring, modern lighting, and fresh paint.
Outside, enjoy the privacy of a completely fenced-in backyard with plenty of room to relax, entertain, or let the dogs play. And with **no HOA**, you’ll have even more flexibility to enjoy your home your way.
The location is hard to beat—just minutes from Birkdale Village, Lake Norman, shopping, dining, parks, and everyday conveniences. If you’ve been looking for an updated home in a peaceful setting without sacrificing convenience, this one checks all the boxes!
Contact an agent
Home facts
- Year built:1989
- Subdivision & Development:Shepherds Vineyard
- Listing ID #:4416179
- Updated:August 21, 2026 at 06:15 PM
Rooms and interior
- Bedrooms:3
- Total bathrooms:2
- Full bathrooms:2
- Flooring:Vinyl
- Kitchen Description:Dishwasher, Disposal, Electric Range, Refrigerator
- Living area:1,338 sq. ft.
Heating and cooling
- Cooling:Central Air
- Heating:Natural Gas
- Central air:Yes
Structure and exterior
- Year built:1989
- Building area:1,338 sq. ft.
- Lot area:0.48 Acres
- Lot Features:Cul-De-Sac
- Architectural Style:Traditional
- Construction Materials:Hardboard
- Foundation Description:Slab
Schools
- High school:William Amos Hough
- Elementary school:Huntersville
Utilities
- Sewer:Public Sewer
Finances and disclosures
- Price:$400,000
- Price per sq. ft.:$298.95
Features and amenities
- Amenities:Garden Tub
Parking
- Parking description:Attached Garage
- Garage:Yes
- Garage spaces:2
 Listings courtesy of Canopy MLS as distributed by MLS GRID. Copyright 2021 Canopy MLS. All rights reserved. Canopy MLS, provides content displayed here (“provided content”) on an “as is” basis and makes no representations or warranties regarding the provided content, including, but not limited to those of non-infringement, timeliness, accuracy, or completeness. Individuals and companies using information presented are responsible for verification and validation of information they utilize and present to their customers and clients. Canopy MLS will not be liable for any damage or loss resulting from use of the provided content or the products available through Portals, IDX, VOW, and/or Syndication. Recipients of this information shall not resell, redistribute, reproduce, modify, or otherwise copy any portion thereof without the expressed written consent of Canopy MLS.
New listings near 206 Aurora Lane
- Coming Soon
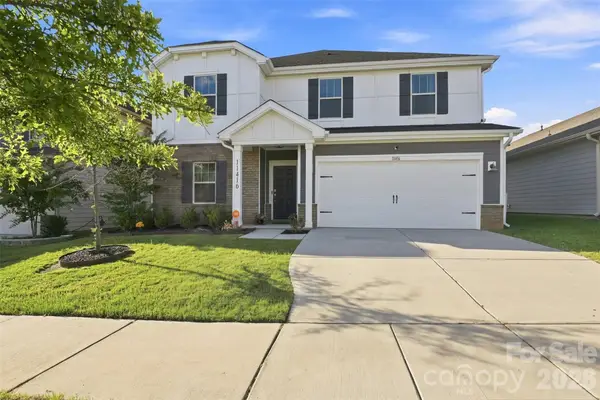 $525,000Coming Soon5 beds 3 baths2,714 sq. ft.
11416 Solstice Way, Huntersville, NC 28078
MLS# 4413200Listed by: KELLER WILLIAMS SOUTH PARK - Coming Soon
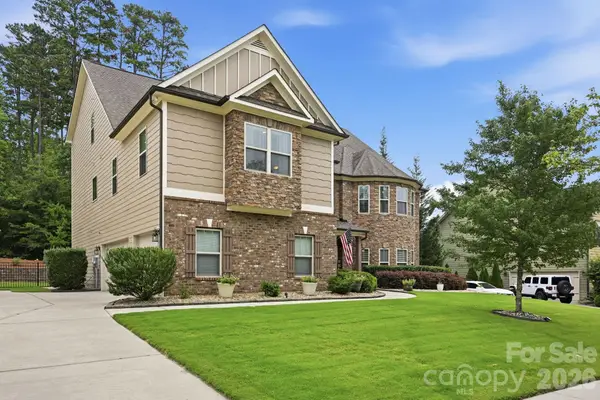 $990,000Coming Soon6 beds 6 baths5,963 sq. ft.
13410 Crystal Springs Drive, Huntersville, NC 28078
MLS# 4415984Listed by: HOWARD HANNA ALLEN TATE HUNTERSVILLE - Coming Soon
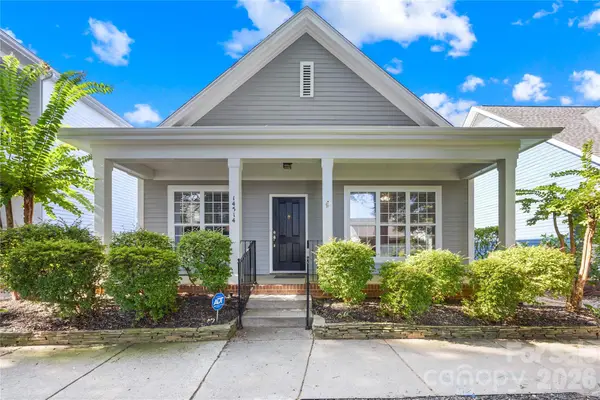 $440,000Coming Soon3 beds 2 baths1,476 sq. ft.
14514 Holly Springs Drive, Huntersville, NC 28078
MLS# 4414948Listed by: TERRA VISTA REALTY - Coming SoonOpen Sat, 2 to 4pm
 $1,579,000Coming Soon5 beds 5 baths4,830 sq. ft.
8624 Balcony Bridge Road, Huntersville, NC 28078
MLS# 4414442Listed by: COLDWELL BANKER REALTY - Coming Soon
 $639,000Coming Soon4 beds 3 baths2,713 sq. ft.
14444 Westgreen Drive, Huntersville, NC 28078
MLS# 4411946Listed by: SOUTHERN HOMES OF THE CAROLINAS, INC - Coming Soon
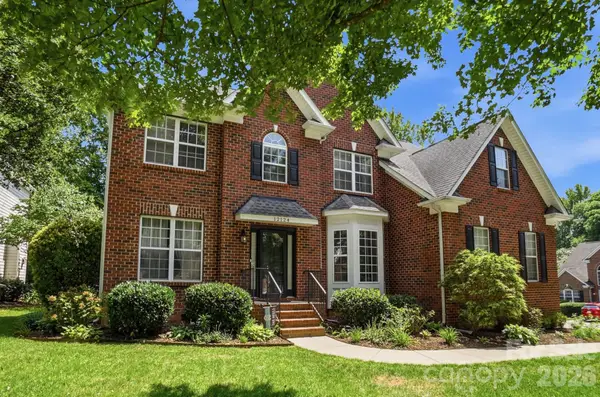 $825,000Coming Soon5 beds 3 baths3,109 sq. ft.
12124 Kane Alexander Drive, Huntersville, NC 28078
MLS# 4409846Listed by: RE/MAX EXECUTIVE - Coming Soon
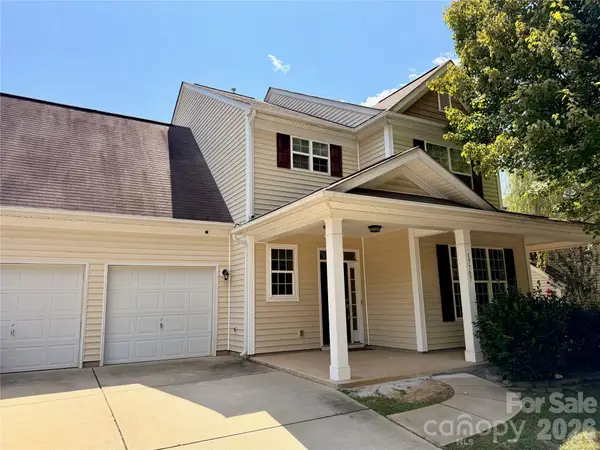 $550,000Coming Soon4 beds 3 baths2,427 sq. ft.
17707 Train Station Drive, Huntersville, NC 28078
MLS# 4409292Listed by: COMPASS - New
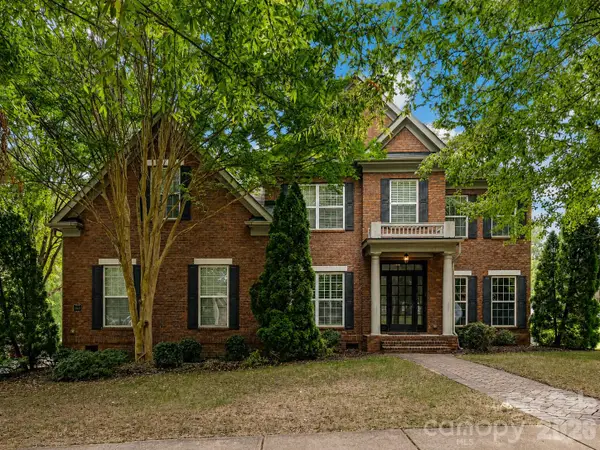 $739,900Active4 beds 4 baths3,490 sq. ft.
11203 Warfield Avenue, Huntersville, NC 28078
MLS# 4415584Listed by: KELLER WILLIAMS LAKE NORMAN - New
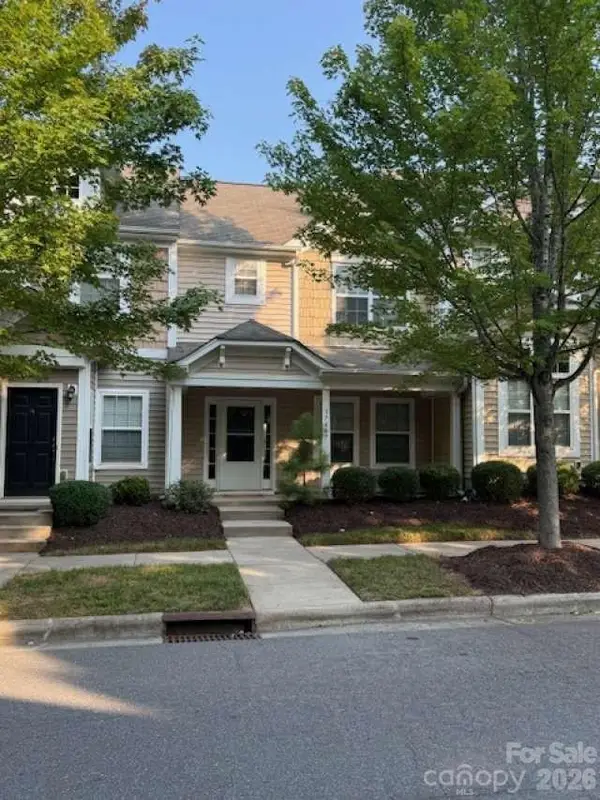 $299,000Active2 beds 3 baths1,312 sq. ft.
17447 Caldwell Track Drive, Cornelius, NC 28031
MLS# 4416722Listed by: CHOSEN REALTY OF NC LLC


Protect your home and budget from life's surprises with an Assurant Home Warranty, backed by a partner that supports you through every step of homeownership. Explore Plans.
© 2023 - 2026 ERA Franchise Systems LLC. All rights reserved. ERA Franchise Systems LLC fully supports the principles of the Fair Housing Act and the Equal Opportunity Act. ERA, ERA Real Estate powered, and their respective logos are registered service marks of ERA Franchise Systems LLC. Each office is independently owned and operated.