
4109 Pin Alley, Huntersville, NC 28078
Local realty services provided by:ERA Sunburst Realty
Listed by: maria wilhelm, yolanda burney
Office: dr horton inc
MLS#:4413649
Source:CH
4109 Pin Alley,Huntersville, NC 28078
$505,000
- 5 Beds
- 3 Baths
- 2,637 sq. ft.
- Single family
- Active
Upcoming open houses
- Sun, Sep 2701:00 pm - 05:00 pm
Price summary
- Price:$505,000
- Price per sq. ft.:$191.51
- Monthly HOA dues:$113
About this home
Gorgeous new construction ready for October move in! Conveniently located in desirable Oak Grove Hill community in Huntersville!
The Jackson is a spacious and versatile two story home designed Offering 5 bedrooms, 3 baths, and a 2 car garage. This thoughtfully planned layout provides generous living space across every level!
The main floor features a welcoming front porch and foyer that open into an expansive, open concept living area. The family room flows seamlessly into the breakfast area and kitchen, creating a bright and inviting space ideal for everyday living and entertaining. The formal dining room has a pass through and butlers pantry leading to the kitchen. Generous counter space, lots of storage, a functional layout, and a huge oversized quartz island are just some of the touches that make this a dream kitchen. The first floor bedroom and a full bath adds exceptional flexibility, perfect for guests, a home office, or multi generational living.
Upstairs, the primary suite serves as a private retreat, complete with a spacious walk in closet and a luxurious en suite bathroom. Three additional secondary bedrooms, a full bath, and a centrally located laundry room complete the second floor. Prefinished stairs and luxury upgrades throughout! Warranty and smart home package included. Below market rates and seller paid closing cost assistance for qualified purchasers when using DHI mortgage. Limited opportunities remain, other homes in various stages available....
Contact an agent
Home facts
- Year built:2026
- Subdivision & Development:Oak Grove Hill
- Listing ID #:4413649
- Updated:September 26, 2026 at 10:20 PM
Rooms and interior
- Bedrooms:5
- Total bathrooms:3
- Full bathrooms:3
- Flooring:Carpet, Laminate, Tile
- Kitchen Description:Dishwasher, Disposal, Gas Range, Microwave, Plumbed For Ice Maker
- Living area:2,637 sq. ft.
Heating and cooling
- Cooling:Heat Pump
- Heating:Heat Pump
- Central air:Yes
Structure and exterior
- Year built:2026
- Building area:2,637 sq. ft.
- Lot area:0.13 Acres
- Construction Materials:Cedar Shake, Fiber Cement, Stone Veneer
- Foundation Description:Slab
Schools
- High school:Hopewell
- Elementary school:Long Creek
Utilities
- Sewer:Public Sewer
Finances and disclosures
- Price:$505,000
- Price per sq. ft.:$191.51
Features and amenities
- Laundry features:Laundry Room, Upper Level
- Amenities:Attic Stairs Pulldown, Open Floorplan, Walk-In Closet(s)
- Smart home:Yes
Parking
- Parking description:Attached Garage
- Garage:Yes
- Garage spaces:2
 Listings courtesy of Canopy MLS as distributed by MLS GRID. Copyright 2021 Canopy MLS. All rights reserved. Canopy MLS, provides content displayed here (“provided content”) on an “as is” basis and makes no representations or warranties regarding the provided content, including, but not limited to those of non-infringement, timeliness, accuracy, or completeness. Individuals and companies using information presented are responsible for verification and validation of information they utilize and present to their customers and clients. Canopy MLS will not be liable for any damage or loss resulting from use of the provided content or the products available through Portals, IDX, VOW, and/or Syndication. Recipients of this information shall not resell, redistribute, reproduce, modify, or otherwise copy any portion thereof without the expressed written consent of Canopy MLS.
New listings near 4109 Pin Alley
- Coming Soon
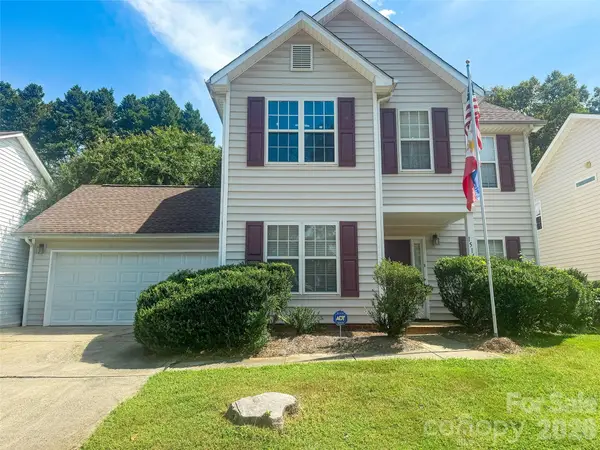 $350,000Coming Soon3 beds 3 baths1,878 sq. ft.
15140 Angela Neal Road, Huntersville, NC 28078
MLS# 4421514Listed by: STEPHEN COOLEY REAL ESTATE - Coming Soon
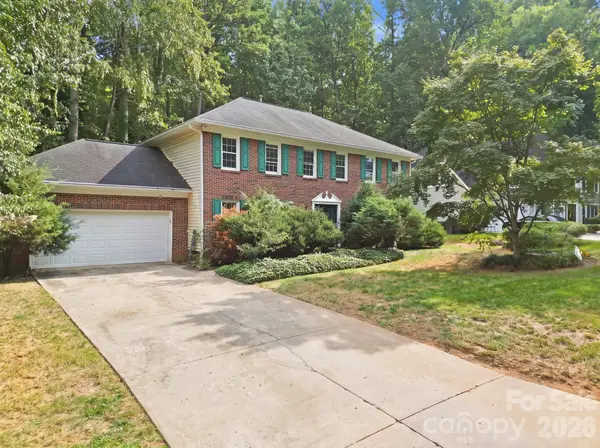 $375,000Coming Soon5 beds 3 baths2,517 sq. ft.
12417 Angel Oak Drive, Huntersville, NC 28078
MLS# 4428705Listed by: HORIZON REALTY CAROLINAS - Coming Soon
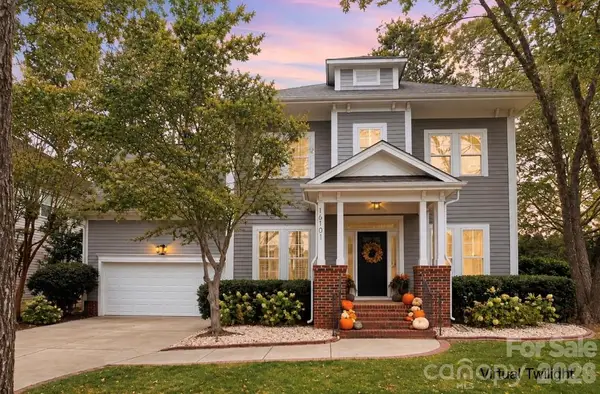 $550,000Coming Soon3 beds 3 baths2,498 sq. ft.
16101 Kelly Park Circle, Huntersville, NC 28078
MLS# 4426541Listed by: HOWARD HANNA ALLEN TATE LAKE NORMAN - Coming Soon
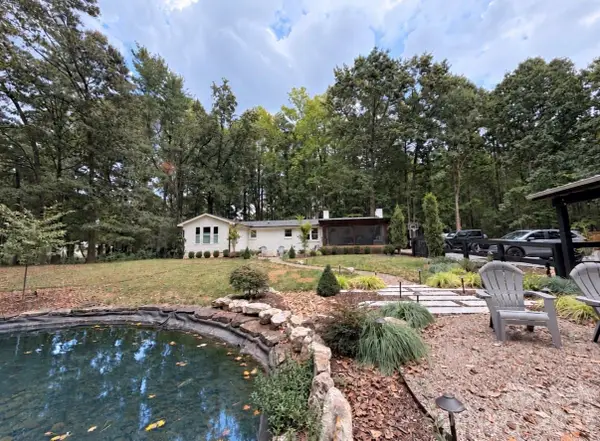 $1,075,000Coming Soon3 beds 3 baths1,930 sq. ft.
13923 Asbury Chapel Road, Huntersville, NC 28078
MLS# 4425592Listed by: SOUTHERN HOMES OF THE CAROLINAS, INC - Coming Soon
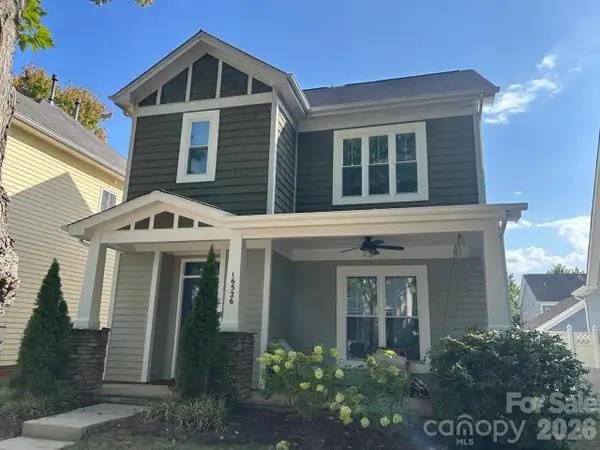 $469,000Coming Soon-- beds 1 baths1,857 sq. ft.
16526 Spruell Street, Huntersville, NC 28078
MLS# 4426564Listed by: NORTHGROUP REAL ESTATE LLC - Coming Soon
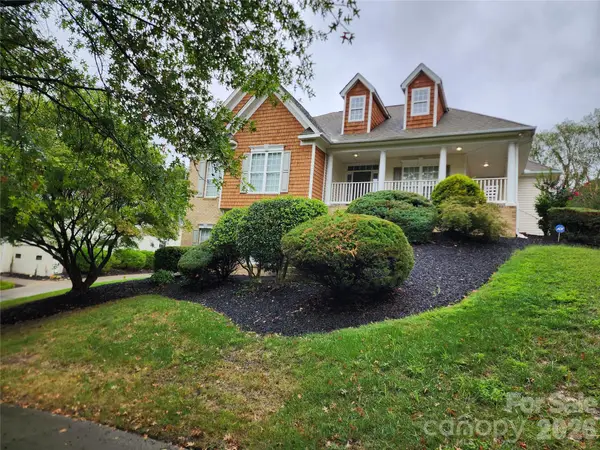 $700,000Coming Soon4 beds 4 baths3,200 sq. ft.
10124 Lafoy Drive, Huntersville, NC 28078
MLS# 4426144Listed by: YOUR HOUSE PROS - Coming SoonOpen Sat, 1 to 3pm
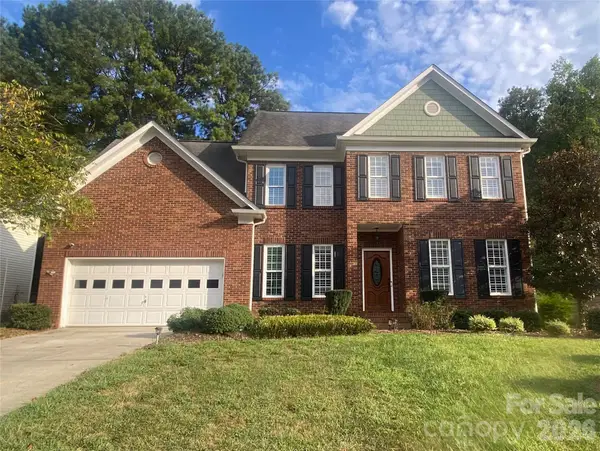 $540,000Coming Soon4 beds 3 baths2,369 sq. ft.
16908 Hampton Crossing Drive, Huntersville, NC 28078
MLS# 4427172Listed by: KELLER WILLIAMS UNIFIED - Coming Soon
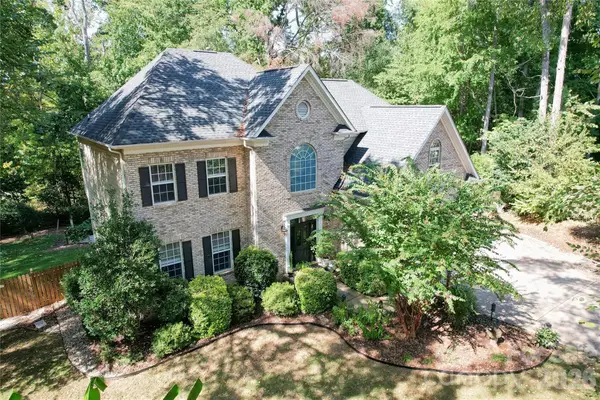 $665,000Coming Soon4 beds 3 baths2,951 sq. ft.
17442 Glassfield Drive, Huntersville, NC 28078
MLS# 4422914Listed by: KELLER WILLIAMS LAKE NORMAN - New
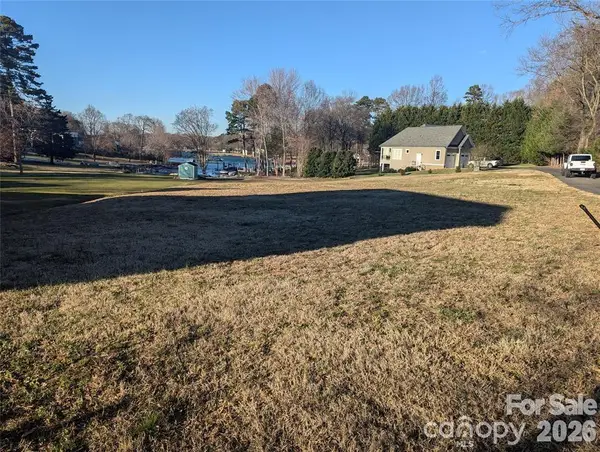 $898,500Active0.86 Acres
15003 Nc Hwy 73 Road, Huntersville, NC 28078
MLS# 4428611Listed by: FORWARD REALTY INC. - Open Sat, 12 to 2pmNew
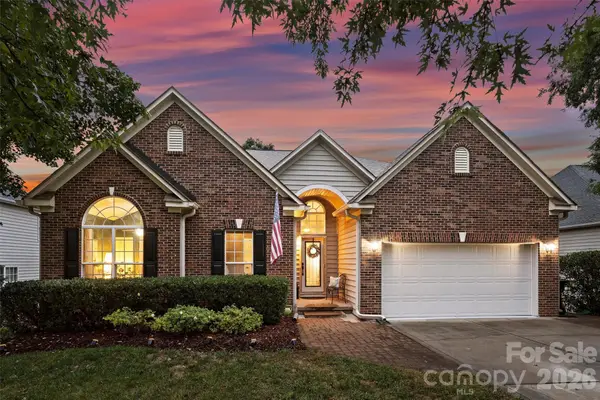 $675,000Active4 beds 2 baths2,373 sq. ft.
12601 Kane Alexander Drive, Huntersville, NC 28078
MLS# 4424851Listed by: COMPASS


Protect your home and budget from life's surprises with an Assurant Home Warranty, backed by a partner that supports you through every step of homeownership. Explore Plans.
© 2023 - 2026 ERA Franchise Systems LLC. All rights reserved. ERA Franchise Systems LLC fully supports the principles of the Fair Housing Act and the Equal Opportunity Act. ERA, ERA Real Estate powered, and their respective logos are registered service marks of ERA Franchise Systems LLC. Each office is independently owned and operated.