
5933 Checkerberry Lane, Huntersville, NC 28078
Local realty services provided by:ERA Live Moore
Listed by: andy wiesner
Office: douglas carson, realtors
MLS#:4412836
Source:CH
Price summary
- Price:$649,900
- Price per sq. ft.:$200.4
About this home
Welcome to this beautifully updated 5-bedroom, 3 bathroom home in the highly desirable Stephens Grove neighborhood of Huntersville! Thoughtfully designed with both comfort and entertaining in mind, this spacious home offers an exceptional combination of updated finishes, generous living spaces, and a private backyard retreat.
The heart of the home is the huge vaulted great room, featuring impressive built-ins and an open, inviting feel. The kitchen is designed for gathering, with a large center island providing plenty of space for meal preparation, casual dining, and entertaining. The first floor also offers exceptional flexibility with a bedroom, full bathroom, and a separate office space, making this level ideal for guests, working from home and so much more. Upstairs, the beautifully updated primary suite provides a true retreat featuring a custom tile shower and huge walk in closet. Three additional bedrooms and another full bath provide ample space!
Step outside to enjoy the home's private backyard oasis, where you'll find a spacious deck and a new paver patio with a fire pit—perfect for relaxing evenings or gathering with friends and family. With no homes directly behind you, you'll appreciate the rare privacy this lot provides.
Located in one of the most sought-after sections of Stephens Grove, the neighborhood offers fantastic amenities, including a community pool and tennis courts, all while being conveniently located near shopping, dining, top-rated schools, and major commuter routes. Buckeye Cove Nature Preserve is right down the street, offering beautiful hiking trails and easy access to nature.
Move-in ready with extensive updates, an incredible outdoor living space, and one of the best private lots in the neighborhood, this is a home you won't want to miss!...
Contact an agent
Home facts
- Year built:2005
- Subdivision & Development:Stephens Grove
- Listing ID #:4412836
- Updated:September 26, 2026 at 10:58 AM
Rooms and interior
- Bedrooms:4
- Total bathrooms:3
- Full bathrooms:3
- Kitchen Description:Dishwasher, Disposal, Electric Range, Exhaust Fan, Exhaust Hood, Freezer, Microwave, Plumbed For Ice Maker, Wall Oven
- Living area:3,243 sq. ft.
Heating and cooling
- Heating:Forced Air, Natural Gas
- Central air:Yes
Structure and exterior
- Year built:2005
- Building area:3,243 sq. ft.
- Lot area:0.35 Acres
- Lot Features:Private
- Construction Materials:Vinyl
- Exterior Features:Fire Pit, In-Ground Irrigation
- Foundation Description:Crawl Space
Schools
- High school:Unspecified
- Elementary school:Unspecified
Utilities
- Sewer:Public Sewer
Finances and disclosures
- Price:$649,900
- Price per sq. ft.:$200.4
Features and amenities
- Laundry features:Main Level
- Amenities:Attic Stairs Pulldown, Open Floorplan, Walk-In Closet(s)
Parking
- Parking description:Driveway
- Garage:Yes
- Garage spaces:2
 Listings courtesy of Canopy MLS as distributed by MLS GRID. Copyright 2021 Canopy MLS. All rights reserved. Canopy MLS, provides content displayed here (“provided content”) on an “as is” basis and makes no representations or warranties regarding the provided content, including, but not limited to those of non-infringement, timeliness, accuracy, or completeness. Individuals and companies using information presented are responsible for verification and validation of information they utilize and present to their customers and clients. Canopy MLS will not be liable for any damage or loss resulting from use of the provided content or the products available through Portals, IDX, VOW, and/or Syndication. Recipients of this information shall not resell, redistribute, reproduce, modify, or otherwise copy any portion thereof without the expressed written consent of Canopy MLS.
New listings near 5933 Checkerberry Lane
- Coming Soon
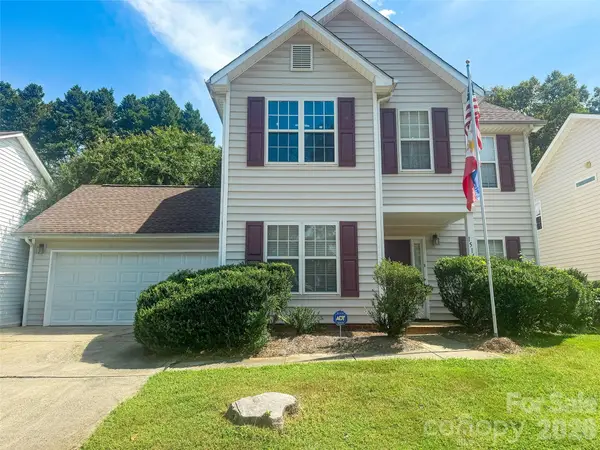 $350,000Coming Soon3 beds 3 baths1,878 sq. ft.
15140 Angela Neal Road, Huntersville, NC 28078
MLS# 4421514Listed by: STEPHEN COOLEY REAL ESTATE - Coming Soon
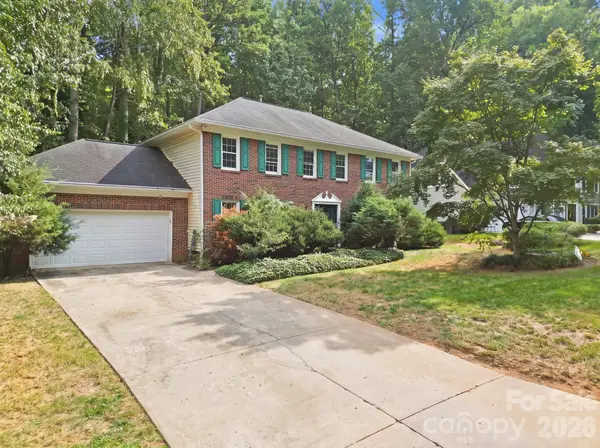 $375,000Coming Soon5 beds 3 baths2,517 sq. ft.
12417 Angel Oak Drive, Huntersville, NC 28078
MLS# 4428705Listed by: HORIZON REALTY CAROLINAS - Coming Soon
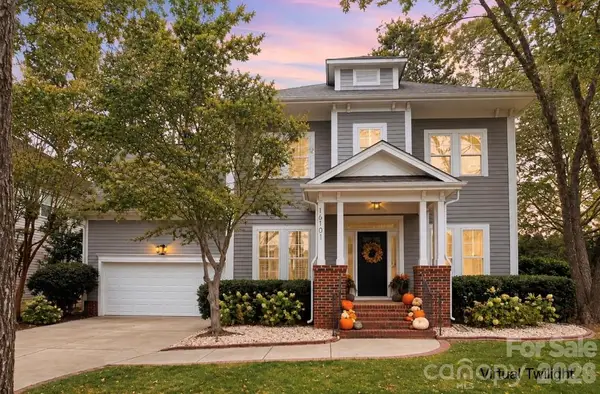 $550,000Coming Soon3 beds 3 baths2,498 sq. ft.
16101 Kelly Park Circle, Huntersville, NC 28078
MLS# 4426541Listed by: HOWARD HANNA ALLEN TATE LAKE NORMAN - Coming Soon
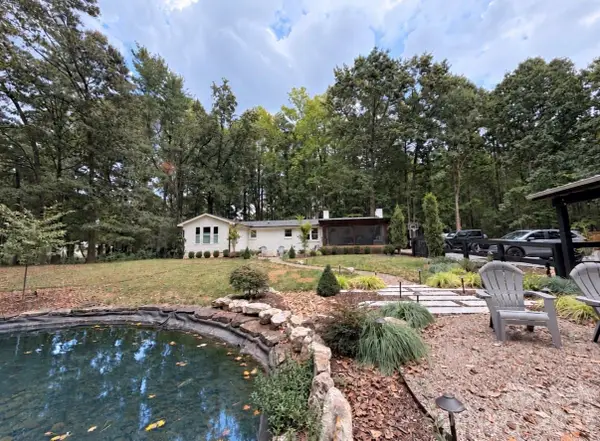 $1,075,000Coming Soon3 beds 3 baths1,930 sq. ft.
13923 Asbury Chapel Road, Huntersville, NC 28078
MLS# 4425592Listed by: SOUTHERN HOMES OF THE CAROLINAS, INC - Coming Soon
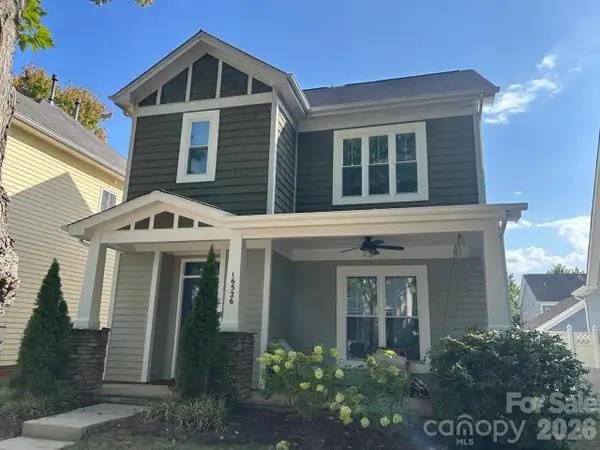 $469,000Coming Soon-- beds 1 baths1,857 sq. ft.
16526 Spruell Street, Huntersville, NC 28078
MLS# 4426564Listed by: NORTHGROUP REAL ESTATE LLC - Coming Soon
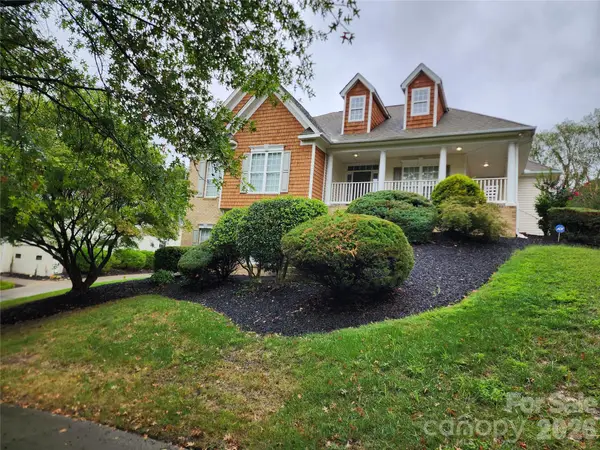 $700,000Coming Soon4 beds 4 baths3,200 sq. ft.
10124 Lafoy Drive, Huntersville, NC 28078
MLS# 4426144Listed by: YOUR HOUSE PROS - Coming SoonOpen Sat, 1 to 3pm
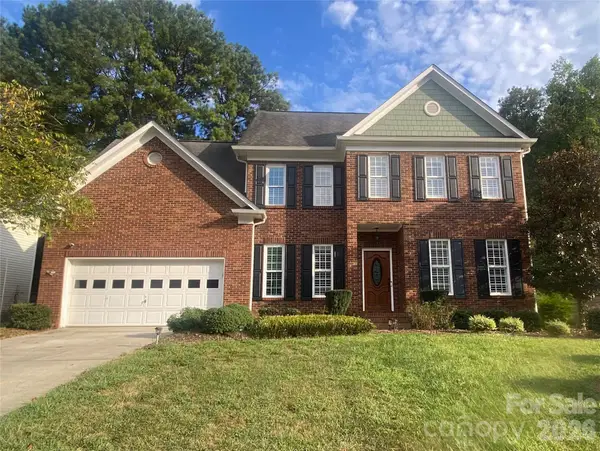 $540,000Coming Soon4 beds 3 baths2,369 sq. ft.
16908 Hampton Crossing Drive, Huntersville, NC 28078
MLS# 4427172Listed by: KELLER WILLIAMS UNIFIED - Coming Soon
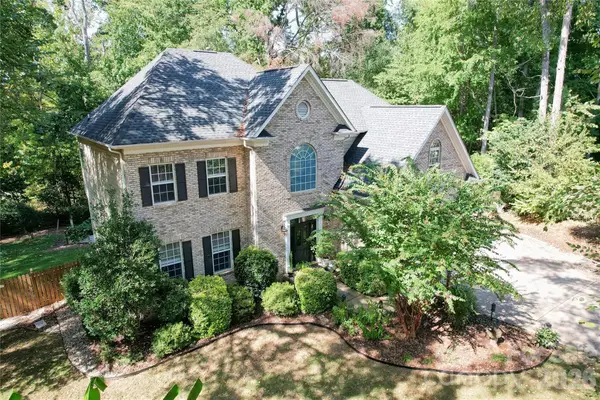 $665,000Coming Soon4 beds 3 baths2,951 sq. ft.
17442 Glassfield Drive, Huntersville, NC 28078
MLS# 4422914Listed by: KELLER WILLIAMS LAKE NORMAN - New
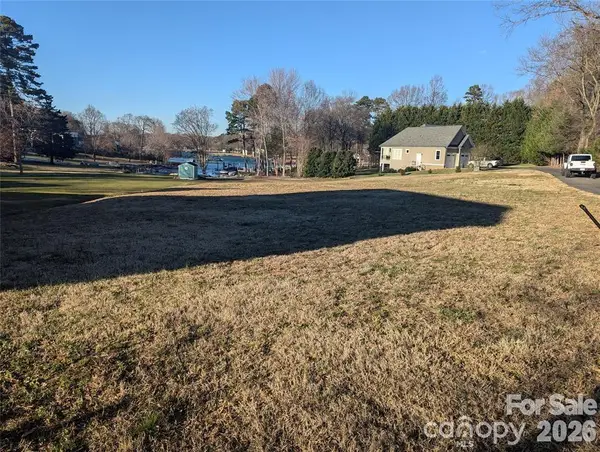 $898,500Active0.86 Acres
15003 Nc Hwy 73 Road, Huntersville, NC 28078
MLS# 4428611Listed by: FORWARD REALTY INC. - Open Sat, 12 to 2pmNew
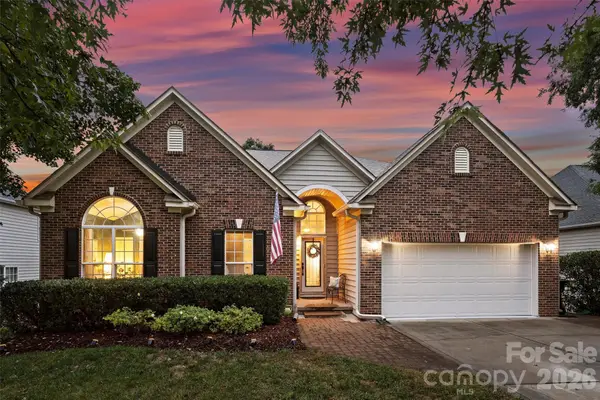 $675,000Active4 beds 2 baths2,373 sq. ft.
12601 Kane Alexander Drive, Huntersville, NC 28078
MLS# 4424851Listed by: COMPASS


Protect your home and budget from life's surprises with an Assurant Home Warranty, backed by a partner that supports you through every step of homeownership. Explore Plans.
© 2023 - 2026 ERA Franchise Systems LLC. All rights reserved. ERA Franchise Systems LLC fully supports the principles of the Fair Housing Act and the Equal Opportunity Act. ERA, ERA Real Estate powered, and their respective logos are registered service marks of ERA Franchise Systems LLC. Each office is independently owned and operated.