
7724 Dinniston Drive, Huntersville, NC 28078
Local realty services provided by:ERA Sunburst Realty
Listed by: mary spillman
Office: southern homes of the carolinas, inc
MLS#:4413809
Source:CH
Price summary
- Price:$585,000
- Price per sq. ft.:$248.41
- Monthly HOA dues:$85
About this home
Best Value In Birkdale! This 4-bedroom home combines a private lot, major system updates, and an open floor plan in one of Huntersville’s most sought-after communities. New PAINT & Flooring throughout first floor, NEW bathroom flooring, NEW Toilets, HVAC system NEW in 2025, NEW Water Heater in 2024, NEW Garage Door in 2023. This home offers the perfect combination of space, location, privacy, and value! Upstairs, the generously sized primary suite features a vaulted ceiling, dual vanity, garden tub, separate shower, and huge walk-in closet. The fourth bedroom/bonus room is an incredible flex space—perfect for a teen retreat, playroom, home office, media room, or additional living space. Step outside and you’ll appreciate the large, private, fenced backyard with the home positioned across from a common area for an added sense of openness and privacy.
Don't forget to check out all of the Birkdale amenities located at 8915 Devonshire Drive: Pool, Splash Pad/Kids Pool area, 2 Playgrounds, Basketball court, sand volleyball court, tennis & Pickle ball courts, soccer field, and clubhouse....
Contact an agent
Home facts
- Year built:1999
- Subdivision & Development:Birkdale
- Listing ID #:4413809
- Updated:September 23, 2026 at 01:22 PM
Rooms and interior
- Bedrooms:4
- Total bathrooms:3
- Full bathrooms:2
- Half bathrooms:1
- Flooring:Carpet, Vinyl
- Kitchen Description:Dishwasher, Disposal, Electric Range, Microwave
- Living area:2,355 sq. ft.
Heating and cooling
- Cooling:Central Air
- Heating:Forced Air
- Central air:Yes
Structure and exterior
- Year built:1999
- Building area:2,355 sq. ft.
- Lot area:0.3 Acres
- Lot Features:Level
- Construction Materials:Vinyl
- Foundation Description:Slab
Schools
- High school:Hopewell
- Elementary school:Grand Oak
Utilities
- Sewer:Public Sewer
Finances and disclosures
- Price:$585,000
- Price per sq. ft.:$248.41
Features and amenities
- Laundry features:Laundry Room, Main Level
- Amenities:Attic Stairs Pulldown, Garden Tub, Open Floorplan, Walk-In Closet(s)
Parking
- Parking description:Attached Garage, Driveway, Garage Door Opener, Keypad Entry
- Garage:Yes
- Garage spaces:2
 Listings courtesy of Canopy MLS as distributed by MLS GRID. Copyright 2021 Canopy MLS. All rights reserved. Canopy MLS, provides content displayed here (“provided content”) on an “as is” basis and makes no representations or warranties regarding the provided content, including, but not limited to those of non-infringement, timeliness, accuracy, or completeness. Individuals and companies using information presented are responsible for verification and validation of information they utilize and present to their customers and clients. Canopy MLS will not be liable for any damage or loss resulting from use of the provided content or the products available through Portals, IDX, VOW, and/or Syndication. Recipients of this information shall not resell, redistribute, reproduce, modify, or otherwise copy any portion thereof without the expressed written consent of Canopy MLS.
New listings near 7724 Dinniston Drive
- Coming Soon
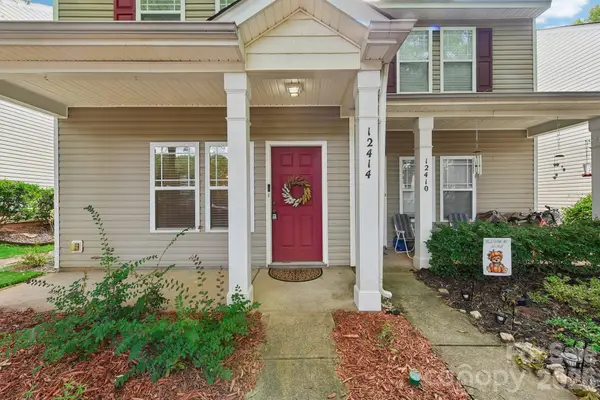 $274,900Coming Soon2 beds 3 baths1,006 sq. ft.
12414 Stone Garden Drive, Huntersville, NC 28078
MLS# 4419377Listed by: COMPASS - Coming Soon
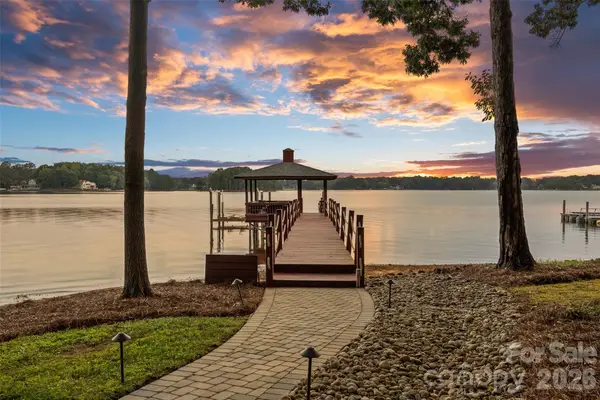 $4,250,000Coming Soon5 beds 5 baths5,779 sq. ft.
16109 N Point Road, Huntersville, NC 28078
MLS# 4425028Listed by: IVESTER JACKSON CHRISTIE'S - Coming Soon
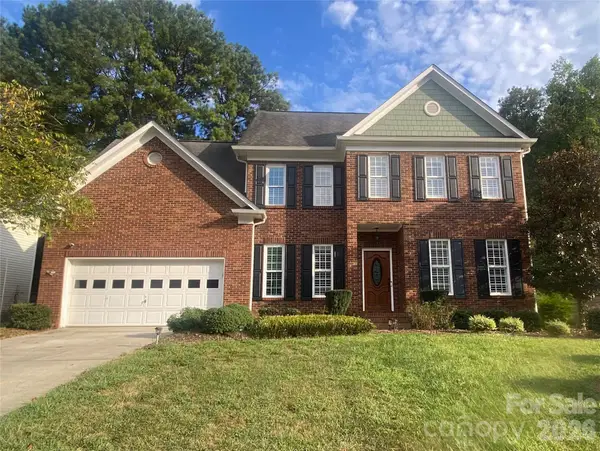 $540,000Coming Soon4 beds 3 baths2,369 sq. ft.
16908 Hampton Crossing Drive, Huntersville, NC 28078
MLS# 4427172Listed by: KELLER WILLIAMS UNIFIED - Coming SoonOpen Sat, 12 to 2pm
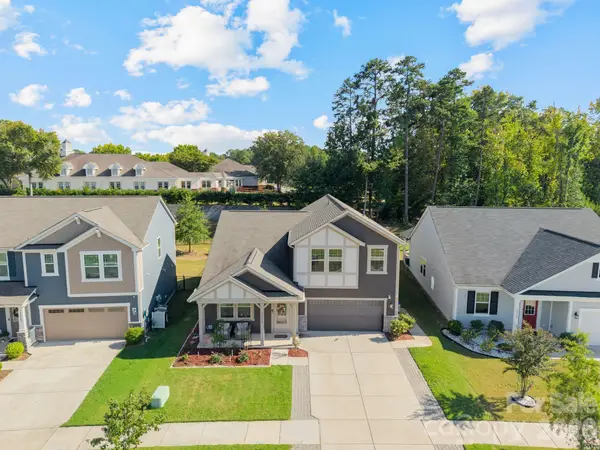 $574,500Coming Soon5 beds 4 baths2,688 sq. ft.
12804 Heath Grove Drive, Huntersville, NC 28078
MLS# 4426012Listed by: BHULA REALTY GROUP - Coming SoonOpen Sun, 2 to 4pm
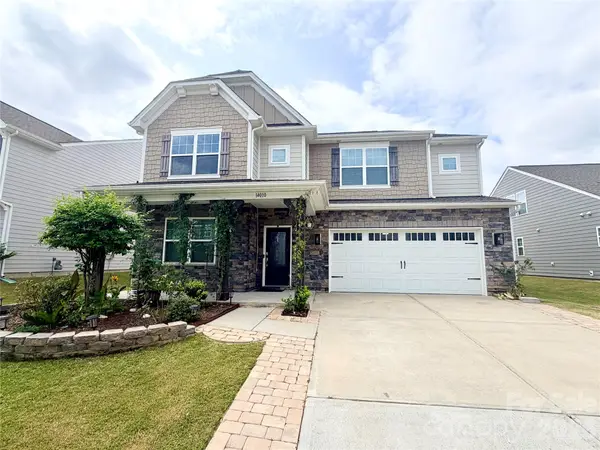 $598,000Coming Soon5 beds 5 baths3,368 sq. ft.
14010 Bordley Place, Huntersville, NC 28078
MLS# 4425503Listed by: NORTHGROUP REAL ESTATE LLC - Coming Soon
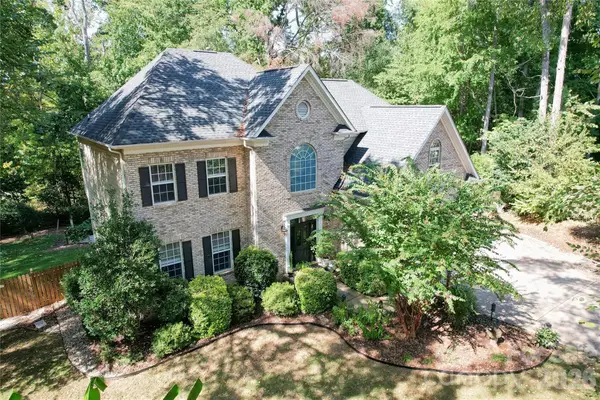 $665,000Coming Soon4 beds 3 baths2,951 sq. ft.
17442 Glassfield Drive, Huntersville, NC 28078
MLS# 4422914Listed by: KELLER WILLIAMS LAKE NORMAN - Coming Soon
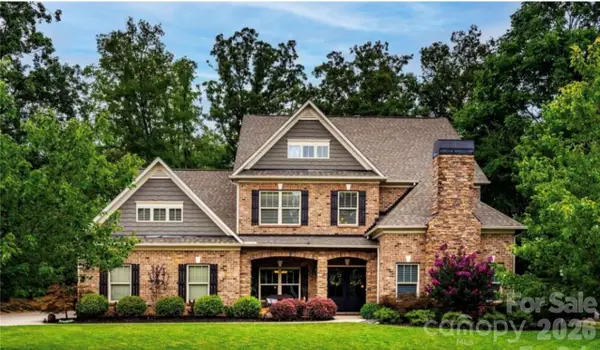 $875,000Coming Soon5 beds 4 baths3,898 sq. ft.
11915 Red Sorrell Lane, Huntersville, NC 28078
MLS# 4423597Listed by: COMPASS - Coming SoonOpen Sat, 11am to 1pm
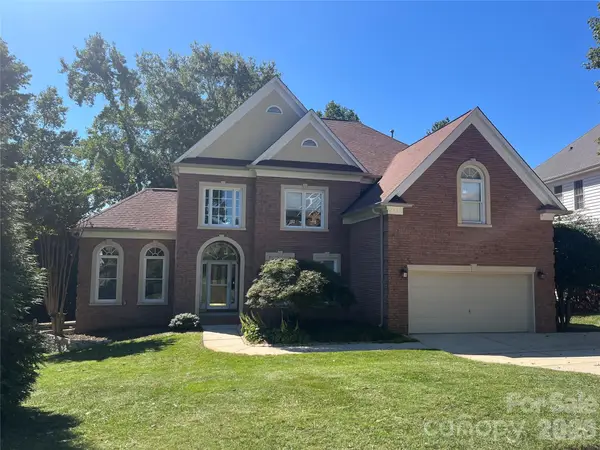 $895,000Coming Soon6 beds 6 baths4,701 sq. ft.
12822 Cadgwith Cove Drive, Huntersville, NC 28078
MLS# 4423196Listed by: IVESTER JACKSON CHRISTIE'S - New
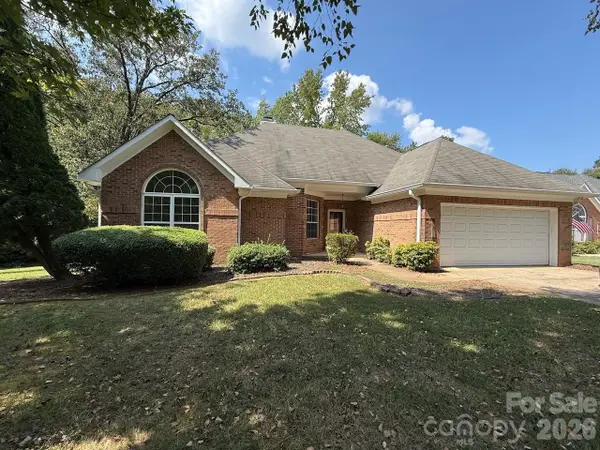 $419,000Active3 beds 2 baths1,741 sq. ft.
12513 Moores Mill Road, Huntersville, NC 28078
MLS# 4427480Listed by: LAKE NORMAN REALTY, INC. - New
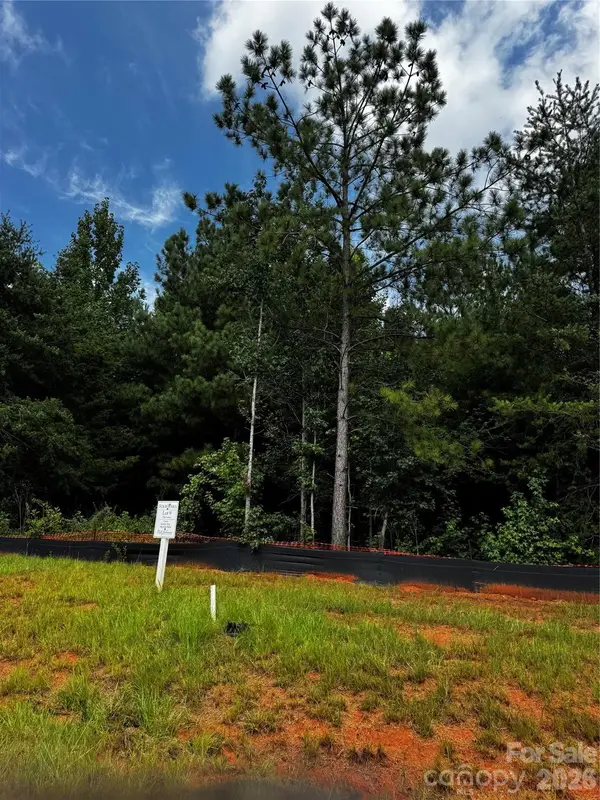 $385,000Active0.78 Acres
7443 Kates Grove Way, Huntersville, NC 28078
MLS# 4427306Listed by: SOUTHERN HOMES OF THE CAROLINAS, INC


Protect your home and budget from life's surprises with an Assurant Home Warranty, backed by a partner that supports you through every step of homeownership. Explore Plans.
© 2023 - 2026 ERA Franchise Systems LLC. All rights reserved. ERA Franchise Systems LLC fully supports the principles of the Fair Housing Act and the Equal Opportunity Act. ERA, ERA Real Estate powered, and their respective logos are registered service marks of ERA Franchise Systems LLC. Each office is independently owned and operated.