
8710 Twin Trail Drive, Huntersville, NC 28078
Local realty services provided by:ERA Live Moore
Listed by: scott becraft
Office: century 21 echelon
MLS#:4419828
Source:CH
8710 Twin Trail Drive,Huntersville, NC 28078
$485,000
- 3 Beds
- 3 Baths
- 2,425 sq. ft.
- Single family
- Active
Upcoming open houses
- Sat, Sep 1912:00 pm - 02:00 pm
Price summary
- Price:$485,000
- Price per sq. ft.:$200
About this home
**Seller offering $5,000 in closing concessions**
Welcome to 8710 Twin Trail Drive, a spacious 3-bedroom, 2.5-bath home nestled on a quiet cul-de-sac in Cedarfield, an established Huntersville community. This neighborhood offers a variety of amenities including community pool, parks, and easy access to the Torrence Creek Greenway.
Offering approximately 2,425 square feet, this home combines comfortable living spaces with a flexible floor plan designed to accommodate a variety of lifestyles. The main level features a well thought out floor plan which includes a family room, kitchen, dining area and a spacious primary suite with a private full bath, creating a convenient and comfortable retreat. An inviting sunroom overlooks the large backyard and patio which provides the perfect space for morning coffee, entertaining, relaxing, or simply enjoying the view. The home offers a two car garage with ample opportunities for storage.
Upstairs, two additional bedrooms share a full bath and are complemented by a versatile flex space which could be used in a variety of ways. Use it as a home office, reading room, play area, hobby space, or a quiet place to unwind—the possibilities are yours.
The large backyard adds to the home's appeal, offering a peaceful outdoor environment while still providing convenient access to everything Huntersville has to offer. With easy access to I-77 from Gilead Rd (exit 23), commuting to Charlotte and surrounding areas is convenient, while nearby shopping, dining, parks, downtown Huntersville, and medical facilities are just minutes away.
Whether you're looking for room to grow, a flexible space for today's work-from-home lifestyle, or a comfortable home in a convenient Huntersville location, 8710 Twin Trail Drive offers the space, versatility, and setting you've been searching for in a home....
Contact an agent
Home facts
- Year built:1989
- Subdivision & Development:Cedarfield
- Listing ID #:4419828
- Updated:September 17, 2026 at 01:21 PM
Rooms and interior
- Bedrooms:3
- Total bathrooms:3
- Full bathrooms:2
- Half bathrooms:1
- Kitchen Description:Dishwasher, Disposal, Electric Oven, Refrigerator
- Living area:2,425 sq. ft.
Heating and cooling
- Heating:Natural Gas
- Central air:Yes
Structure and exterior
- Year built:1989
- Building area:2,425 sq. ft.
- Lot area:0.44 Acres
- Lot Features:Cul-De-Sac
- Foundation Description:Crawl Space
Schools
- High school:Hopewell
- Elementary school:Torrence Creek
Utilities
- Sewer:Public Sewer
Finances and disclosures
- Price:$485,000
- Price per sq. ft.:$200
Features and amenities
- Laundry features:Utility Room
- Amenities:Walk-In Closet(s), Walk-In Pantry
Parking
- Parking description:Driveway
- Garage:Yes
- Garage spaces:2
 Listings courtesy of Canopy MLS as distributed by MLS GRID. Copyright 2021 Canopy MLS. All rights reserved. Canopy MLS, provides content displayed here (“provided content”) on an “as is” basis and makes no representations or warranties regarding the provided content, including, but not limited to those of non-infringement, timeliness, accuracy, or completeness. Individuals and companies using information presented are responsible for verification and validation of information they utilize and present to their customers and clients. Canopy MLS will not be liable for any damage or loss resulting from use of the provided content or the products available through Portals, IDX, VOW, and/or Syndication. Recipients of this information shall not resell, redistribute, reproduce, modify, or otherwise copy any portion thereof without the expressed written consent of Canopy MLS.
New listings near 8710 Twin Trail Drive
- Coming SoonOpen Sat, 1 to 3pm
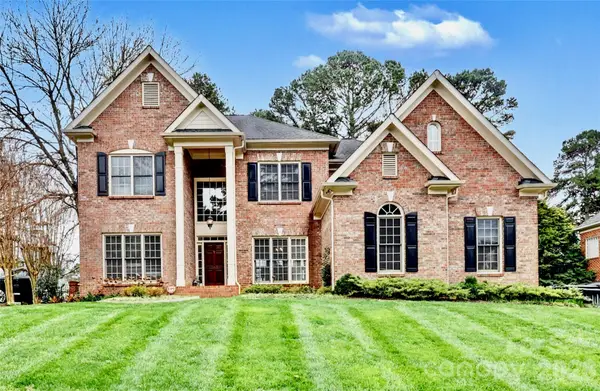 $979,000Coming Soon4 beds 4 baths3,647 sq. ft.
16032 Covington Point Lane, Huntersville, NC 28078
MLS# 4425218Listed by: SOUTHERN HOMES OF THE CAROLINAS, INC - Coming Soon
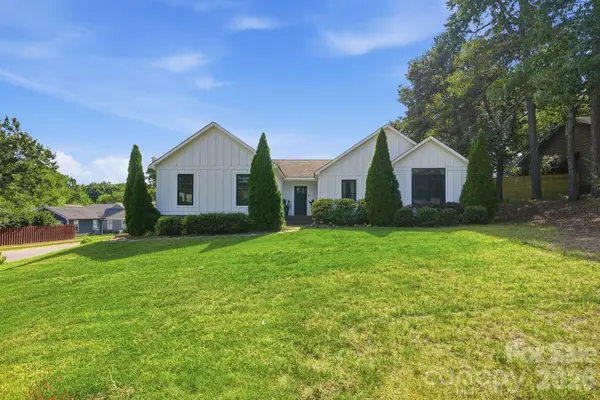 $575,000Coming Soon3 beds 2 baths2,054 sq. ft.
12632 Sulgrave Drive, Huntersville, NC 28078
MLS# 4424393Listed by: MILEMMA REALTY, LLC - Coming SoonOpen Sat, 1 to 3pm
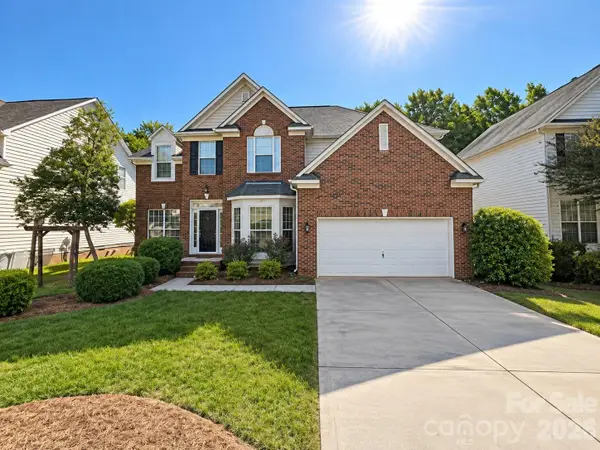 $669,000Coming Soon4 beds 3 baths3,042 sq. ft.
16006 Lavenham Road, Huntersville, NC 28078
MLS# 4424559Listed by: KELLER WILLIAMS LAKE NORMAN - Coming SoonOpen Sat, 12 to 2pm
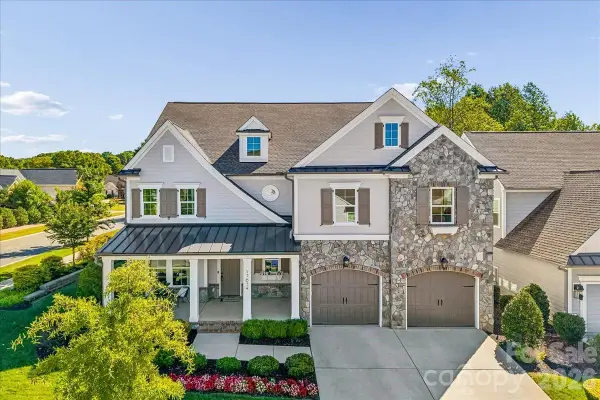 $1,325,000Coming Soon4 beds 5 baths4,467 sq. ft.
13634 Huntson Park Lane, Huntersville, NC 28078
MLS# 4424324Listed by: DUKE REALTY PARTNERS LLC - Coming Soon
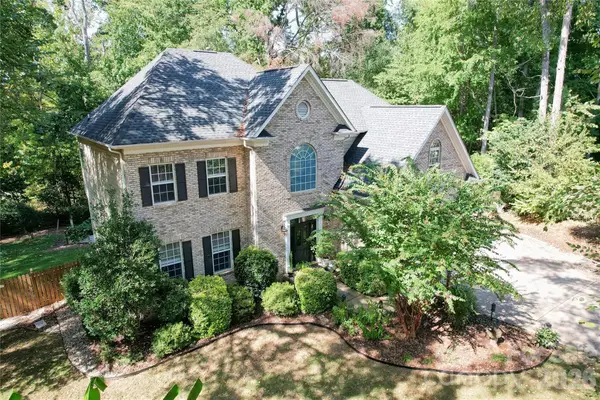 $665,000Coming Soon4 beds 3 baths2,951 sq. ft.
17442 Glassfield Drive, Huntersville, NC 28078
MLS# 4422914Listed by: KELLER WILLIAMS LAKE NORMAN - Coming Soon
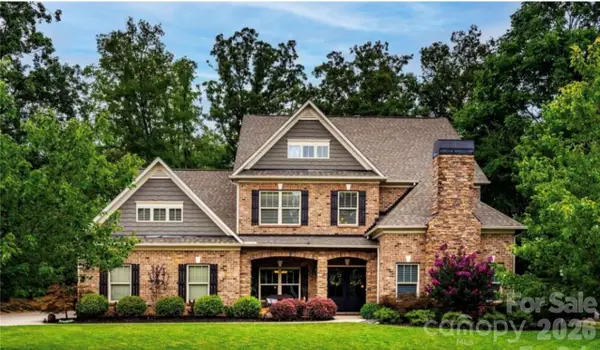 $875,000Coming Soon5 beds 4 baths3,898 sq. ft.
11915 Red Sorrell Lane, Huntersville, NC 28078
MLS# 4423597Listed by: COMPASS - Coming Soon
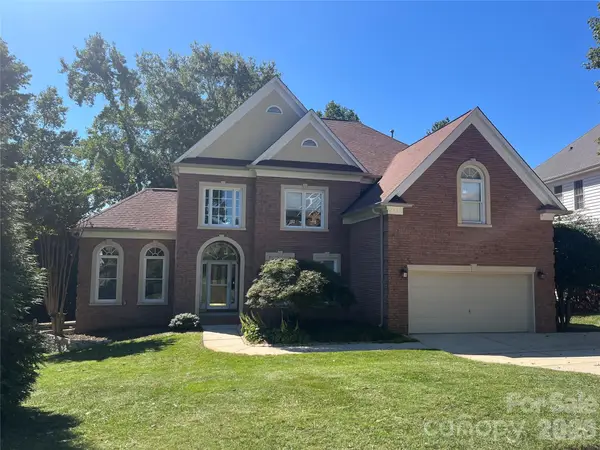 $895,000Coming Soon6 beds 6 baths4,701 sq. ft.
12822 Cadgwith Cove Drive, Huntersville, NC 28078
MLS# 4423196Listed by: IVESTER JACKSON CHRISTIE'S - Coming Soon
 $325,000Coming Soon3 beds 1 baths1,258 sq. ft.
100 Dallas Street, Huntersville, NC 28078
MLS# 4420147Listed by: EXP REALTY LLC - Coming Soon
 $599,900Coming Soon4 beds 4 baths2,916 sq. ft.
10216 Edgecliff Road, Huntersville, NC 28078
MLS# 4421266Listed by: SOUTHERN HOMES OF THE CAROLINAS, INC - Coming Soon
 $359,900Coming Soon3 beds 2 baths1,114 sq. ft.
16522 Glenfurness Drive, Huntersville, NC 28078
MLS# 4419979Listed by: NORTHGROUP REAL ESTATE LLC


Protect your home and budget from life's surprises with an Assurant Home Warranty, backed by a partner that supports you through every step of homeownership. Explore Plans.
© 2023 - 2026 ERA Franchise Systems LLC. All rights reserved. ERA Franchise Systems LLC fully supports the principles of the Fair Housing Act and the Equal Opportunity Act. ERA, ERA Real Estate powered, and their respective logos are registered service marks of ERA Franchise Systems LLC. Each office is independently owned and operated.