
8808 Blooming Arbor Street, Huntersville, NC 28078
Local realty services provided by:ERA Live Moore
Listed by: naomi brown-rasmussen
Office: housewell.com realty of north carolina llc.
MLS#:4414223
Source:CH
Price summary
- Price:$788,900
- Price per sq. ft.:$169.44
- Monthly HOA dues:$74.17
About this home
Welcome to 8808 Blooming Arbor Street — Generous Space, Exceptional Layout, and Prime Huntersville Location
Offering an incredible amount of square footage and functional flexibility, this 4-bedroom, 3.5-bath home is designed to accommodate every stage of life. From the moment you step through the grand two-story entrance, you are greeted by rich natural light and an expansive, flowing main floor. The main level is packed with dedicated living spaces, including an executive home office/den, a separate quiet study, and an elegant formal dining room perfect for hosting family gatherings. At the heart of the home, the spacious central kitchen offers ample counter space and seamless sightlines into the main living areas. Versatile Lower Level: The partially finished basement features its own galley kitchen and full bathroom—making it the perfect setup for a private in-law suite, guest quarters, or an independent multi-generational space. Upper-Level Bonus Room: Upstairs, you’ll find spacious bedrooms alongside an oversized bonus room, ideal for a media center, playroom, or secondary family lounge. 4 Full Bathrooms: Every level of the home provides convenience and privacy for family members and guests alike. Private Outdoor Retreat: Unwind on the large rear deck overlooking a serene, tree-lined backyard setting that offers rare privacy for the neighborhood. Unbeatable Huntersville Convenience: Situated just minutes from the dining, shopping, and entertainment at Birkdale Village, Lake Norman water access, top-rated schools, and quick commuter routes into Uptown Charlotte. Priced exceptionally well for its size and location, 8808 Blooming Arbor Street represents a standout value in today’s market. Schedule your tour to experience the space and potential firsthand!...
Contact an agent
Home facts
- Year built:1995
- Subdivision & Development:Wynfield Forest
- Listing ID #:4414223
- Updated:August 19, 2026 at 11:25 AM
Rooms and interior
- Bedrooms:4
- Total bathrooms:4
- Full bathrooms:3
- Half bathrooms:1
- Kitchen Description:Dishwasher, Electric Cooktop, Electric Oven
- Basement:Yes
- Living area:4,656 sq. ft.
Heating and cooling
- Cooling:Heat Pump
- Heating:Heat Pump, Natural Gas
- Central air:Yes
Structure and exterior
- Year built:1995
- Building area:4,656 sq. ft.
- Lot area:0.36 Acres
- Architectural Style:Traditional
- Foundation Description:Basement
Schools
- High school:Hopewell
- Elementary school:Grand Oak
Utilities
- Sewer:Public Sewer
Finances and disclosures
- Price:$788,900
- Price per sq. ft.:$169.44
Parking
- Parking description:Attached Garage, Driveway
- Garage:Yes
- Garage spaces:2
 Listings courtesy of Canopy MLS as distributed by MLS GRID. Copyright 2021 Canopy MLS. All rights reserved. Canopy MLS, provides content displayed here (“provided content”) on an “as is” basis and makes no representations or warranties regarding the provided content, including, but not limited to those of non-infringement, timeliness, accuracy, or completeness. Individuals and companies using information presented are responsible for verification and validation of information they utilize and present to their customers and clients. Canopy MLS will not be liable for any damage or loss resulting from use of the provided content or the products available through Portals, IDX, VOW, and/or Syndication. Recipients of this information shall not resell, redistribute, reproduce, modify, or otherwise copy any portion thereof without the expressed written consent of Canopy MLS.
New listings near 8808 Blooming Arbor Street
- Coming Soon
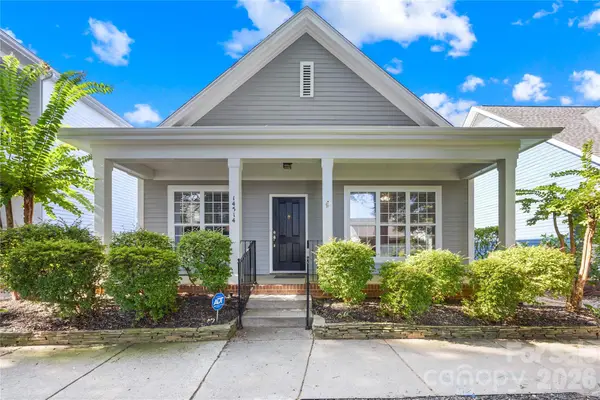 $440,000Coming Soon3 beds 2 baths
14514 Holly Springs Drive, Huntersville, NC 28078
MLS# 4414948Listed by: TERRA VISTA REALTY - Coming Soon
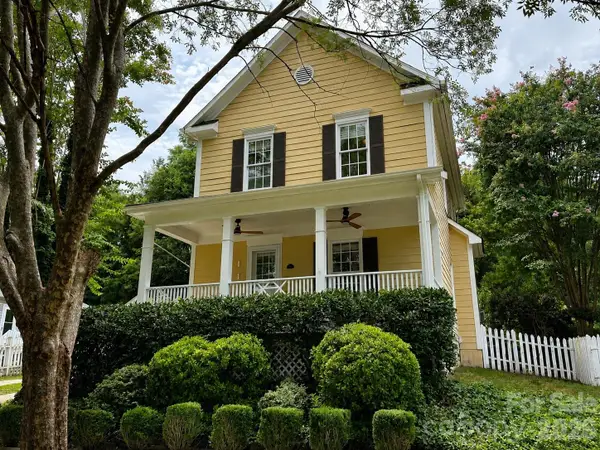 $378,900Coming Soon3 beds 3 baths
14015 Garden District Row, Huntersville, NC 28078
MLS# 4414274Listed by: SERHANT - Coming Soon
 $639,000Coming Soon4 beds 3 baths
14444 Westgreen Drive, Huntersville, NC 28078
MLS# 4411946Listed by: SOUTHERN HOMES OF THE CAROLINAS, INC - Coming Soon
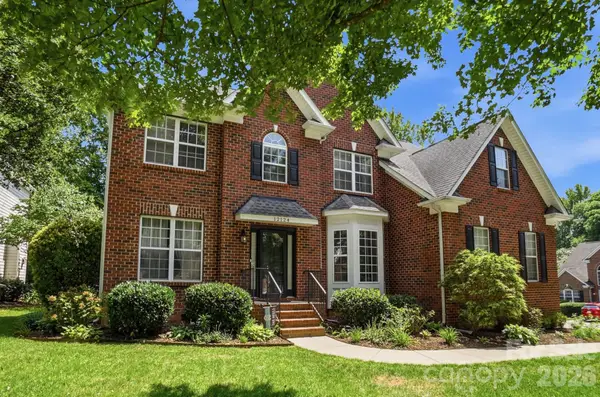 $825,000Coming Soon5 beds 3 baths
12124 Kane Alexander Drive, Huntersville, NC 28078
MLS# 4409846Listed by: RE/MAX EXECUTIVE - Coming Soon
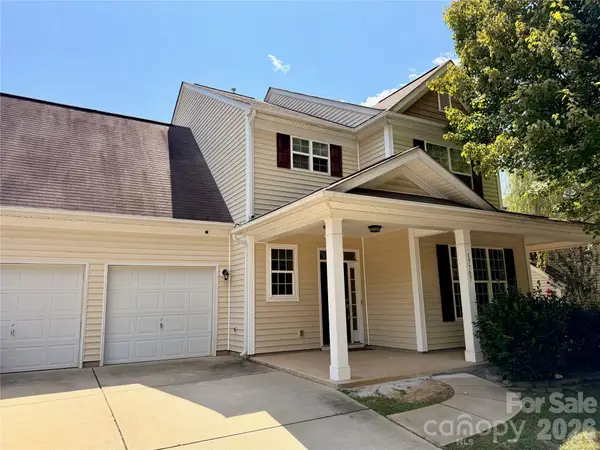 $550,000Coming Soon4 beds 3 baths
17707 Train Station Drive, Huntersville, NC 28078
MLS# 4409292Listed by: COMPASS - Coming Soon
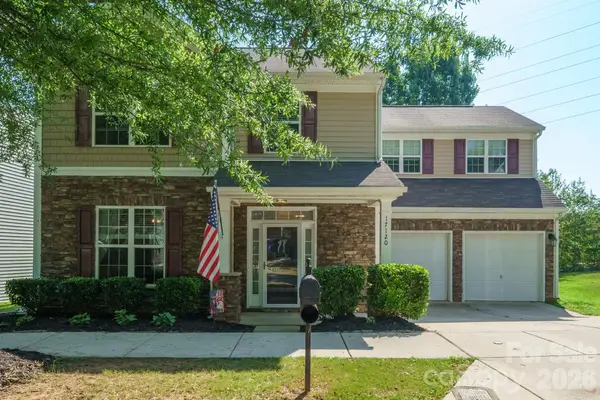 $489,000Coming Soon4 beds 3 baths
17120 Caldwell Track Drive, Huntersville, NC 28078
MLS# 4402971Listed by: SOUTHERN HOMES OF THE CAROLINAS, INC - New
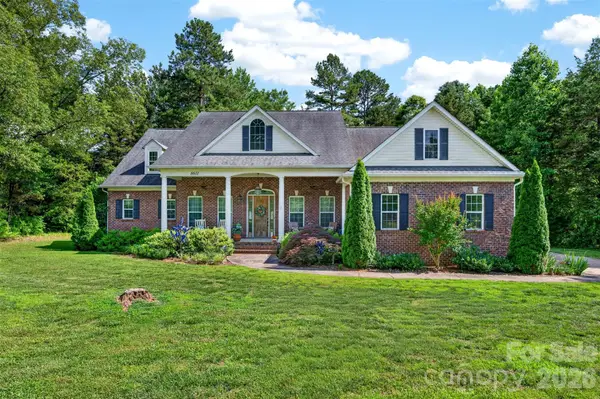 $750,000Active3 beds 4 baths2,534 sq. ft.
8611 Kerns Meadow Lane, Huntersville, NC 28078
MLS# 4415825Listed by: HELEN ADAMS REALTY - New
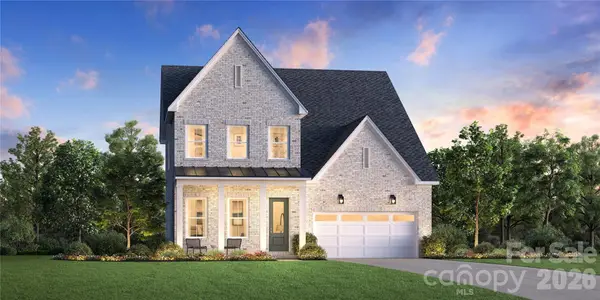 $699,000Active4 beds 3 baths3,033 sq. ft.
5200 Vernon Ridge Road #49, Huntersville, NC 28078
MLS# 4416005Listed by: TOLL BROTHERS REAL ESTATE INC - New
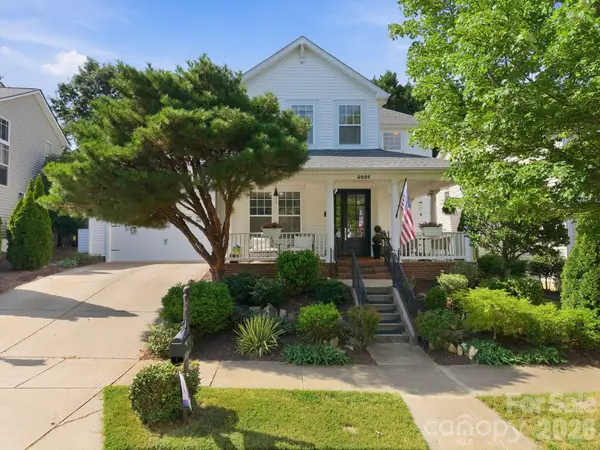 $659,000Active4 beds 3 baths2,810 sq. ft.
8025 Cottsbrooke Drive, Huntersville, NC 28078
MLS# 4415532Listed by: HOWARD HANNA ALLEN TATE LAKE NORMAN


Protect your home and budget from life's surprises with an Assurant Home Warranty, backed by a partner that supports you through every step of homeownership. Explore Plans.
© 2023 - 2026 ERA Franchise Systems LLC. All rights reserved. ERA Franchise Systems LLC fully supports the principles of the Fair Housing Act and the Equal Opportunity Act. ERA, ERA Real Estate powered, and their respective logos are registered service marks of ERA Franchise Systems LLC. Each office is independently owned and operated.