
8911 Mt Holly-huntersville Road, Huntersville, NC 28078
Local realty services provided by:ERA Sunburst Realty
Listed by: toni granados
Office: united real estate-queen city
MLS#:4428659
Source:CH
8911 Mt Holly-huntersville Road,Huntersville, NC 28078
$875,000
- 3 Beds
- 2 Baths
- 1,598 sq. ft.
- Single family
- Active
Price summary
- Price:$875,000
- Price per sq. ft.:$547.56
About this home
Bring your imagination to this one!!! 3.17 acres, subdividable, mostly flat and fully fenced in with a white vinyl privacy fence! This property is zoned residential, but is currently being used as an office. A large gravel parking lot surrounds the home. All the walls within the home have been renovated and new bathroom fixtures have been placed. Whether you want 3 acres all to yourself or you want to build a few homes, this property is perfect for you!! This property is a developer's dream!
Contact an agent
Home facts
- Year built:1949
- Subdivision & Development:None
- Listing ID #:4428659
- Updated:September 27, 2026 at 02:12 AM
Rooms and interior
- Bedrooms:3
- Total bathrooms:2
- Half bathrooms:2
- Kitchen Description:Microwave, Refrigerator
- Living area:1,598 sq. ft.
Heating and cooling
- Cooling:Central Air
- Central air:Yes
Structure and exterior
- Roof:Composition
- Year built:1949
- Building area:1,598 sq. ft.
- Lot area:3.17 Acres
- Foundation Description:Crawl Space
Schools
- High school:Unspecified
- Elementary school:Unspecified
Utilities
- Water:Well
- Sewer:Septic (At Site)
Finances and disclosures
- Price:$875,000
- Price per sq. ft.:$547.56
Parking
- Parking description:Parking Lot
 Listings courtesy of Canopy MLS as distributed by MLS GRID. Copyright 2021 Canopy MLS. All rights reserved. Canopy MLS, provides content displayed here (“provided content”) on an “as is” basis and makes no representations or warranties regarding the provided content, including, but not limited to those of non-infringement, timeliness, accuracy, or completeness. Individuals and companies using information presented are responsible for verification and validation of information they utilize and present to their customers and clients. Canopy MLS will not be liable for any damage or loss resulting from use of the provided content or the products available through Portals, IDX, VOW, and/or Syndication. Recipients of this information shall not resell, redistribute, reproduce, modify, or otherwise copy any portion thereof without the expressed written consent of Canopy MLS.
New listings near 8911 Mt Holly-huntersville Road
- Coming Soon
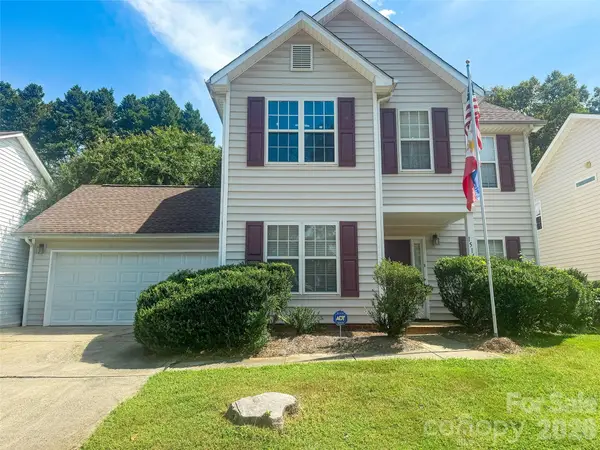 $350,000Coming Soon3 beds 3 baths1,878 sq. ft.
15140 Angela Neal Road, Huntersville, NC 28078
MLS# 4421514Listed by: STEPHEN COOLEY REAL ESTATE - Coming Soon
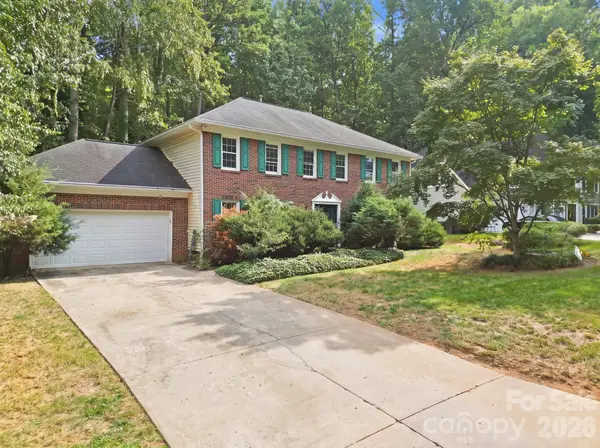 $375,000Coming Soon5 beds 3 baths2,517 sq. ft.
12417 Angel Oak Drive, Huntersville, NC 28078
MLS# 4428705Listed by: HORIZON REALTY CAROLINAS - Coming Soon
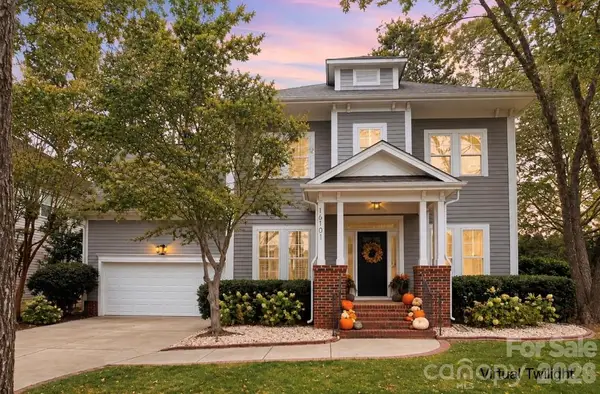 $550,000Coming Soon3 beds 3 baths2,498 sq. ft.
16101 Kelly Park Circle, Huntersville, NC 28078
MLS# 4426541Listed by: HOWARD HANNA ALLEN TATE LAKE NORMAN - Coming Soon
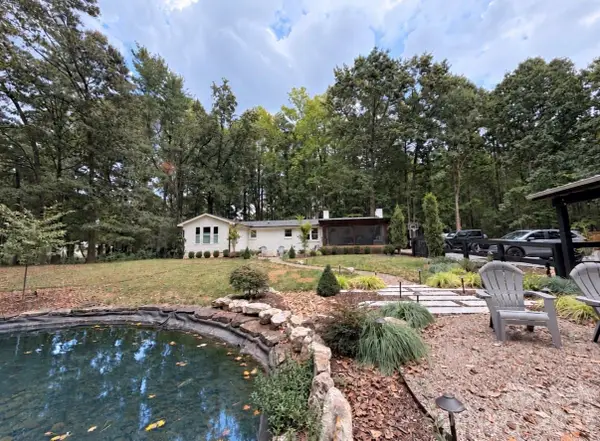 $1,075,000Coming Soon3 beds 3 baths1,930 sq. ft.
13923 Asbury Chapel Road, Huntersville, NC 28078
MLS# 4425592Listed by: SOUTHERN HOMES OF THE CAROLINAS, INC - Coming Soon
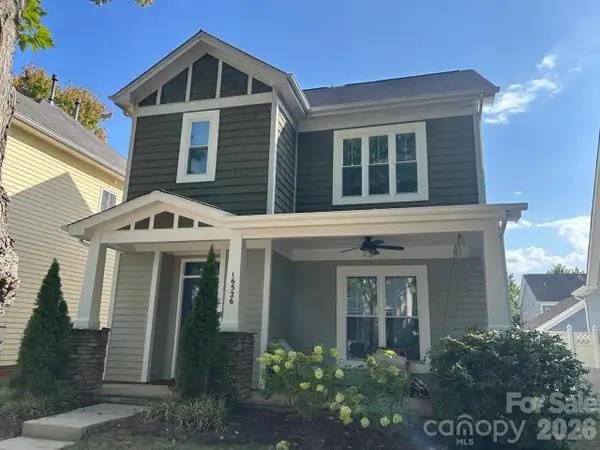 $469,000Coming Soon-- beds 1 baths1,857 sq. ft.
16526 Spruell Street, Huntersville, NC 28078
MLS# 4426564Listed by: NORTHGROUP REAL ESTATE LLC - Coming Soon
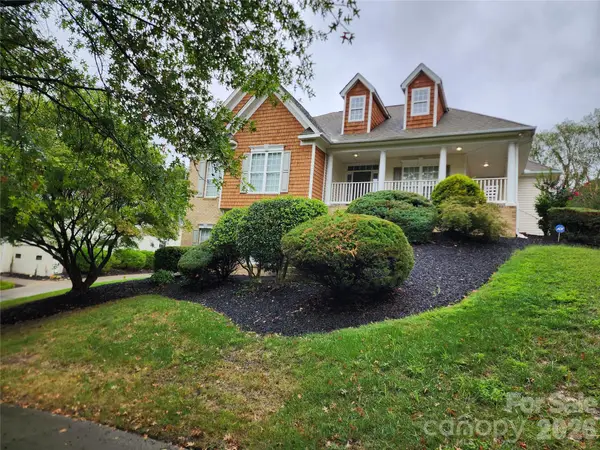 $700,000Coming Soon4 beds 4 baths3,200 sq. ft.
10124 Lafoy Drive, Huntersville, NC 28078
MLS# 4426144Listed by: YOUR HOUSE PROS - Coming SoonOpen Sat, 1 to 3pm
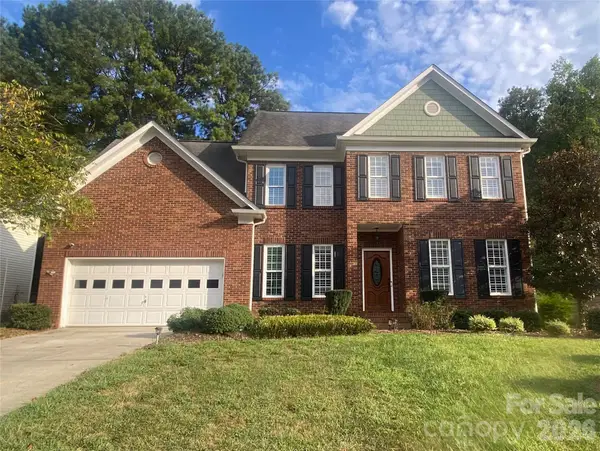 $540,000Coming Soon4 beds 3 baths2,369 sq. ft.
16908 Hampton Crossing Drive, Huntersville, NC 28078
MLS# 4427172Listed by: KELLER WILLIAMS UNIFIED - Coming Soon
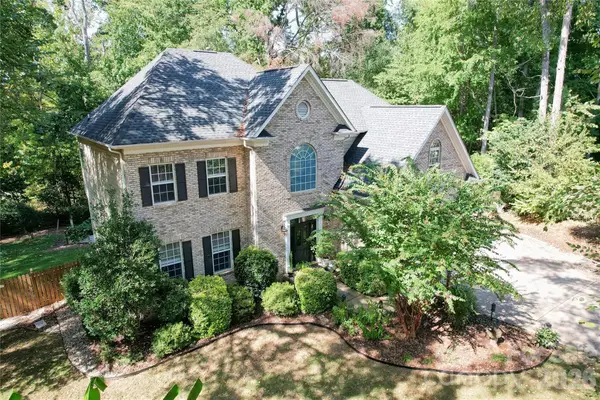 $665,000Coming Soon4 beds 3 baths2,951 sq. ft.
17442 Glassfield Drive, Huntersville, NC 28078
MLS# 4422914Listed by: KELLER WILLIAMS LAKE NORMAN - New
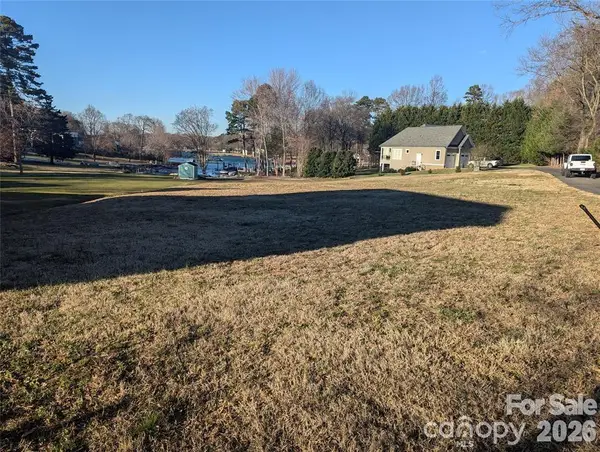 $898,500Active0.86 Acres
15003 Nc Hwy 73 Road, Huntersville, NC 28078
MLS# 4428611Listed by: FORWARD REALTY INC. - New
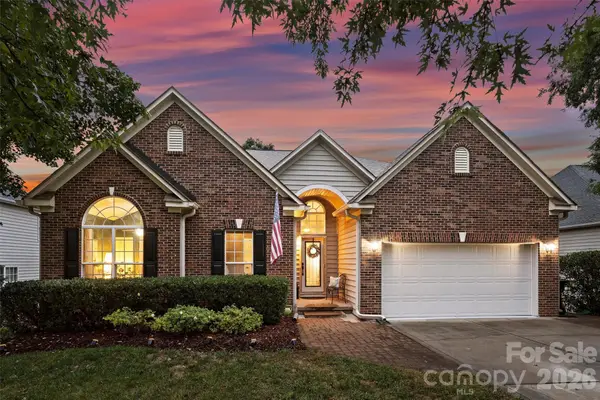 $675,000Active4 beds 2 baths2,373 sq. ft.
12601 Kane Alexander Drive, Huntersville, NC 28078
MLS# 4424851Listed by: COMPASS


Protect your home and budget from life's surprises with an Assurant Home Warranty, backed by a partner that supports you through every step of homeownership. Explore Plans.
© 2023 - 2026 ERA Franchise Systems LLC. All rights reserved. ERA Franchise Systems LLC fully supports the principles of the Fair Housing Act and the Equal Opportunity Act. ERA, ERA Real Estate powered, and their respective logos are registered service marks of ERA Franchise Systems LLC. Each office is independently owned and operated.