
9620 Mendenhall View Drive, Huntersville, NC 28078
Local realty services provided by:ERA Live Moore
Listed by: dave sherrill
Office: c-a-re realty
MLS#:4441837
Source:CH
9620 Mendenhall View Drive,Huntersville, NC 28078
$288,900
- 2 Beds
- 3 Baths
- 1,054 sq. ft.
- Townhouse
- Coming Soon
Price summary
- Price:$288,900
- Price per sq. ft.:$274.1
- Monthly HOA dues:$28.17
About this home
This beautifully updated and exceptionally well maintained 'Move-In Ready' 2 BDRM, 2.5 BATH Huntersville townhome delivers the perfect combination of modern style, comfort, and low-maintenance living! An impressive collection of recent upgrades makes this home truly stand out. Shining hardwood floor in the living room and dining area with chair rail and crown molding. The kitchen has been refreshed with all new Granite countertops crisp subway tile backsplash, fresh paint, new tile flooring (2025), and new stainless appliances, including a glass-top range, dishwasher, and microwave (June 2026) and refrigerator. The upper level features double Master Bedrooms with en suite full bathrooms, new luxury vinyl plank flooring (2026), adding a fresh, contemporary feel. Major improvements include a NEW ROOF (June 2026), new Trex deck and Trex fencing (2024), new water heater (2024), and Andersen storm door (2024). Enjoy relaxing on the covered front porch with new landscaping or entertaining on the roomy rear deck with privacy fence. Features an open area with playground and play structures directly across the street. Conveniently located close to grocery, dining, Starbuck's, banking, pharmacies and MORE!...
Contact an agent
Home facts
- Year built:2006
- Subdivision & Development:Crosswinds
- Listing ID #:4441837
- Updated:November 10, 2026 at 10:13 PM
Rooms and interior
- Bedrooms:2
- Total bathrooms:3
- Full bathrooms:2
- Half bathrooms:1
- Flooring:Carpet, Tile, Vinyl, Wood
- Kitchen Description:Dishwasher, Disposal, Electric Cooktop, Electric Oven, Electric Range, Microwave, Plumbed For Ice Maker
- Living area:1,054 sq. ft.
Heating and cooling
- Heating:Forced Air
- Central air:Yes
Structure and exterior
- Roof:Composition
- Year built:2006
- Building area:1,054 sq. ft.
- Lot area:0.04 Acres
- Lot Features:Cleared, Green Area, Level, Wooded
- Architectural Style:Contemporary
- Construction Materials:Vinyl
- Exterior Features:Storage
- Foundation Description:Slab
Schools
- High school:Unspecified
- Elementary school:Unspecified
Utilities
- Sewer:Public Sewer
Finances and disclosures
- Price:$288,900
- Price per sq. ft.:$274.1
Features and amenities
- Laundry features:Dryer, Main Level, Washer
Parking
- Parking description:Driveway, On Street
 Listings courtesy of Canopy MLS as distributed by MLS GRID. Copyright 2021 Canopy MLS. All rights reserved. Canopy MLS, provides content displayed here (“provided content”) on an “as is” basis and makes no representations or warranties regarding the provided content, including, but not limited to those of non-infringement, timeliness, accuracy, or completeness. Individuals and companies using information presented are responsible for verification and validation of information they utilize and present to their customers and clients. Canopy MLS will not be liable for any damage or loss resulting from use of the provided content or the products available through Portals, IDX, VOW, and/or Syndication. Recipients of this information shall not resell, redistribute, reproduce, modify, or otherwise copy any portion thereof without the expressed written consent of Canopy MLS.
New listings near 9620 Mendenhall View Drive
- Coming Soon
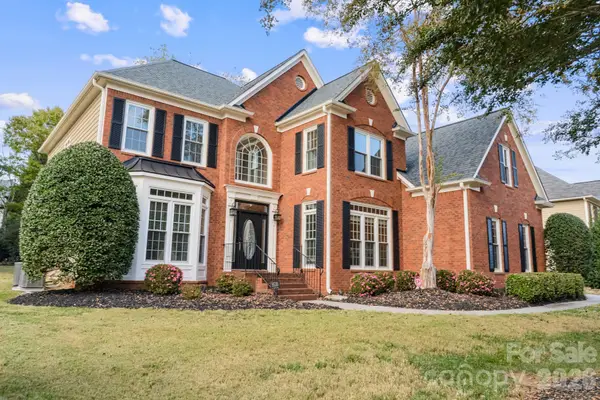 $899,900Coming Soon4 beds 4 baths3,350 sq. ft.
9530 St Barts Lane, Huntersville, NC 28078
MLS# 4441727Listed by: PUMA & ASSOCIATES REALTY, INC. - Coming SoonOpen Sat, 12 to 2pm
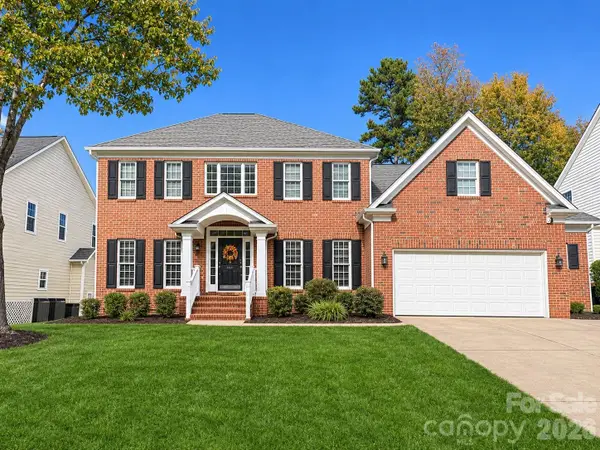 $869,000Coming Soon5 beds 4 baths3,814 sq. ft.
12625 Longstock Court, Huntersville, NC 28078
MLS# 4432219Listed by: WILSON REALTY - Coming Soon
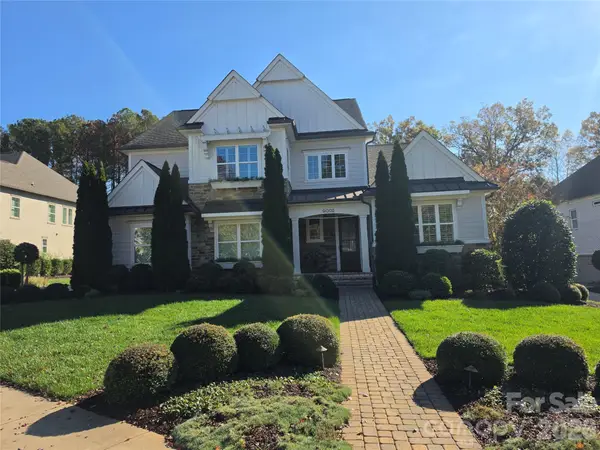 $1,248,000Coming Soon4 beds 4 baths4,058 sq. ft.
9002 Golden Rock Lane, Huntersville, NC 28078
MLS# 4441728Listed by: HOWARD HANNA ALLEN TATE LAKE NORMAN - Coming Soon
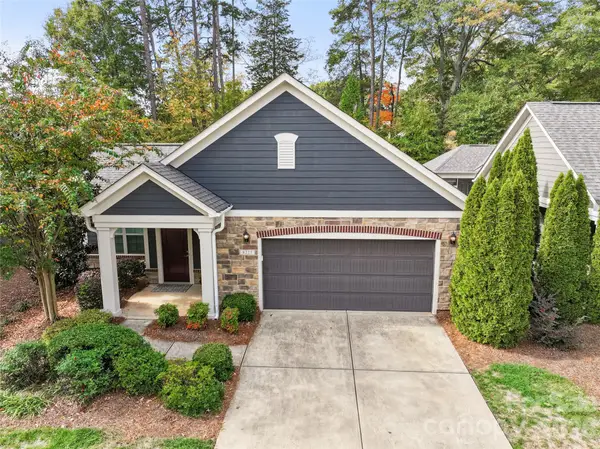 $475,000Coming Soon2 beds 2 baths1,515 sq. ft.
8227 Parknoll Drive, Huntersville, NC 28078
MLS# 4440098Listed by: KELLER WILLIAMS ADVANTAGE - Coming Soon
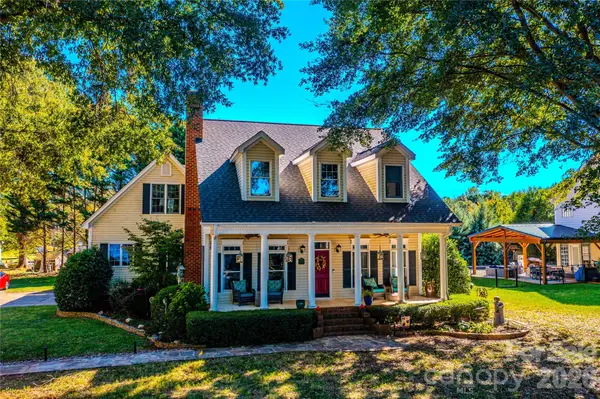 $795,000Coming Soon3 beds 3 baths2,695 sq. ft.
15906 Bayshore Drive, Huntersville, NC 28078
MLS# 4436186Listed by: BLUE BIKE REALTY - New
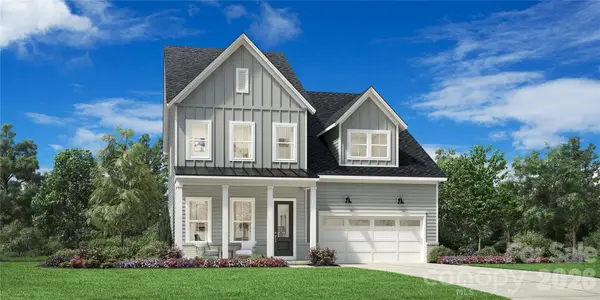 $769,000Active4 beds 3 baths3,033 sq. ft.
7519 Irish Elk Road #90, Huntersville, NC 28078
MLS# 4442375Listed by: TOLL BROTHERS REAL ESTATE INC - New
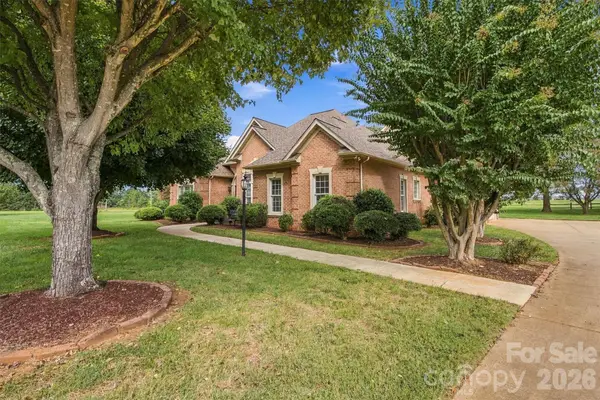 $725,000Active4 beds 3 baths2,681 sq. ft.
15320 Fred Brown Road, Huntersville, NC 28078
MLS# 4437135Listed by: LAKE NORMAN REALTY, INC. - New
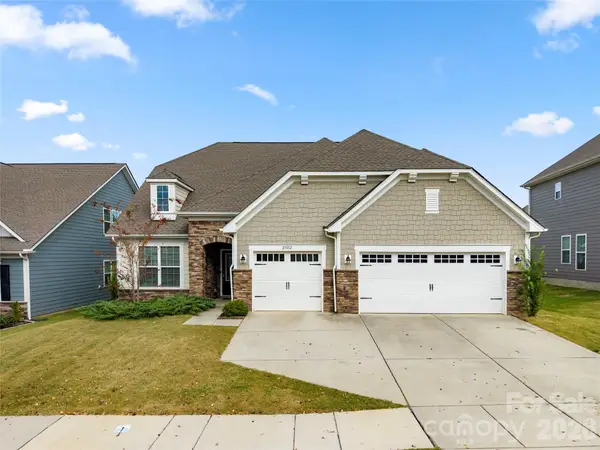 $675,000Active4 beds 4 baths3,244 sq. ft.
23012 Maple Branch Drive, Huntersville, NC 28078
MLS# 4441750Listed by: PUMA & ASSOCIATES REALTY, INC. - New
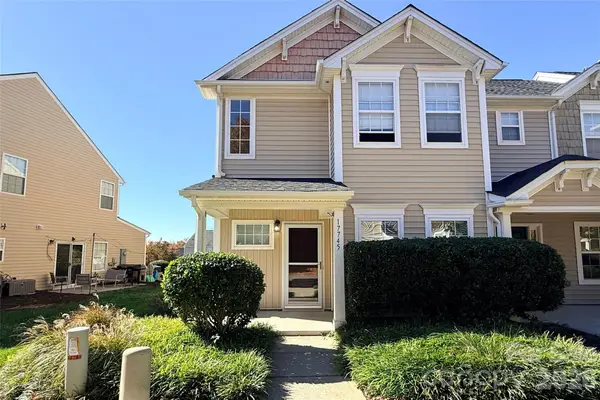 $270,000Active3 beds 3 baths1,413 sq. ft.
17745 Caldwell Track Drive, Cornelius, NC 28031
MLS# 4435619Listed by: FATHOM REALTY NC LLC - New
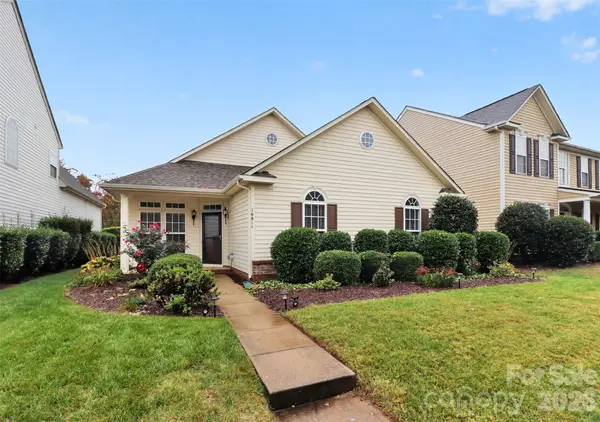 $475,000Active4 beds 3 baths2,296 sq. ft.
16811 Hugh Torance Parkway, Huntersville, NC 28078
MLS# 4440884Listed by: ZION REAL ESTATE ADVISORS


Protect your home and budget from life's surprises with an Assurant Home Warranty, backed by a partner that supports you through every step of homeownership. Explore Plans.
© 2023 - 2026 ERA Franchise Systems LLC. All rights reserved. ERA Franchise Systems LLC fully supports the principles of the Fair Housing Act and the Equal Opportunity Act. ERA, ERA Real Estate powered, and their respective logos are registered service marks of ERA Franchise Systems LLC. Each office is independently owned and operated.