
1915 Little River Church Road, Hurdle Mills, NC 27541
Local realty services provided by:ERA Strother Real Estate
1915 Little River Church Road,Hurdle Mills, NC 27541
$275,000
- 3 Beds
- 2 Baths
- 1,149 sq. ft.
- Multi-family
- Pending
Listed by: joe stone
Office: fathom realty nc, llc.
MLS#:10190637
Source:RD
Price summary
- Price:$275,000
- Price per sq. ft.:$239.34
About this home
Beautiful 2.48-Acre Setting with Covered Outdoor Living, Generac & 3 Storage Buildings Enjoy the space and privacy of 2.49 acres in Hurdle Mills with mature landscaping, established trees and a beautifully maintained setting. This 3-bedroom, 2-full-bath double-wide home offers approximately 1,149.5 square feet of living area and is situated on a permanent foundation. Outdoor living is a major highlight, with a large 12' × 25' covered front porch and 14' × 24' covered deck, providing generous space for relaxing, entertaining and enjoying the surrounding landscape. A 20' × 20' carport provides covered parking, and three separate storage buildings offer excellent space for tools, equipment, hobbies and additional storage. The property is fenced with a gated entrance at the mouth of the driveway, creating a private and defined setting. Several important improvements have already been completed. Vinyl siding and tilt-in replacement windows were added in 1993, a metal roof was installed in 1999, and the heat pump and air-conditioning system were replaced in 2023. A Generac whole-house propane generator was also installed in 2023. The interior retains its original character and provides an opportunity for a new owner to update and personalize the home to their own taste. With nearly 2.5 acres, mature landscaping, extensive covered outdoor space, covered parking and multiple storage buildings, this property offers considerably more than its interior square footage alone suggests. If you're looking for acreage, privacy, outdoor living space and a property with numerous useful improvements already in place, 1915 Little River Church Road is worth seeing. Enjoy country living on 2.49 beautifully landscaped acres in Hurdle Mills! This 3-bedroom, 2-bath manyfactured home on a permanent foundation offers 1,149.5 square feet of living space plus exceptional outdoor living and storage. Relax on the 12' x 25' covered front porch or 14' x 24' covered deck, enjoy the fenced yard with gated driveway, and take advantage of the 20' x 20' carport and three storage buildings. Major improvements include a metal roof added in 1999, vinyl siding and tilt-in replacement windows added in 1993, and replacement heat pump/AC and a Generac whole-house propane generator installed in 2023. The interior is largely original and provides an opportunity to update and personalize the home. A rare combination of acreage, mature landscaping, extensive covered outdoor space, storage and important recent improvements. Come see what this property has to offer!...
Contact an agent
Home facts
- Year built:1983
- Subdivision & Development:Not in a Subdivision
- Listing ID #:10190637
- Added:3 day(s) ago
- Updated:September 07, 2026 at 07:27 AM
Rooms and interior
- Bedrooms:3
- Total bathrooms:2
- Full bathrooms:2
- Rooms Total:7
- Flooring:Carpet, Tile, Vinyl
- Dining Description:Living/Dining Room Combination
- Bathrooms Description:Bathtub/Shower Combination, Soaking Tub, Walk-In Shower
- Kitchen Description:Dishwasher, Dryer, Electric Range, Electric Water Heater, Exhaust Fan, Free-Standing Refrigerator, Microwave, Range, Range Hood, Refrigerator, Vented Exhaust Fan, Washer, Washer/Dryer
- Living area:1,149 sq. ft.
Heating and cooling
- Cooling:Ceiling Fan(s), Central Air, Electric, Heat Pump
- Heating:Central, Electric, Fireplace(s), Forced Air, Propane
- Central air:Yes
Structure and exterior
- Roof:Metal
- Year built:1983
- Building area:1,149 sq. ft.
- Lot area:2.48 Acres
- Lot Features:Back Yard, Few Trees, Front Yard, Garden, Gentle Sloping, Hardwood Trees, Irregular Lot, Landscaped, Level, Native Plants, Partially Cleared, Private, Secluded
- Architectural Style:Ranch
- Construction Materials:Brick, Vinyl Siding
- Exterior Features:Covered, Deck, Front Porch, Garden, Lighting, Porch, Private Yard, Rain Gutters, Rear Porch, Storage
- Foundation Description:Block, Brick/Mortar, Raised
- Levels:One
Schools
- High school:Orange - Orange High
- Middle school:Orange - Orange Middle
- Elementary school:Orange - Pathways Elementary
Utilities
- Water:Well
- Sewer:Septic Tank
Finances and disclosures
- Price:$275,000
- Price per sq. ft.:$239.34
- Tax amount:$1,539
Features and amenities
- Laundry features:Electric Dryer Hookup, Inside, Laundry Room, Main Level, Washer Hookup
Parking
- Total parking spaces:8
- Parking description:Asphalt, Carport, Detached, Detached Carport, Driveway, Gravel, On Site, Paved
- Carport spaces:2
 Listings marked with a Doorify MLS icon are provided courtesy of the Doorify MLS, of North Carolina, Internet Data Exchange Database. Brokers make an effort to deliver accurate information, but buyers should independently verify any information on which they will rely in a transaction. The listing broker shall not be responsible for any typographical errors, misinformation, or misprints, and they shall be held totally harmless from any damages arising from reliance upon this data. This data is provided exclusively for consumers’ personal, non-commercial use. Copyright 2026 Doorify MLS of North Carolina. All rights reserved.
New listings near 1915 Little River Church Road
- New
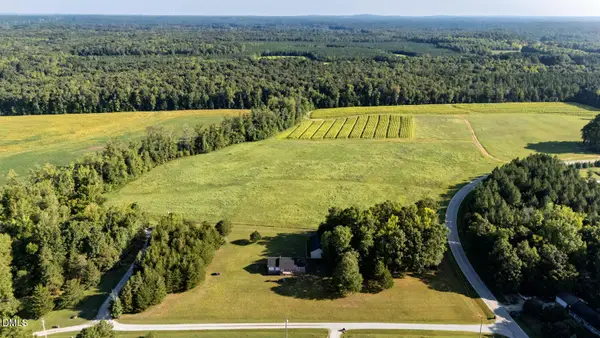 $195,800Active3 beds 1 baths1,425 sq. ft.
54 Zacks Road, Hurdle Mills, NC 27541
MLS# 10191075Listed by: COLDWELL BANKER HPW - New
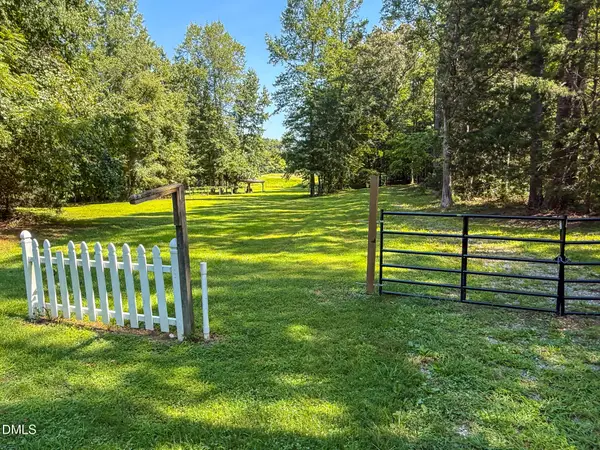 $200,000Active6.45 Acres
635 Guess Road, Hurdle Mills, NC 27541
MLS# 10190016Listed by: BURTON REALTY GROUP INC - New
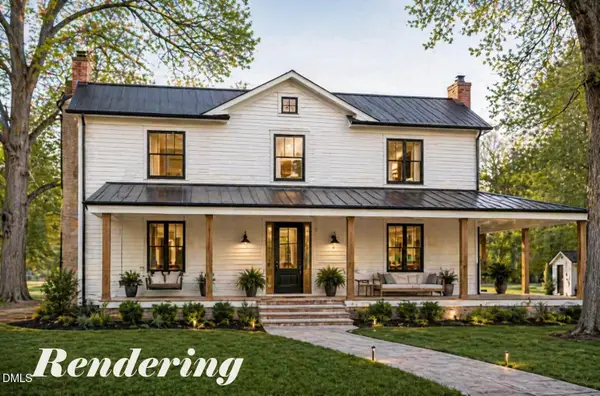 $575,777Active3 beds -- baths
2822 Little River Church Road, Hurdle Mills, NC 27541
MLS# 10189322Listed by: KELLER WILLIAMS LEGACY - New
 $595,000Active3 beds 3 baths2,166 sq. ft.
201 Briggs Road, Hurdle Mills, NC 27541
MLS# 10189220Listed by: BURTON REALTY GROUP INC - New
 $475,000Active3 beds 3 baths2,026 sq. ft.
517 Birdsong Lane, Hurdle Mills, NC 27541
MLS# 10189081Listed by: KELLER WILLIAMS CENTRAL 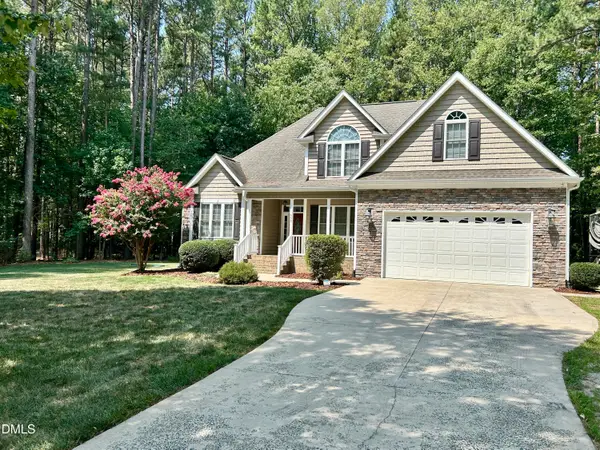 $529,900Active3 beds 3 baths2,380 sq. ft.
533 Birdsong Lane, Hurdle Mills, NC 27541
MLS# 10187332Listed by: REAL BROKER, LLC $450,000Active3 beds 3 baths1,726 sq. ft.
70 Strawberry Springs Drive, Hurdle Mills, NC 27541
MLS# 10185458Listed by: KELLER WILLIAMS CENTRAL $875,000Active4 beds 4 baths3,260 sq. ft.
2101 Waterwheel Road, Hurdle Mills, NC 27541
MLS# 10184399Listed by: KELLER WILLIAMS CENTRAL $749,000Active3 beds 3 baths3,471 sq. ft.
194 Robert Whitfield Road, Hurdle Mills, NC 27541
MLS# 10179269Listed by: RE/MAX PREMIER REALTY


Protect your home and budget from life's surprises with an Assurant Home Warranty, backed by a partner that supports you through every step of homeownership. Explore Plans.
© 2023 - 2026 ERA Franchise Systems LLC. All rights reserved. ERA Franchise Systems LLC fully supports the principles of the Fair Housing Act and the Equal Opportunity Act. ERA, ERA Real Estate powered, and their respective logos are registered service marks of ERA Franchise Systems LLC. Each office is independently owned and operated.