
194 Robert Whitfield Road, Hurdle Mills, NC 27541
Local realty services provided by:ERA Parrish Realty Legacy Group
194 Robert Whitfield Road,Hurdle Mills, NC 27541
$749,000
- 3 Beds
- 3 Baths
- 3,471 sq. ft.
- Multi-family
- Active
Listed by: claire poindexter brann
Office: re/max premier realty
MLS#:10179269
Source:RD
Price summary
- Price:$749,000
- Price per sq. ft.:$215.79
About this home
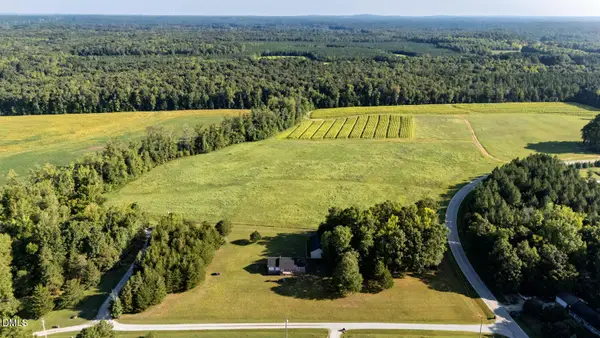
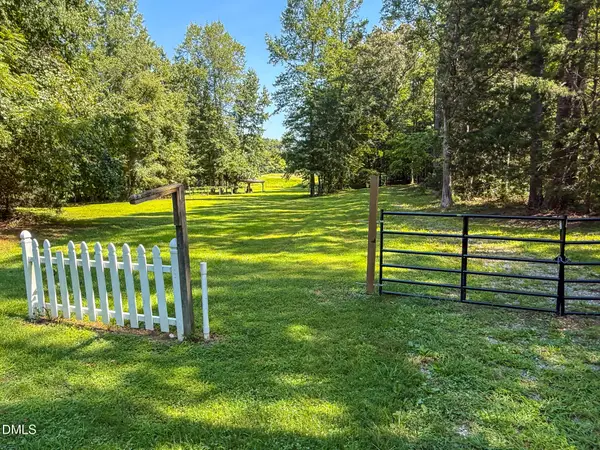
Welcome to this beautiful traditional Southern-style home nestled in the charming community of Hurdle Mills! Situated on over 8 level, picturesque acres with mature trees, this property makes a stunning first impression from the moment you drive down the entrance. Inside, you'll find thoughtful updates that perfectly complement the home's timeless character. Gorgeous hardwood floors flow throughout, while the beautifully updated kitchen features a large center island, coffee bar, and plenty of space for gathering. With two spacious living areas, there's room for everyone to relax and entertain. The home offers 3 bedrooms, a dedicated office, and 3 full bathrooms. The oversized primary suite is a true retreat, featuring a luxurious spa-inspired walk-in shower, an expansive walk-in closet, and the convenience of a washer and dryer located right in the closet. Step outside and enjoy everything this property has to offer, including a screened-in back porch, a sand playground, and two detached buildings/garages that provide endless possibilities for storage, hobbies, or workshop space. If you've been searching for peaceful country living with modern updates, space to spread out, and classic Southern charm, this exceptional property is one you won't want to miss. Schedule your showing today and experience all this incredible home has to offer!...
Contact an agent
Home facts
- Year built:1967
- Subdivision & Development:Not in a Subdivision
- Listing ID #:10179269
- Added:59 day(s) ago
- Updated:September 07, 2026 at 03:37 PM
Rooms and interior
- Bedrooms:3
- Total bathrooms:3
- Full bathrooms:3
- Rooms Total:1
- Flooring:Hardwood
- Basement:Yes
- Basement Description:Partial, Walk-Out Access
- Living area:3,471 sq. ft.
Heating and cooling
- Cooling:Central Air, Electric
- Heating:Electric, Heat Pump
- Central air:Yes
Structure and exterior
- Roof:Metal, Shingle
- Year built:1967
- Building area:3,471 sq. ft.
- Lot area:8.13 Acres
- Lot Features:Back Yard, Front Yard, Landscaped
- Architectural Style:Traditional
- Construction Materials:Brick
- Exterior Features:Rear Porch
- Foundation Description:Other
- Levels:Two
Schools
- High school:Person - Person High
- Middle school:Person - Southern Middle
- Elementary school:Person - Oak Lane Elementary
Utilities
- Water:Well
- Sewer:Septic Tank
Finances and disclosures
- Price:$749,000
- Price per sq. ft.:$215.79
- Tax amount:$1,868
Features and amenities
- Laundry features:Main Level
Parking
- Garage:Yes
- Garage spaces:2
- Carport spaces:2
 Listings marked with a Doorify MLS icon are provided courtesy of the Doorify MLS, of North Carolina, Internet Data Exchange Database. Brokers make an effort to deliver accurate information, but buyers should independently verify any information on which they will rely in a transaction. The listing broker shall not be responsible for any typographical errors, misinformation, or misprints, and they shall be held totally harmless from any damages arising from reliance upon this data. This data is provided exclusively for consumers’ personal, non-commercial use. Copyright 2026 Doorify MLS of North Carolina. All rights reserved.
New listings near 194 Robert Whitfield Road
- New
 $195,800Active3 beds 1 baths1,425 sq. ft.
54 Zacks Road, Hurdle Mills, NC 27541
MLS# 10191075Listed by: COLDWELL BANKER HPW  $275,000Pending3 beds 2 baths1,149 sq. ft.
1915 Little River Church Road, Hurdle Mills, NC 27541
MLS# 10190637Listed by: FATHOM REALTY NC, LLC- New
 $200,000Active6.45 Acres
635 Guess Road, Hurdle Mills, NC 27541
MLS# 10190016Listed by: BURTON REALTY GROUP INC - New
 $575,777Active3 beds -- baths
2822 Little River Church Road, Hurdle Mills, NC 27541
MLS# 10189322Listed by: KELLER WILLIAMS LEGACY - New
 $595,000Active3 beds 3 baths2,166 sq. ft.
201 Briggs Road, Hurdle Mills, NC 27541
MLS# 10189220Listed by: BURTON REALTY GROUP INC - New
 $475,000Active3 beds 3 baths2,026 sq. ft.
517 Birdsong Lane, Hurdle Mills, NC 27541
MLS# 10189081Listed by: KELLER WILLIAMS CENTRAL  $529,900Active3 beds 3 baths2,380 sq. ft.
533 Birdsong Lane, Hurdle Mills, NC 27541
MLS# 10187332Listed by: REAL BROKER, LLC $450,000Active3 beds 3 baths1,726 sq. ft.
70 Strawberry Springs Drive, Hurdle Mills, NC 27541
MLS# 10185458Listed by: KELLER WILLIAMS CENTRAL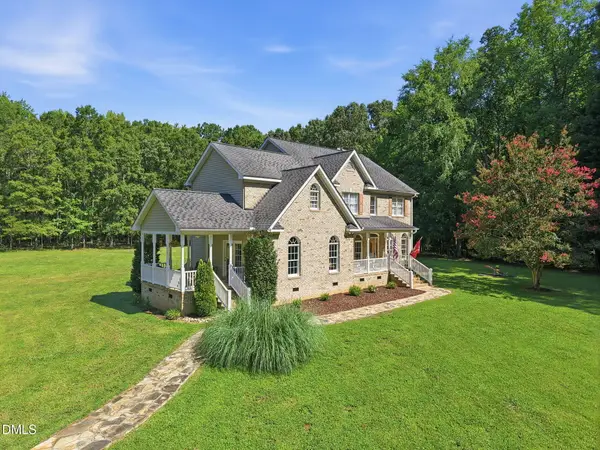 $875,000Active4 beds 4 baths3,260 sq. ft.
2101 Waterwheel Road, Hurdle Mills, NC 27541
MLS# 10184399Listed by: KELLER WILLIAMS CENTRAL


Protect your home and budget from life's surprises with an Assurant Home Warranty, backed by a partner that supports you through every step of homeownership. Explore Plans.
© 2023 - 2026 ERA Franchise Systems LLC. All rights reserved. ERA Franchise Systems LLC fully supports the principles of the Fair Housing Act and the Equal Opportunity Act. ERA, ERA Real Estate powered, and their respective logos are registered service marks of ERA Franchise Systems LLC. Each office is independently owned and operated.