
1016 Equipoise Drive, Indian Trail, NC 28079
Local realty services provided by:ERA Live Moore
Listed by: jennifer thome
Office: keller williams ballantyne area
MLS#:4407945
Source:CH
Price summary
- Price:$498,000
- Price per sq. ft.:$170.02
- Monthly HOA dues:$80
About this home
We've improved the price for those looking for space, comfort, and a move-in ready home! Look no further, your search ends here! Welcome to the highly desirable Bonterra community, where resort-style amenities—including a clubhouse, outdoor pool, pickleball/tennis courts, equestrian facility, playground and more—create the perfect setting for everyday living. Freshly painted with brand-new carpet throughout and a new gas range, make this beautiful home truly turnkey and ready for its next owners. Begin your mornings with coffee on the inviting covered front porch or unwind in the evening on the charming second-floor balcony. Inside, you'll be welcomed by a spacious foyer that opens to a living space and dining rooms, offering flexibility for entertaining, a home office, or additional gathering space. The heart of the home is the light-filled open-concept family room, complete with a cozy gas fireplace, flowing seamlessly into the kitchen—perfect for hosting family and friends. A main-level bedroom and full bath provide an ideal setup for guests or multi-generational living. Upstairs, retreat to an expansive primary suite thoughtfully separated from the secondary bedrooms for added privacy. The spacious suite features a large walk-in closet and large bath with separate water closet. Every secondary bedroom offers generous proportions, while the oversized bonus room provides endless possibilities for a media room, playroom, fitness space, or home office. A conveniently located upstairs laundry room and an oversized hall bath with dual vanities add to the home's exceptional functionality. Step outside to enjoy your own private backyard retreat featuring a paver patio, fire pit, and a fully fenced yard—perfect for relaxing evenings or entertaining. Ideally located just minutes from shopping, dining, and I-485 access, this exceptional home offers the perfect combination of space, comfort, convenience, and community. Don't miss the opportunity to make this beautiful Bonterra home your own!...
Contact an agent
Home facts
- Year built:2013
- Subdivision & Development:Bonterra
- Listing ID #:4407945
- Updated:September 20, 2026 at 01:28 PM
Rooms and interior
- Bedrooms:5
- Total bathrooms:3
- Full bathrooms:3
- Flooring:Carpet, Hardwood
- Kitchen Description:Dishwasher, Gas Range, Microwave
- Living area:2,929 sq. ft.
Heating and cooling
- Heating:Forced Air
- Central air:Yes
Structure and exterior
- Year built:2013
- Building area:2,929 sq. ft.
- Lot area:0.14 Acres
- Architectural Style:Traditional
- Construction Materials:Fiber Cement
- Exterior Features:Fire Pit
- Foundation Description:Crawl Space
Schools
- High school:Porter Ridge
- Elementary school:Poplin
Utilities
- Water:County Water
- Sewer:County Sewer
Finances and disclosures
- Price:$498,000
- Price per sq. ft.:$170.02
Features and amenities
- Laundry features:Laundry Room, Upper Level
- Amenities:Attic Stairs Pulldown, Walk-In Closet(s)
Parking
- Parking description:Attached Garage, Driveway
- Garage:Yes
- Garage spaces:2
 Listings courtesy of Canopy MLS as distributed by MLS GRID. Copyright 2021 Canopy MLS. All rights reserved. Canopy MLS, provides content displayed here (“provided content”) on an “as is” basis and makes no representations or warranties regarding the provided content, including, but not limited to those of non-infringement, timeliness, accuracy, or completeness. Individuals and companies using information presented are responsible for verification and validation of information they utilize and present to their customers and clients. Canopy MLS will not be liable for any damage or loss resulting from use of the provided content or the products available through Portals, IDX, VOW, and/or Syndication. Recipients of this information shall not resell, redistribute, reproduce, modify, or otherwise copy any portion thereof without the expressed written consent of Canopy MLS.
New listings near 1016 Equipoise Drive
- Coming SoonOpen Sat, 12 to 2pm
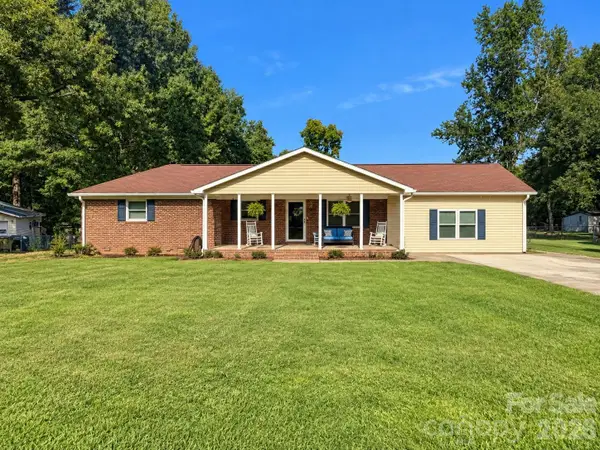 $435,000Coming Soon4 beds 3 baths2,105 sq. ft.
15229 Comanche Lane #21, Matthews, NC 28104
MLS# 4425836Listed by: PROSTEAD REALTY - Coming Soon
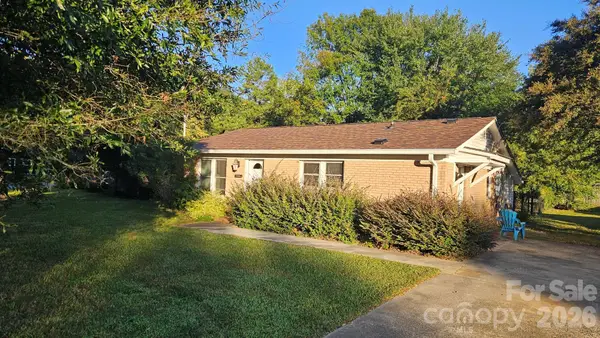 $294,900Coming Soon3 beds 1 baths925 sq. ft.
5704 Hillcrest Circle, Indian Trail, NC 28079
MLS# 4425701Listed by: UNITED REAL ESTATE-QUEEN CITY - Coming Soon
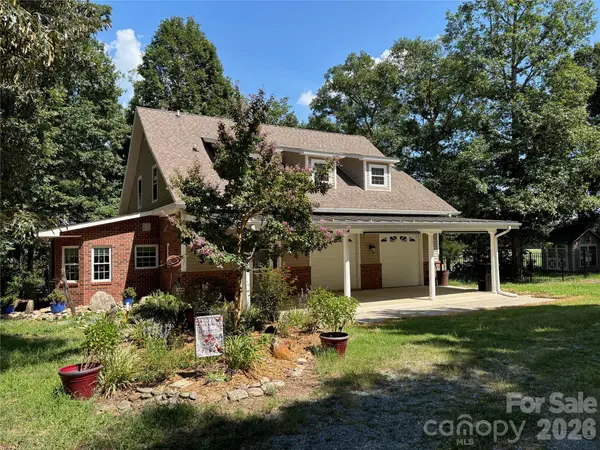 $999,999Coming Soon3 beds 2 baths2,561 sq. ft.
7720 W Duncan Road, Indian Trail, NC 28079
MLS# 4425036Listed by: DEBBIE CLONTZ REAL ESTATE LLC - Coming Soon
 $350,000Coming Soon3 beds 2 baths
8005 Lighthouse Way, Indian Trail, NC 28079
MLS# 4420296Listed by: MARK SPAIN REAL ESTATE - New
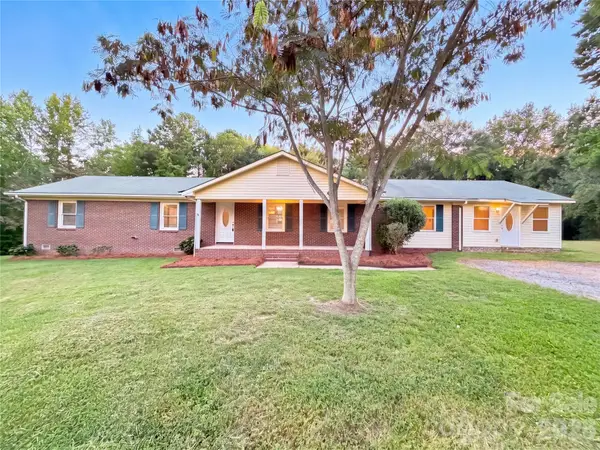 $428,000Active4 beds 3 baths2,250 sq. ft.
15408 Shawnee Trail, Matthews, NC 28104
MLS# 4426578Listed by: MARK SPAIN REAL ESTATE - New
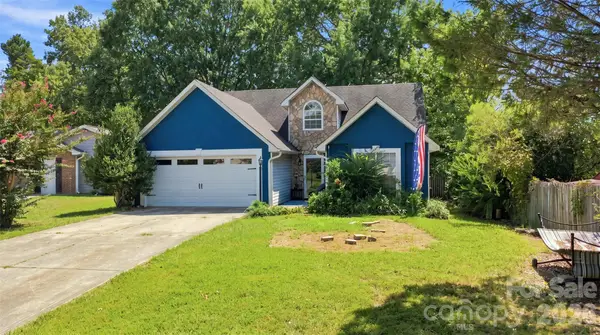 $309,000Active3 beds 2 baths1,200 sq. ft.
4206 Swan Sea Court, Monroe, NC 28110
MLS# 4426528Listed by: KELLER WILLIAMS BALLANTYNE AREA - New
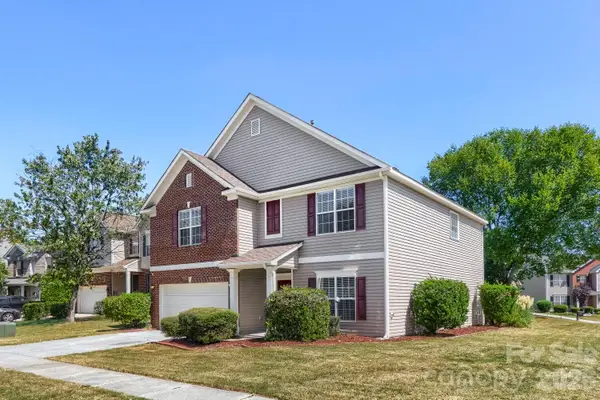 $475,000Active4 beds 3 baths2,950 sq. ft.
3102 Broad Plum Lane, Indian Trail, NC 28079
MLS# 4426406Listed by: KELLER WILLIAMS BALLANTYNE AREA - New
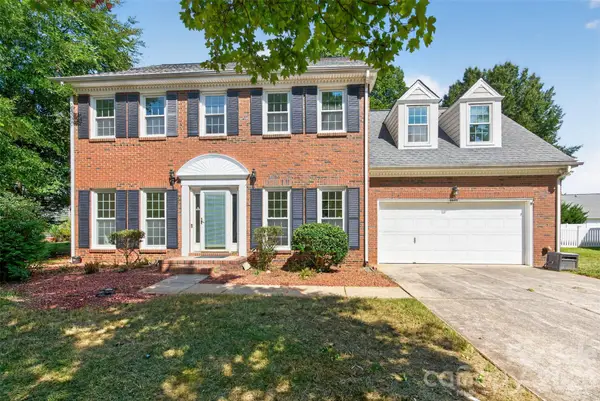 $495,000Active4 beds 3 baths2,103 sq. ft.
6605 Mimosa Street, Indian Trail, NC 28079
MLS# 4426481Listed by: NORTHGROUP REAL ESTATE LLC - New
 $365,555Active3 beds 3 baths2,170 sq. ft.
1017 Mossy Glade Road, Indian Trail, NC 28079
MLS# 4426271Listed by: SM NORTH CAROLINA BROKERAGE LLC - New
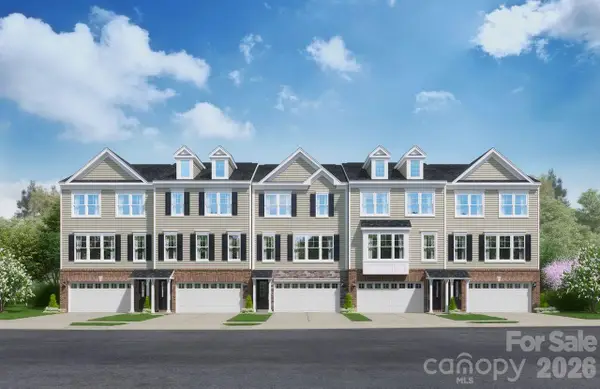 $354,145Active4 beds 4 baths2,186 sq. ft.
1015 Mossy Glade Road, Indian Trail, NC 28079
MLS# 4426288Listed by: SM NORTH CAROLINA BROKERAGE LLC


Protect your home and budget from life's surprises with an Assurant Home Warranty, backed by a partner that supports you through every step of homeownership. Explore Plans.
© 2023 - 2026 ERA Franchise Systems LLC. All rights reserved. ERA Franchise Systems LLC fully supports the principles of the Fair Housing Act and the Equal Opportunity Act. ERA, ERA Real Estate powered, and their respective logos are registered service marks of ERA Franchise Systems LLC. Each office is independently owned and operated.