
1404 Belmont Stakes Avenue, Indian Trail, NC 28079
Local realty services provided by:ERA Sunburst Realty
Listed by: tamika mathis
Office: howard hanna allen tate lake norman
MLS#:4403816
Source:CH
1404 Belmont Stakes Avenue,Indian Trail, NC 28079
$534,900
- 5 Beds
- 3 Baths
- 3,363 sq. ft.
- Single family
- Pending
Price summary
- Price:$534,900
- Price per sq. ft.:$159.05
- Monthly HOA dues:$80
About this home
Welcome home to luxury living in one of Indian Trail's most sought-after equestrian themed communities! This beautifully maintained 5-bedroom, 2.5 bath home (note - the fifth bedroom can also be used as a bonus/media room) that offers the perfect blend of comfort, style and outdoor living. Inside, you will find spacious living areas designed for everyday living and effortless entertaining. Outside, you'll fall in love with the professionally designed, backyard featuring lush landscaping with an irrigation system, a charming pergola with misting to keep you cool on those hotter days, a relaxing hot tub and gas grill that conveys with the home - creating your own private oasis and entertainment space for year-round enjoyment. Beyond the property, enjoy an exceptional lifestyle with community amenities to include a clubhouse, outdoor pool, tennis/pickleball courts, playground, game courts, sidewalks, equestrian facilities and stables, plus so much more!
Conveniently located near shopping, dining, parks and the Monroe Expressway.
Don't miss the opportunity to tour this beauty in person and make this incredible property your next home!...
Contact an agent
Home facts
- Year built:2007
- Subdivision & Development:Bonterra
- Listing ID #:4403816
- Updated:September 07, 2026 at 07:27 AM
Rooms and interior
- Bedrooms:5
- Total bathrooms:3
- Full bathrooms:2
- Half bathrooms:1
- Flooring:Tile, Vinyl
- Kitchen Description:Dishwasher, Disposal, Electric Oven, Electric Range, Microwave
- Living area:3,363 sq. ft.
Heating and cooling
- Heating:Forced Air, Natural Gas
- Central air:Yes
Structure and exterior
- Roof:Composition
- Year built:2007
- Building area:3,363 sq. ft.
- Lot area:0.25 Acres
- Construction Materials:Fiber Cement
- Foundation Description:Slab
Schools
- High school:Porter Ridge
- Elementary school:Poplin
Utilities
- Sewer:Public Sewer
Finances and disclosures
- Price:$534,900
- Price per sq. ft.:$159.05
Features and amenities
- Laundry features:Main Level
- Amenities:Attic Finished, Attic Stairs Pulldown, Surround Sound Wired
Parking
- Parking description:Attached Garage
- Garage:Yes
- Garage spaces:2
 Listings courtesy of Canopy MLS as distributed by MLS GRID. Copyright 2021 Canopy MLS. All rights reserved. Canopy MLS, provides content displayed here (“provided content”) on an “as is” basis and makes no representations or warranties regarding the provided content, including, but not limited to those of non-infringement, timeliness, accuracy, or completeness. Individuals and companies using information presented are responsible for verification and validation of information they utilize and present to their customers and clients. Canopy MLS will not be liable for any damage or loss resulting from use of the provided content or the products available through Portals, IDX, VOW, and/or Syndication. Recipients of this information shall not resell, redistribute, reproduce, modify, or otherwise copy any portion thereof without the expressed written consent of Canopy MLS.
New listings near 1404 Belmont Stakes Avenue
- Coming Soon
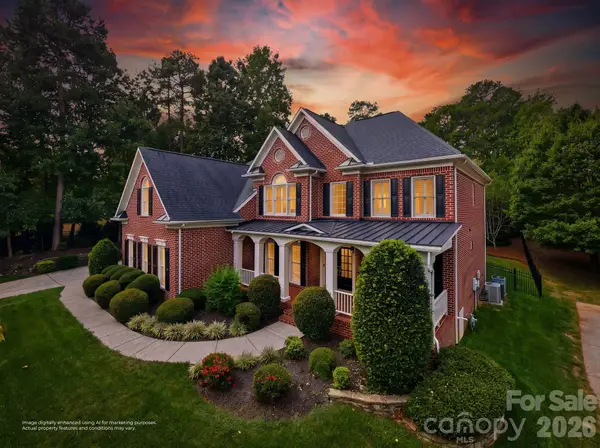 Listed by ERA$1,260,000Coming Soon5 beds 5 baths4,384 sq. ft.
1105 Doverstone Court, Matthews, NC 28104
MLS# 4421819Listed by: ERA LIVE MOORE - Coming Soon
 $315,000Coming Soon3 beds 2 baths1,449 sq. ft.
166 Canina Lane, Indian Trail, NC 28079
MLS# 4421593Listed by: KELLER WILLIAMS BALLANTYNE AREA - Coming Soon
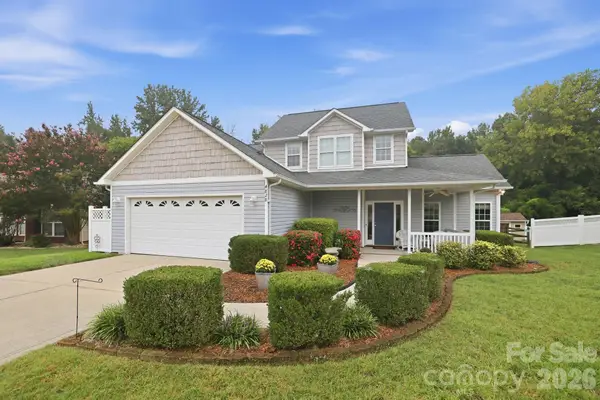 $400,000Coming Soon4 beds 3 baths1,944 sq. ft.
4828 Mossy Cup Lane, Monroe, NC 28110
MLS# 4411913Listed by: NEXTHOME PARAMOUNT - Coming Soon
 $395,000Coming Soon3 beds 3 baths2,014 sq. ft.
2000 Envoy Lane, Indian Trail, NC 28079
MLS# 4420926Listed by: NEXTHOME PARAMOUNT - Coming Soon
 $350,000Coming Soon3 beds 2 baths
8005 Lighthouse Way, Indian Trail, NC 28079
MLS# 4420296Listed by: MARK SPAIN REAL ESTATE - Coming Soon
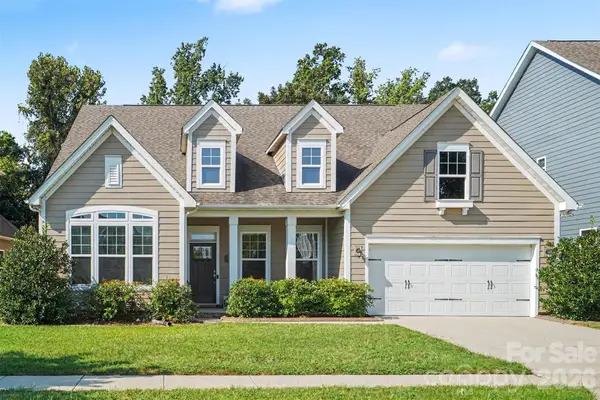 $524,900Coming Soon4 beds 3 baths2,501 sq. ft.
1613 Painted Horse Drive, Indian Trail, NC 28079
MLS# 4420464Listed by: KELLER WILLIAMS BALLANTYNE AREA - Coming Soon
 $334,900Coming Soon3 beds 2 baths1,225 sq. ft.
3600 Wonderland Drive, Matthews, NC 28104
MLS# 4419176Listed by: EXP REALTY LLC BALLANTYNE - Coming Soon
 $505,000Coming Soon4 beds 3 baths2,298 sq. ft.
3901 Waters Reach Lane, Indian Trail, NC 28079
MLS# 4418909Listed by: DASH CAROLINA - Coming Soon
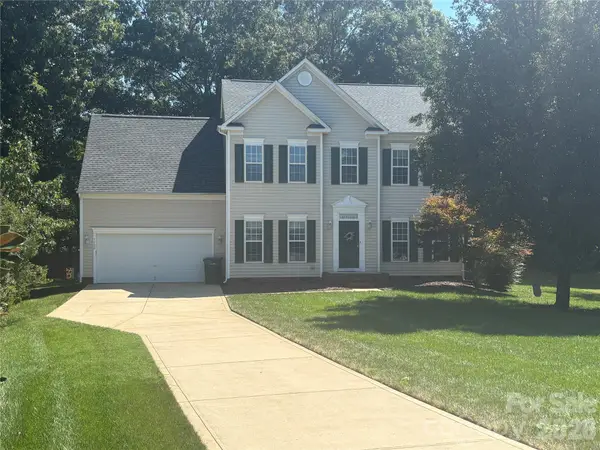 $450,000Coming Soon4 beds 3 baths2,346 sq. ft.
7202 Red Bush Court, Indian Trail, NC 28079
MLS# 4417743Listed by: CALL IT CLOSED INTERNATIONAL INC - Coming Soon
 $299,900Coming Soon3 beds 1 baths998 sq. ft.
8100 Wynnview Road, Indian Trail, NC 28079
MLS# 4378700Listed by: KERESTAN REALTY


Protect your home and budget from life's surprises with an Assurant Home Warranty, backed by a partner that supports you through every step of homeownership. Explore Plans.
© 2023 - 2026 ERA Franchise Systems LLC. All rights reserved. ERA Franchise Systems LLC fully supports the principles of the Fair Housing Act and the Equal Opportunity Act. ERA, ERA Real Estate powered, and their respective logos are registered service marks of ERA Franchise Systems LLC. Each office is independently owned and operated.